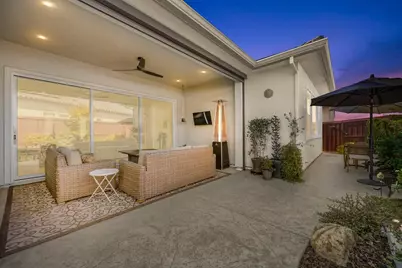
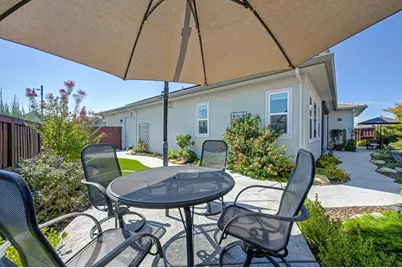
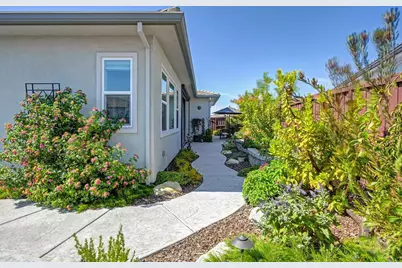
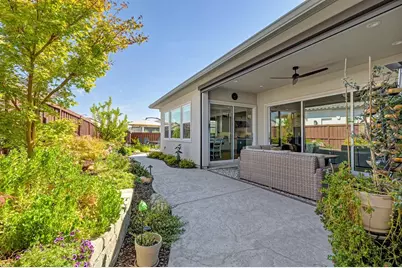
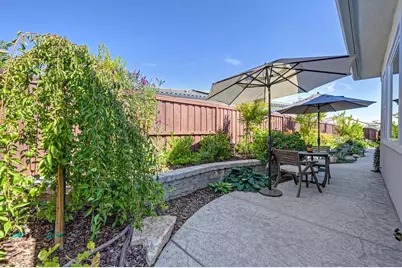
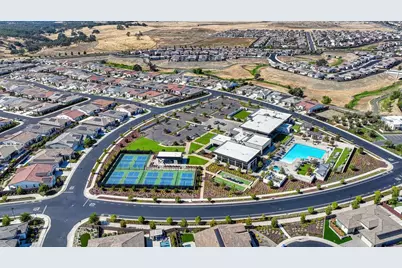
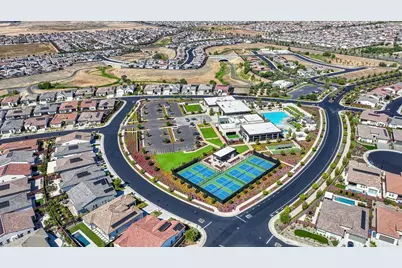

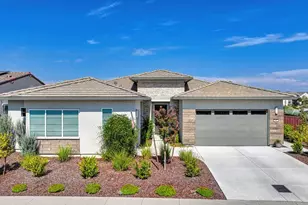

This is a carousel with tiles that activate property listing cards. Use the previous and next buttons to navigate.
$1,098,000 Just Listed
This is a carousel with tiles that activate property listing cards. Use the previous and next buttons to navigate.
Full Property Details for 3532 Panorama St
General
- Price: $1,098,000
- HOA FEE: $286/month
- Status: Active
- Type: Single Family
- Source: METROLIST_Cali
- MLS ID: 226084248
- Updated: 8/20/2026
- Added to Site: 1 day(s) ago
Interior
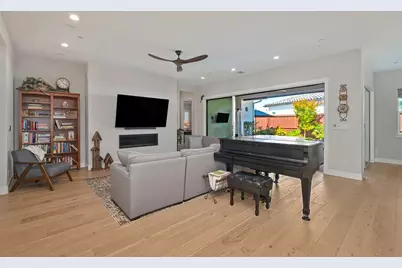
- Fireplace: Yes
- Number of Fireplaces: 1
- Fireplace(s): Family Room, Gas Log, Gas Piped
- Flooring: Carpet, Tile, Wood
Rooms
Bathrooms
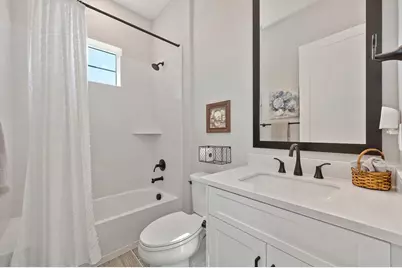
- Total Bathrooms: 3
- Full Bathrooms: 2
- Half Bathrooms: 1
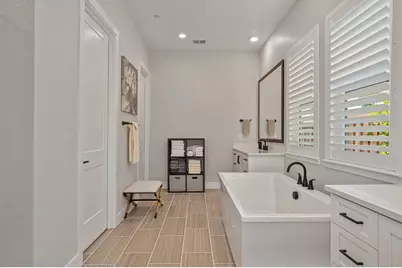
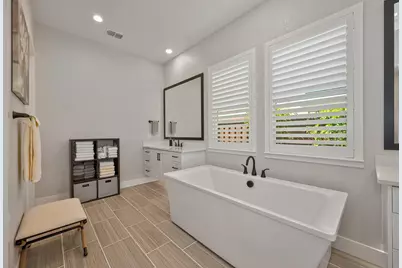
- Bathroom Features: Shower Stall(s), Double Sinks, Low-Flow Shower(s), Low-Flow Toilet(s), Tub
- Primary Bathroom: Shower Stall(s), Double Sinks, Low-Flow Shower(s), Low-Flow Toilet(s), Tub
Bedrooms
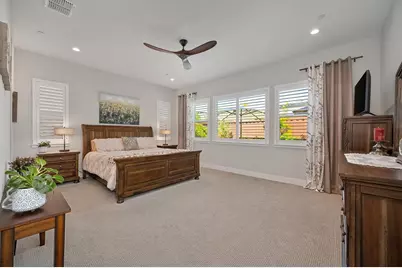
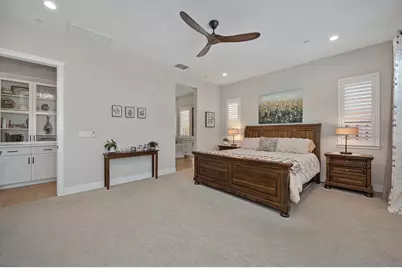
- Total Bedrooms: 2
- Primary Bedroom: Walk-In Closet
Other Rooms
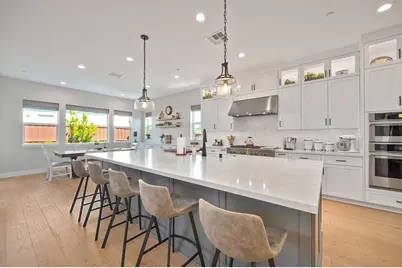
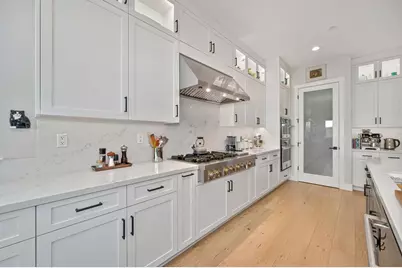
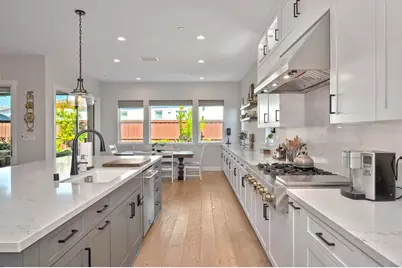
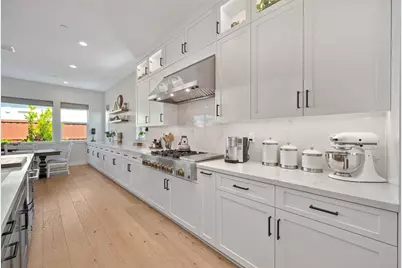
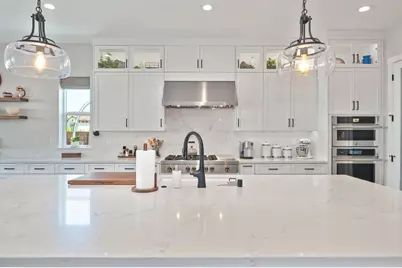
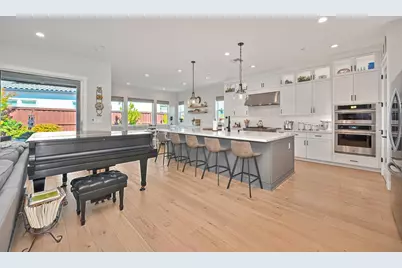
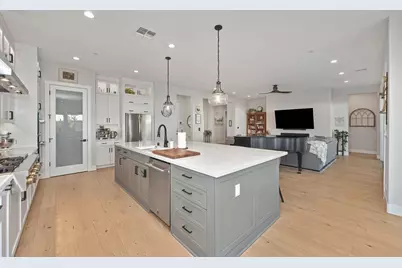
- Kitchen: Island w/Sink
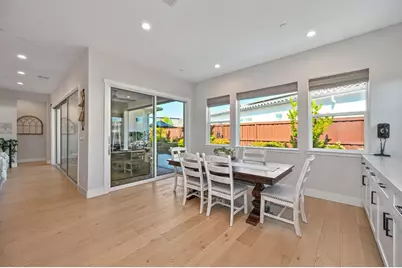
- Dining Room: Dining/Family Combo
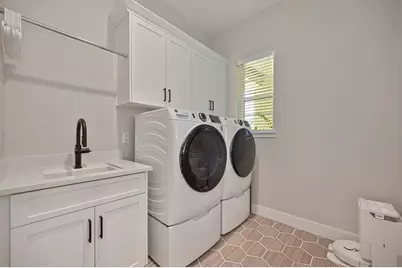
- Laundry: Cabinets, Gas Hook-Up, Inside Room
Additional Information
- Shared Amenities: Barbeque, Pool, Clubhouse, Dog Park, Recreation Facilities, Exercise Room, Spa/Hot Tub, Trails, Gym
- Pool: Yes
- Pool Description: Common Facility, Lap
Parking
- Garage: Yes
- Garage Spaces: 2
- Parking: Private, Attached
Location
- County: Sacramento
- Subdivision: Regency at Folsom Ranch
- Cross Streets: Regency Parkway
- Driving Directions: From Highway 50 East, exit East Bidwell. Stay to the right driving towards White Rock Road. Regency at Folsom Ranch Entrance is located approximately 2 miles down East Bidwell on the right. Look for Regency gated entrance. Right on Regency Pkwy and Right onto Panorama Drive. No sign
School Information
- School District: Sacramento
- Elem School District: Folsom-Cordova
- Midd School District: Folsom-Cordova
- High School District: Folsom-Cordova
Community
- Association: Yes
- Home Owners Assn.: 1
- Assoc. Fees Include: Pool
Heating & Cooling
- Cooling Type: Central
- Heating Type: Central
- Heating Fuel: Central
Utilities
- Sewer: Sewer in Street, Public Sewer
- Water: Public, Water District
- Utility Description: Public, Sewer Connected, Electric, Internet Available, Natural Gas Connected
Structural Information
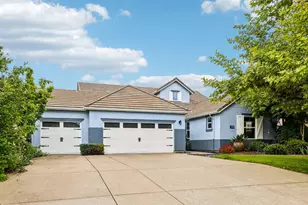
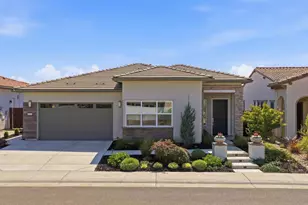
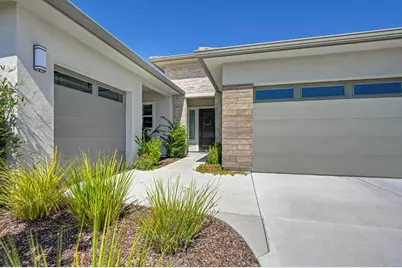
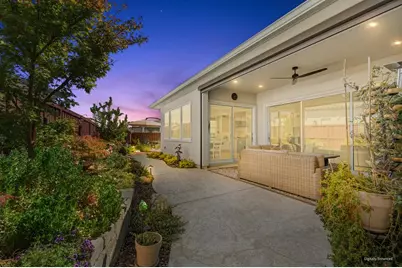
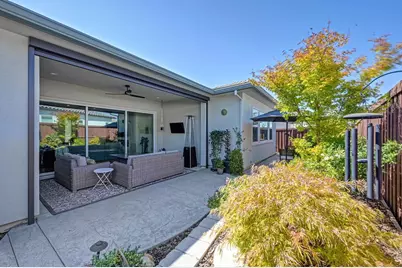
- Architectural Style: One Story
- Builder: Toll Brothers
- Construction: Stucco, Other
- Basement: Yes
- Foundation: Slab
- Roof: Tile
- Windows: Dual Pane Full
- Stories/Levels: 1
- Square Feet: 2,316
- Sq. Ft. Source: Assessor Auto-Fill
- Year Built: 2024
Lot Features
- Lot Size (Acres): 0.1744
- Lot Size (Sq. Ft.): 7,597
- Street/Road Desc.: Asphalt, Paved
- Road Maintenance: Private Maintained Road
- Irrigation System: Irrigation Connected
- Topography: Level
- Zoning: RES
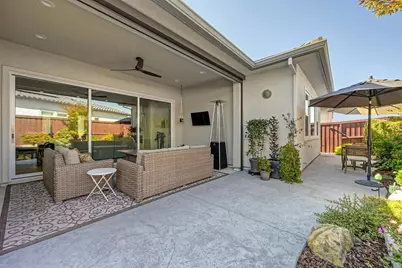
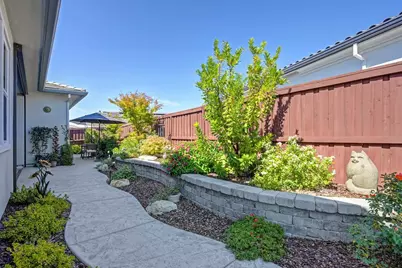
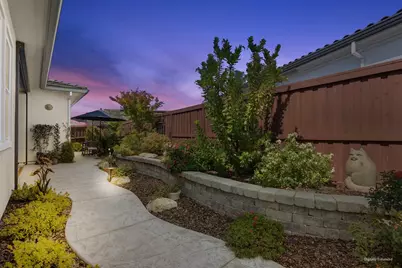
- Lot Description: Auto Sprinkler Front, Gated Community, Street Lights, Landscape Back, Landscape Front, Low Maintenance
- Fencing (Description): Back Yard
Financial Considerations
- Association Fee: $286
- Assoc Fee Freq.: Monthly
Disclosures and Reports
- Special Conditions: None
- Restrictions: Age Restrictions, Exterior Alterations
- APN: 072-4160-031-0000
Schools serving 3532 Panorama St
| Name | Grades | Distance |
|---|---|---|
Mangini Ranch Elementary 4640 Sparrow Drive, Folsom, CA 95630 | K-5 | 1.1 mi |
Folsom Middle School 500 Blue Ravine Road, Folsom, CA 95630 | 6-8 | 3.8 mi |
Folsom High School 1655 Iron Point Road, Folsom, CA 95630 | 9-12 | 2.6 mi |
Price & Sales History for 3532 Panorama St
Tax History for 3532 Panorama St
Estimate the Cost for 3532 Panorama St
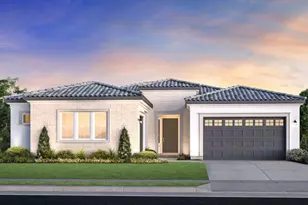
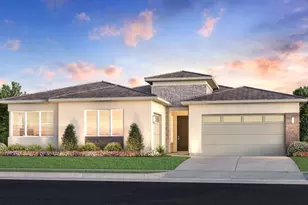
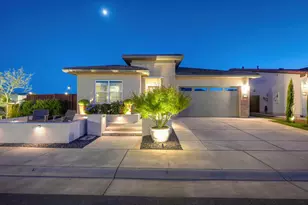
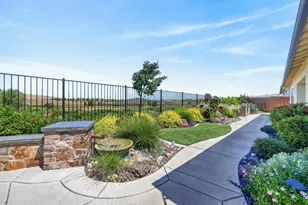
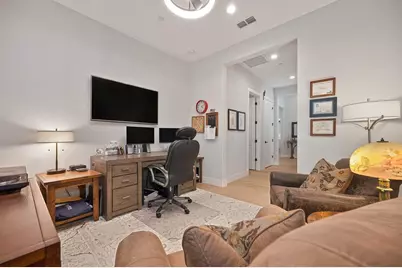
3532 Panorama Street, Folsom, CA 95630 (MLS# 226084248) is a Single Family property with 2 bedrooms, 2 full bathrooms and 1 partial bathroom. 3532 Panorama Street is currently listed for $1,098,000 and was received on August 20, 2026. This property is listed by Beth Bryant from our Roseville West - GB Office.Want to learn more about 3532 Panorama Street? Do you have questions about finding other Single Family real estate for sale in Folsom? You can browse all Folsom real estate or contact a Coldwell Banker agent to request more information.