This is a carousel with tiles that activate property listing cards. Use the previous and next buttons to navigate.
1/1
$515,000
This is a carousel with tiles that activate property listing cards. Use the previous and next buttons to navigate.
1/1
Property Description
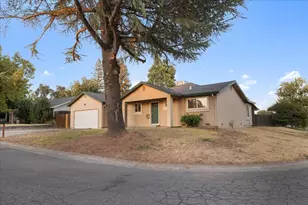
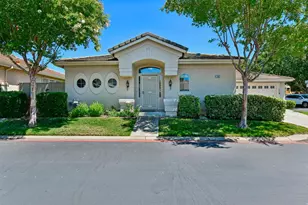
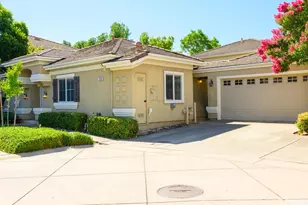
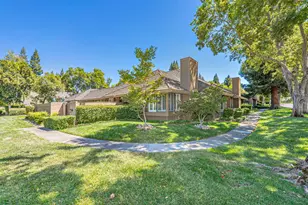
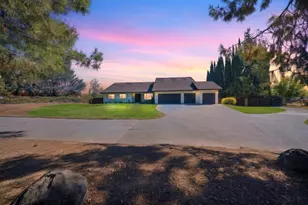
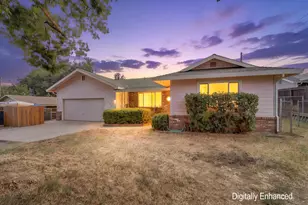
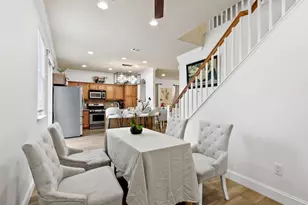
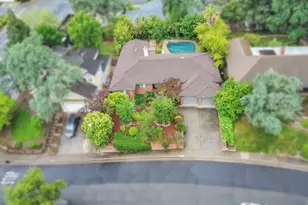
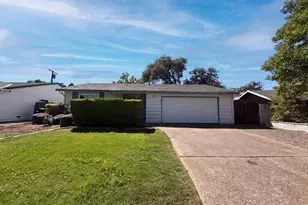
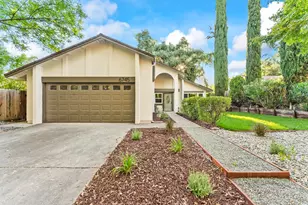
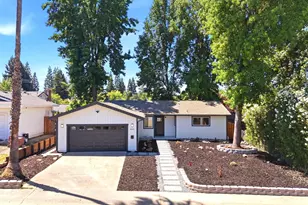
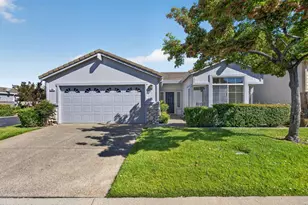
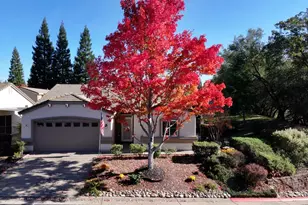
Welcome to 451 Jewel Stone Way, nestled within Diamond Glen Folsom's premier gated 55+ active-adult community. Situated on a private interior corner lot with nearby guest parking, this beautifully maintained home offers both comfort and convenience. Featuring 2 bedrooms and 2 full baths, the open-concept floorplan showcases soaring ceilings, abundant natural light, large windows, and plantation shutters throughout. Recent exterior paint and luxury vinyl plank flooring add a fresh, modern touch. The spacious living and dining areas flow seamlessly to a covered patio, ideal for indoor-outdoor living. The updated kitchen boasts quartz countertops, refreshed cabinetry, modern hardware and fixtures, ample counter space, two pantry cabinets, a breakfast bar, and room for casual dining, with direct patio access. The primary suite features a vaulted ceiling, outdoor access, dual sinks, and a walk-in closet. A secondary bedroom is thoughtfully positioned at the front of the home. Enjoy a private, low-maintenance backyard with a large, covered patio perfect for year-round relaxation. HOA amenities include front yard maintenance, exterior paint, and roof care, along with access to a clubhouse, pool, fitness center, tennis and pickleball courts, and a vibrant calendar of social activities. Special Financing Available
Full Property Details
Full Property Details for 451 Jewel Stone Way
General
- Sold For: $515,000
- HOA FEE: $330/month
- Status: Closed
- Type: Single Family
- Source: METROLIST_Cali
- MLS ID: 226051494
- Added to Site: 143 day(s) ago
Interior
- Rooms/Areas: Primary Bedroom, Dining Room, Great Room, Kitchen
- Appliances: Free Standing Gas Range, Gas Water Heater, Dishwasher, Disposal, Microwave
- Flooring: Laminate
Rooms
Bathrooms
- Total Bathrooms: 2
- Full Bathrooms: 2
- Bathroom Features: Shower Stall(s), Double Sinks, Walk-In Closet
- Primary Bathroom: Shower Stall(s), Double Sinks, Walk-In Closet
Bedrooms
- Total Bedrooms: 2
- Primary Bedroom: Outside Access
Other Rooms
- Kitchen: Breakfast Area, Pantry Closet, Granite Counter, Kitchen/Family Combo
- Dining Room: Space in Kitchen, Dining/Living Combo, Formal Area
- Laundry: Cabinets, Laundry Closet
Additional Information
- Shared Amenities: Barbeque, Pool, Exercise Room, Spa/Hot Tub
- Pool: Yes
- Pool Description: Built-In, Common Facility
Parking
- Garage: Yes
- Garage Spaces: 2
- Parking: Attached, Restrictions, Garage Door Opener, Garage Facing Front, Interior Access
Location
- County: Sacramento
- Subdivision: Diamond Glen
- Cross Streets: Diamond Glen Circle
- Driving Directions: Sibley to Marquise Place, throughthe securitygate, toRIGHT on Diamond Glen Circle to LEFT on Jewel Stone Way, to the address on the left at the end of Jewel Stone Way.
- Direction Faces: Northwest
School Information
- School District: Sacramento
Community
- Association: Yes
- Home Owners Assn.: 1
- Assoc. Fees Include: MaintenanceGrounds, Pool
- Pets Allowed: Yes
Heating & Cooling
- Cooling Type: Ceiling Fan(s), Central
- Heating Type: Central, Natural Gas
- Heating Fuel: Central, Natural Gas
Utilities
- Sewer: Sewer in Street
- Water: Public, Meter on Site
- Utility Description: Public, Sewer In & Connected, Natural Gas Connected
Structural Information
- Architectural Style: Contemporary
- Construction: Stucco, Frame, Wood
- Basement: Yes
- Foundation: Slab
- Roof: Tile
- Windows: Dual Pane Full, Window Coverings
- Stories/Levels: 1
- Square Feet: 1,285
- Sq. Ft. Source: Assessor Auto-Fill
- Year Built: 1997
Lot Features
- Lot Size (Acres): 0.0879
- Lot Size (Sq. Ft.): 3,829
- Irrigation System: None
- Zoning: R-M PD
- Lot Description: Auto Sprinkler F&R, Close to Clubhouse, Corner, Gated Community, Shape Regular, Low Maintenance
- Fencing (Description): Back Yard, Masonry
Financial Considerations
- Association Fee: $330
- Assoc Fee Freq.: Monthly
Disclosures and Reports
- Special Conditions: None
- Restrictions: Age Restrictions, Parking
- APN: 071-1330-043-0000
Listed by Windermere Signature Properties El Dorado Hills/Folsom
Sold by Keller Williams Realty

Get Pre-Approved Today
Schools
Schools serving 451 Jewel Stone Way
School District:Folsom-Cordova Unified School District
| Name | Grades | Distance |
|---|---|---|
Theodore Judah Elementary School, Folsom, CA 101 Dean Way, Folsom, CA 95630 | K-5 | 1.2 mi |
Sutter Middle School 715 Riley Street, Folsom, CA 95630 | 6-8 | 0.7 mi |
Folsom High School 1655 Iron Point Road, Folsom, CA 95630 | 9-12 | 1.4 mi |
Disclaimer:
School attendance boundaries provided by ATTOM Data Solutions and are for reference only. Contact the school directly to verify enrollment eligibility.
Price & Sales History for 451 Jewel Stone Way
Date
Details
Price
Change
Source
9/11/2026
Sold
$515,000
—
MLS
7/30/2026
Price Reduced
$515,000
-2.83%
MLS
4/29/2026
Listed
$530,000
—
MLS
Disclaimer: Historical sales information is derived from public records provided by the county offices. Information is not guaranteed and should be independently verified.
451 Jewel Stone Way, Folsom, CA 95630 (MLS# 226051494) is a Single Family property that was sold at $515,000 on September 11, 2026. Want to learn more about 451 Jewel Stone Way? Do you have questions about finding other Single Family real estate for sale in Folsom? You can browse all Folsom real estate or contact a Coldwell Banker agent to request more information.