This is a carousel with tiles that activate property listing cards. Use the previous and next buttons to navigate.
1/75
$1,785,000 Just Listed
This is a carousel with tiles that activate property listing cards. Use the previous and next buttons to navigate.
1/75
Property Description
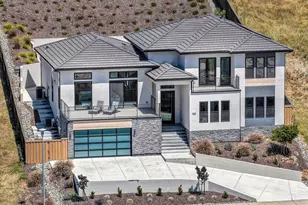
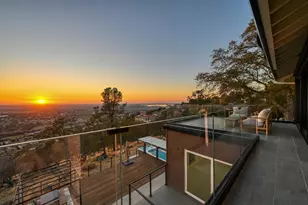

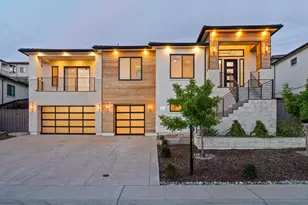
Stunning ultra modern residence w/an urban flair retreat feel that is flooded w/natural light, defined by soaring ceilings, crisp architectural lines and walls, wide plank engineered wood floors & dramatic black accents. The sleek custom designed floor plan creates a bold, yet inviting atmosphere worthy of elevated living. This custom floor plan opens the home to the outdoors & the professionally designed rear spaces! Back yard is complete w/a unique custom styled pool w/infinity water walls & built-in BBQ.There are plenty of areas for eating & cooking or just quiet relaxing.The great room has been elevated to a new level w/floor to ceiling tiled fireplace, a large balcony adds additional outdoor space to the room & there are window, windows, windows, w/local views.Kitchen offers stainless appliances that will afford any chef culinary cooking right at home.Counters are quartzite & so is the oversized island with waterfall that doubles as a conversation area w/bar stool dinning.Besides being spacious, the owner's suite provides its own balcony, w/a peek of Folsom Lake & an attached utility use room, a Spa style bath, soaking tub, oversized shower w/rain shower head & two large walk-in closets complete w/built-ins for organized storage. There is an additional bedroom that has its separate en-suite with a walk-in closet with built-ins. Additionally, the office is complete w/built-in desk & shelving/storage closet for organizing. The garage is oversized & can easily accommodate three cars & also has built-in storage cabinets. This home offer a unique living style with flair.
Full Property Details
Full Property Details for 662 W Sundahl Dr
General
- Price: $1,785,000
- HOA FEE: $92/month
- Status: Active
- Type: Single Family
- Source: METROLIST_Cali
- MLS ID: 226066021
- Updated: Today (5/28/2026)
- Added to Site: Today
Interior
- Rooms/Areas: Master Bathroom, Office, Great Room, Kitchen, Laundry
- Interior Features: Formal Entry
- Fireplace: Yes
- Number of Fireplaces: 1
- Fireplace(s): Family Room, Gas Piped
- Appliances: Free Standing Gas Range, Free Standing Refrigerator, Gas Cook Top, Gas Water Heater, Dishwasher, Disposal, Microwave, Plumbed For Ice Maker, Self/Cont Clean Oven, Tankless Water Heater
- Flooring: Simulated Wood, Tile
Rooms
Bathrooms
- Total Bathrooms: 4
- Full Bathrooms: 3
- Half Bathrooms: 1
- Bathroom Features: Shower Stall(s), Soaking Tub, Tile, Walk-In Closet 2+, Window
- Primary Bathroom: Shower Stall(s), Soaking Tub, Tile, Walk-In Closet 2+, Window
Bedrooms
- Total Bedrooms: 4
- Primary Bedroom: Balcony, Sitting Room, Outside Access, Walk-In Closet 2+
Other Rooms
- Kitchen: Pantry Cabinet, Island w/Sink, Synthetic Counter, Kitchen/Family Combo
- Dining Room: Other
- Laundry: Cabinets, Dryer Included, Ground Floor, Washer Included, Inside Room
Additional Information
- Shared Amenities: Other
- Pool: Yes
- Pool Description: Built-In, Dark Bottom, Gunite Construction
Exterior
- Exterior Features: Balcony, Built-In Barbeque
Parking
- Garage: Yes
- Garage Spaces: 3
- Parking: 24'+ Deep Garage, Tandem Garage, Garage Door Opener, Garage Facing Front, Other
Location
- County: Sacramento
- Subdivision: Lake View Oaks
- Cross Streets: Richie
- Driving Directions: East on Broadstone Parkway to left on Russell (thru gate) to Left on Sundahl to address.
- Direction Faces: West
School Information
- School District: Sacramento
- Elem School District: Folsom-Cordova
- Midd School District: Folsom-Cordova
- High School District: Folsom-Cordova
Community
- Association: Yes
- Home Owners Assn.: 1
- Assoc. Fees Include: Other
- Pets Allowed: Yes
Heating & Cooling
- Cooling Type: Central
- Heating Type: Central, Fireplace(s), Gas, Natural Gas
- Heating Fuel: Central, Fireplace(s), Gas, Natural Gas
Utilities
- Sewer: Public Sewer
- Water: Public, Meter on Site
- Cable Available: Yes
- Utility Description: Cable Available, Public, Sewer Connected & Paid, Sewer In & Connected, Internet Available, Underground Utilities
Structural Information
- Architectural Style: Three or More Story Modern/High Tech, Contemporary
- Construction: Stucco, Wood
- Basement: Yes
- Foundation: Other, Raised
- Roof: Tile
- Stories/Levels: 3
- Square Feet: 3,483
- Sq. Ft. Source: Assessor Agent-Fill
- Year Built: 2023
Lot Features
- Property View: Hills, Other
- Lot Size (Acres): 0.3108
- Lot Size (Sq. Ft.): 13,538
- Street/Road Desc.: Paved
- Road Maintenance: Public Maintained Road
- Irrigation System: Public District
- Topography: Lot Sloped, Trees Few
- Zoning: SP92-3
- Lot Description: Shape Irregular, Gated Community, Landscape Front, Low Maintenance
- Fencing (Description): Back Yard
Financial Considerations
- Association Fee: $92
- Assoc Fee Freq.: Monthly
Disclosures and Reports
- Special Conditions: Trust, Offer As Is
- APN: 072-3270-015-000
Listed by Wyatt Real Estate
Get Pre-Approved Today
Schools
Schools serving 662 W Sundahl Dr
School District:Folsom-Cordova Unified School District
| Name | Grades | Distance |
|---|---|---|
Russell Ranch Elementary School 375 Dry Creek Road, Folsom, CA 95630 | K-5 | 1.1 mi |
Folsom Middle School 500 Blue Ravine Road, Folsom, CA 95630 | 6-8 | 2.7 mi |
Vista Del Lago High School 1970 Broadstone Parkway, Folsom, CA 95630 | 9-12 | 0.7 mi |
Disclaimer:
School attendance boundaries provided by ATTOM Data Solutions and are for reference only. Contact the school directly to verify enrollment eligibility.
Price & Sales History for 662 W Sundahl Dr
Date
Details
Price
Change
Source
5/28/2026
Listed
$1,785,000
—
MLS
Disclaimer: Historical sales information is derived from public records provided by the county offices. Information is not guaranteed and should be independently verified.
Tax History
Tax History for 662 W Sundahl Dr
Year
Property Taxes
Change
Tax Assessment
Change
2025
$12,750
235%
$990,580
2%
2023
$3,803
—
$971,158
443%
2023
$3,803
—
$178,699
2%
2022
$3,790
—
$175,196
2%
2021
$3,781
102%
$171,761
1%
2020
$1,873
-18%
$170,000
783%
2019
$2,283
—
$19,262
2%
2018
$2,277
1%
$18,885
2%
2017
$2,263
—
$18,515
2%
2016
$2,272
—
$18,152
2%
2015
$2,265
—
$17,880
—
Disclaimer: Historical tax information is derived from public records provided by the county offices. Information is not guaranteed and should be independently verified.
Estimate the Cost
Estimate the Cost for 662 W Sundahl Dr
662 W Sundahl Drive, Folsom, CA 95630 (MLS# 226066021) is a Single Family property with 4 bedrooms, 3 full bathrooms and 1 partial bathroom. 662 W Sundahl Drive is currently listed for $1,785,000 and was received on May 28, 2026. Want to learn more about 662 W Sundahl Drive? Do you have questions about finding other Single Family real estate for sale in Folsom? You can browse all Folsom real estate or contact a Coldwell Banker agent to request more information.