This is a carousel with tiles that activate property listing cards. Use the previous and next buttons to navigate.
1/38
$1,000,000 Just Listed
This is a carousel with tiles that activate property listing cards. Use the previous and next buttons to navigate.
1/38
Property Description
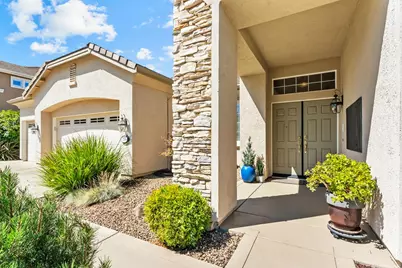
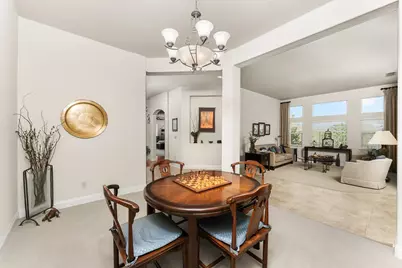
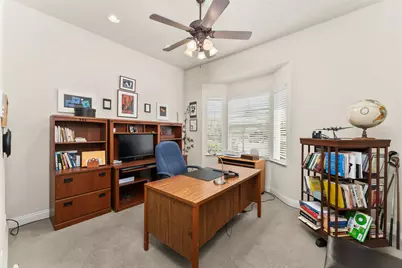
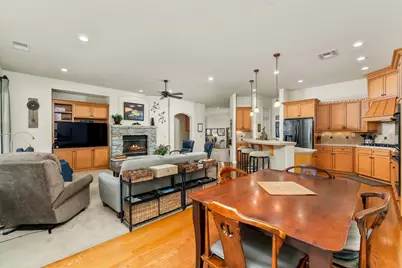
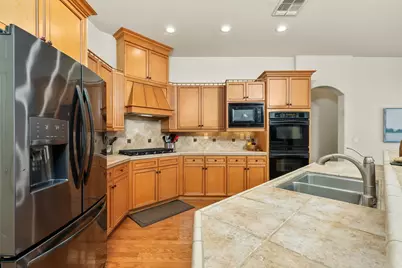
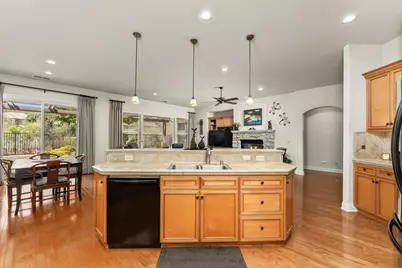
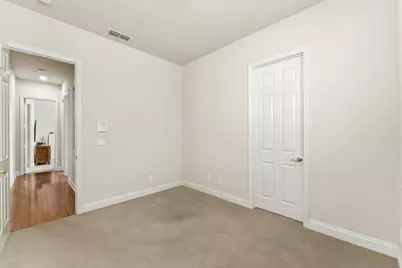
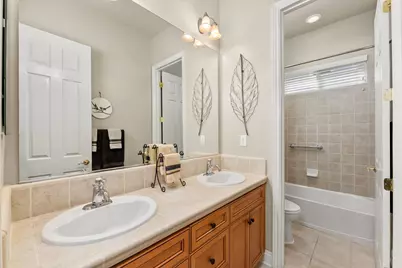
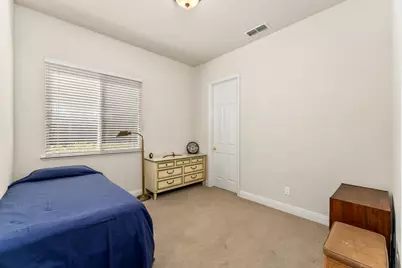
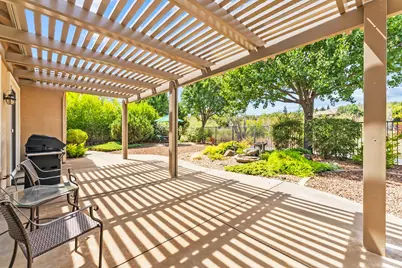
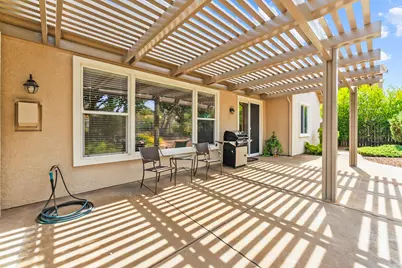
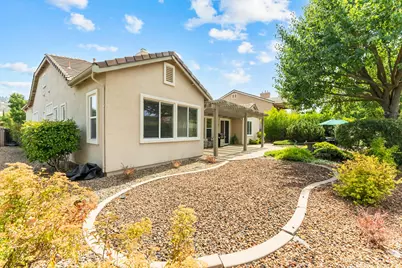
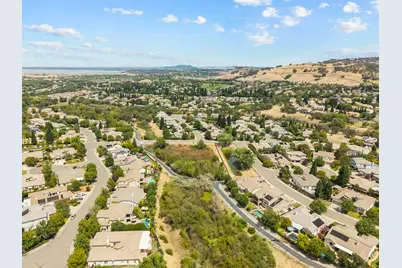
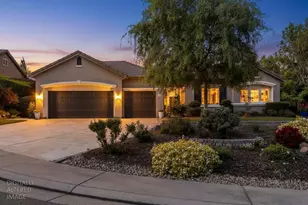
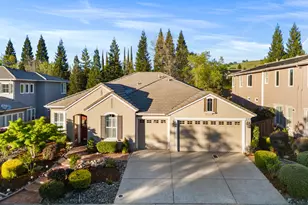
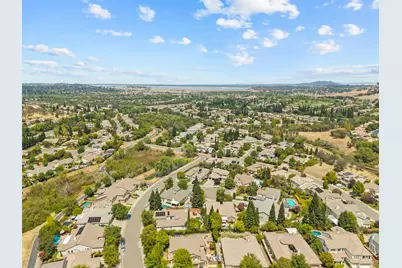
Nestled in one of Folsom's most sought-after communities close to top rated schools, this beautifully maintained single-story home in Empire Ranch offers the perfect blend of elegance and everyday comfort. Stepping through the front door you're immediately greeted by high ceilings and an open floor with a mix of tile, carpet and hardwood floors throughout. A dedicated office provides a quiet retreat for working from home, while the generously sized bedrooms offer comfort and privacy for the whole family. The family room features a stone fireplace and built-in entertainment center with recessed lighting, flowing seamlessly into the kitchen and casual dining area. The kitchen offers maple cabinetry, gas cooktop, wood range hood, double wall ovens, tile backsplash, and a center island with a sink. Outside, the covered pergola patio overlooks a beautiful low maintenance landscaped backyard with mature trees and wrought iron fencing. Additional highlights include a concrete tile roof known for its durability and longevity along with a 3-year-old AC unit, and newer tankless water heater. Aerial views reveal why Empire Ranch is so beloved, scenic walking trails, proximity to the lake and a neighborhood surrounded by rolling hills.
Full Property Details
Full Property Details for 755 Stonemill Dr
General
- Price: $1,000,000
- HOA FEE: $49/month
- HOA FEE FREQ.: Quarterly
- Status: Active
- Type: Single Family
- Source: METROLIST_Cali
- MLS ID: 226108510
- Updated: 8/27/2026
- Added to Site: Today
Interior
- Fireplace: Yes
- Number of Fireplaces: 2
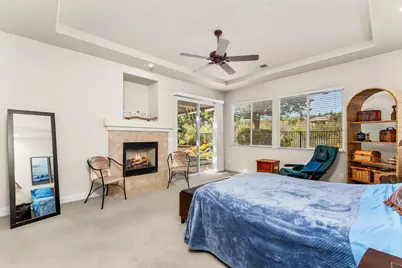
- Fireplace(s): Living Room, Primary Bedroom, Electric, Gas Piped
- Appliances: Double Oven, Tankless Water Heater
- Flooring: Carpet, Tile, Wood
Rooms
Bathrooms
- Total Bathrooms: 3
- Full Bathrooms: 3
- Bathroom Features: Shower Stall(s), Double Sinks, Sunken Tub
- Primary Bathroom: Shower Stall(s), Double Sinks, Sunken Tub
Bedrooms
- Total Bedrooms: 4
- Primary Bedroom: Walk-In Closet
- Optional Bedroom: 5
Other Rooms
- Kitchen: Pantry Closet, Stone Counter, Island w/Sink, Kitchen/Family Combo
- Dining Room: Dining/Family Combo
- Laundry: Cabinets, Sink, Ground Floor, Inside Room
Additional Information
- Shared Amenities: None
Parking
- Garage: Yes
- Garage Spaces: 3
- Parking: Attached
Location
- County: Sacramento
- Cross Streets: Sturbridge dr
- Driving Directions: Golf Links to Sturbridge, right on Stone Mill dr.
School Information
- School District: Sacramento
- Elem School District: Folsom-Cordova
- Midd School District: Folsom-Cordova
- High School District: Folsom-Cordova
Community
- Association: Yes
- Home Owners Assn.: 1
- Assoc. Fees Include: MaintenanceGrounds
Heating & Cooling
- Cooling Type: Ceiling Fan(s), Central
- Heating Type: Central, Gas
- Heating Fuel: Central, Gas
Utilities
- Sewer: Sewer in Street
- Water: Public
- Utility Description: Cable Connected, Public, Electric, Sewer In & Connected, Internet Available
Structural Information
- Construction: Concrete, Stucco, Glass
- Basement: Yes
- Foundation: Slab
- Roof: Slate
- Windows: Dual Pane Full, Window Coverings
- Stories/Levels: 1
- Square Feet: 2,889
- Sq. Ft. Source: Assessor Auto-Fill
- Year Built: 2003
Additional Structures
- Other Structures: Pergola
Lot Features
- Lot Size (Acres): 0.2202
- Lot Size (Sq. Ft.): 9,592
- Street/Road Desc.: Asphalt, Paved
- Road Maintenance: Public Maintained Road
- Irrigation System: Public District
- Topography: Level
- Zoning: R-1
- Lot Description: Landscape Back, Landscape Front, Low Maintenance
- Fencing (Description): Back Yard, Metal
Financial Considerations
- Association Fee: $147
- Assoc Fee Freq.: Quarterly
Disclosures and Reports
- Special Conditions: None
- APN: 072-2010-024-0000
Listed by eXp Realty of California Inc

Get Pre-Approved Today
Schools
Schools serving 755 Stonemill Dr
School District:Folsom-Cordova Unified School District
| Name | Grades | Distance |
|---|---|---|
Empire Oaks Elementary School 1830 Bonhill Drive, Folsom, CA 95630 | K-5 | 0.6 mi |
Folsom Middle School 500 Blue Ravine Road, Folsom, CA 95630 | 6-8 | 2.3 mi |
Vista Del Lago High School 1970 Broadstone Parkway, Folsom, CA 95630 | 9-12 | 1 mi |
Disclaimer:
School attendance boundaries provided by ATTOM Data Solutions and are for reference only. Contact the school directly to verify enrollment eligibility.
Price & Sales History for 755 Stonemill Dr
Date
Details
Price
Change
Source
8/27/2026
Listed
$1,000,000
102.84%
MLS
11/25/2003
Sold
$493,000
—
Public Record
Disclaimer: Historical sales information is derived from public records provided by the county offices. Information is not guaranteed and should be independently verified.
Tax History
Tax History for 755 Stonemill Dr
Year
Property Taxes
Change
Tax Assessment
Change
2025
$9,591
—
$714,943
2%
2025
$9,591
5%
$700,925
2%
2023
$9,131
—
$687,182
2%
2023
$9,131
1%
$673,709
2%
2022
$9,039
1%
$660,500
2%
2021
$8,959
—
$647,550
1%
2020
$8,917
—
$640,911
2%
2019
$8,938
2%
$628,345
2%
2018
$8,766
5%
$616,026
2%
2017
$8,313
-3%
$603,948
2%
2016
$8,592
3%
$592,107
2%
2015
$8,372
13%
$583,214
2%
2013
$7,419
—
$571,791
13%
2013
$7,419
—
$503,784
—
Disclaimer: Historical tax information is derived from public records provided by the county offices. Information is not guaranteed and should be independently verified.
Estimate the Cost
Estimate the Cost for 755 Stonemill Dr
755 Stone Mill Drive, Folsom, CA 95630 (MLS# 226108510) is a Single Family property with 4 bedrooms and 3 full bathrooms. 755 Stone Mill Drive is currently listed for $1,000,000 and was received on August 27, 2026. Want to learn more about 755 Stone Mill Drive? Do you have questions about finding other Single Family real estate for sale in Folsom? You can browse all Folsom real estate or contact a Coldwell Banker agent to request more information.