This is a carousel with tiles that activate property listing cards. Use the previous and next buttons to navigate.
1/1
$860,000
This is a carousel with tiles that activate property listing cards. Use the previous and next buttons to navigate.
1/1
Property Description
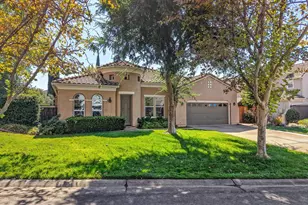
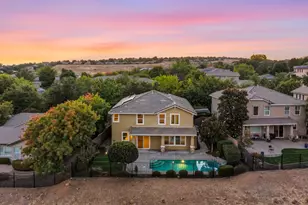
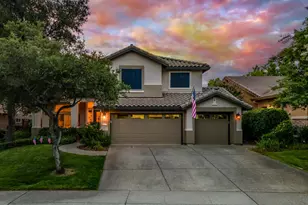
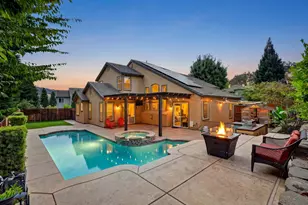
Modern Elegance Meets Foothill Serenity Beautifully Updated in Empire Ranch Welcome to this stunning, move-in-ready 4-bedroom, 3-bath home in the highly sought-after Empire Ranch communitywhere thoughtful updates, a functional layout, and a prime location come together to create a home buyers have been waiting for. Meticulously refreshed in 2026, the home features fresh interior paint, new carpet, and abundant natural light, enhanced by high vaulted ceilings that create a bright, open, and inviting atmosphere throughout. Updated Kitchen The Heart of the Home: Featuring new quartz countertops, a new sink, and stainless steel appliances, the kitchen offers both style and functionalityperfect for everyday living and entertaining. Flexible Layout for Modern Living: A full bedroom and bathroom downstairs provides a highly desirable setup for guests, in-laws, or a private home office. The home is ideally oriented with a west-facing front and an east-facing backyard, allowing for great natural light throughout the day and comfortable outdoor living in the evenings. Private Backyard Retreat with Play Space: Step outside to a spacious backyard designed for both relaxation and funfeaturing lush green grass, mature fruit trees, and a dedicated play structure, along with a large patio ideal for entertaining. With no rear neighbors, this space offers a level of privacy that is hard to find. Location & Schools: Situated within the boundaries of Empire Oaks Elementary and Vista del Lago High School, and just minutes from parks, trails, golf, and the Palladio shopping district, this home offers an exceptional lifestyle in one of Folsom's most desirable neighborhoods. Additional Highlights: 4 Bedrooms 3 Full Bathrooms Full Bed + Bath Downstairs High Vaulted Ceilings Fresh Interior Paint & New Carpet (2026) Updated Kitchen with Quartz Counters Private Backyard with Play Structure & Patio No Rear Neighbors Low HOA Mello-Roos approximately $122/month Homes like this in Empire Ranch don't come up often, experience it in person before it's gone.
Full Property Details
Full Property Details for 848 Morningside Dr
General
- Sold For: $860,000
- HOA FEE: $56/month
- Status: Closed
- Type: Single Family
- Source: METROLIST_Cali
- MLS ID: 226028887
- Added to Site: 46 day(s) ago
Interior
- Fireplace: Yes
- Number of Fireplaces: 1
- Fireplace(s): Living Room, Gas Log
- Appliances: Built-In Electric Oven, Built-In Electric Range, Gas Cook Top, Built-In Gas Range, Ice Maker, Dishwasher, Disposal, Microwave
- Flooring: Carpet, Laminate
Rooms
Bathrooms
- Total Bathrooms: 3
- Full Bathrooms: 3
Bedrooms
- Total Bedrooms: 4
Other Rooms
- Kitchen: Breakfast Area, Butlers Pantry, Quartz Counter, Kitchen/Family Combo
- Dining Room: Dining/Living Combo
- Laundry: Dryer Included, Ground Floor, Washer Included
Additional Information
- Shared Amenities: None
Parking
- Garage: Yes
- Garage Spaces: 2
- Parking: Attached, Garage Door Opener, Garage Facing Front
Location
- County: Sacramento
- Cross Streets: Golf Links Rd
- Driving Directions: From Highway 50: Take the E Bidwell Street exit. Head north on E Bidwell Street, then turn right onto Broadstone Parkway. Continue and turn left onto Golf Links Drive, then right onto Morningside Drive. Follow Morningside and continue to the property on the right.
- Direction Faces: West
School Information
- School District: Sacramento
Community
- Association: Yes
- Home Owners Assn.: 1
- Assoc. Fees Include: 0
Heating & Cooling
- Cooling Type: Central
- Heating Type: Central
- Heating Fuel: Central
Utilities
- Sewer: Public Sewer
- Water: Public
- Utility Description: Public
Structural Information
- Construction: Stucco, Frame
- Basement: Yes
- Foundation: Slab
- Roof: Tile
- Stories/Levels: 2
- Square Feet: 2,230
- Sq. Ft. Source: Assessor Auto-Fill
- Year Built: 2002
Additional Structures
- Other Structures: Storage
Lot Features
- Property View: Hills
- Lot Size (Acres): 0.1684
- Lot Size (Sq. Ft.): 7,336
- Irrigation System: Public District
- Zoning: RES
- Lot Description: Auto Sprinkler F&R
- Fencing (Description): Fenced
Financial Considerations
- Association Fee: $56
- Assoc Fee Freq.: Monthly
Disclosures and Reports
- Special Conditions: None
- APN: 072-1950-007-0000
Listed by Acharya Realty, Inc.
Sold by Non-MLS Office

Get Pre-Approved Today
Schools
Schools serving 848 Morningside Dr
School District:Folsom-Cordova Unified School District
| Name | Grades | Distance |
|---|---|---|
Empire Oaks Elementary School 1830 Bonhill Drive, Folsom, CA 95630 | K-5 | 0.4 mi |
Folsom Middle School 500 Blue Ravine Road, Folsom, CA 95630 | 6-8 | 2 mi |
Vista Del Lago High School 1970 Broadstone Parkway, Folsom, CA 95630 | 9-12 | 1.3 mi |
Disclaimer:
School attendance boundaries provided by ATTOM Data Solutions and are for reference only. Contact the school directly to verify enrollment eligibility.
Price & Sales History for 848 Morningside Dr
Date
Details
Price
Change
Source
5/15/2026
Sold
$860,000
2.39%
MLS
4/08/2026
Listed
$839,900
—
MLS
Disclaimer: Historical sales information is derived from public records provided by the county offices. Information is not guaranteed and should be independently verified.
848 Morningside Drive, Folsom, CA 95630 (MLS# 226028887) is a Single Family property that was sold at $860,000 on May 15, 2026. Want to learn more about 848 Morningside Drive? Do you have questions about finding other Single Family real estate for sale in Folsom? You can browse all Folsom real estate or contact a Coldwell Banker agent to request more information.