This is a carousel with tiles that activate property listing cards. Use the previous and next buttons to navigate.
1/83
$950,000 Just Listed
This is a carousel with tiles that activate property listing cards. Use the previous and next buttons to navigate.
1/83
Property Description
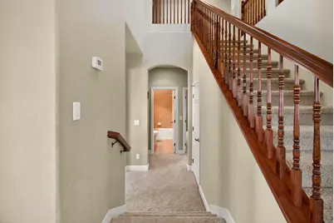
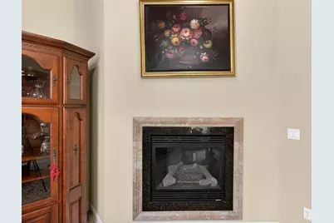
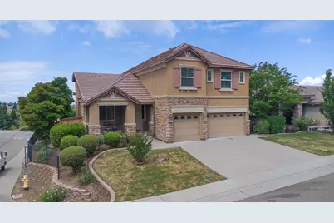
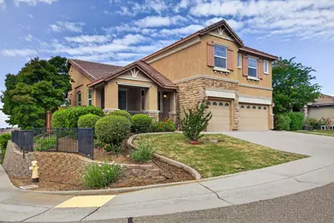
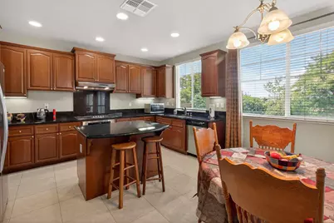
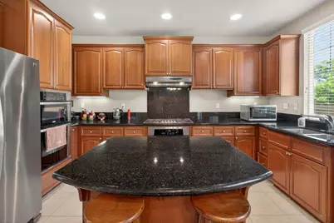
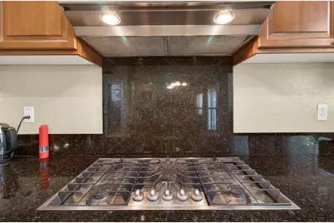
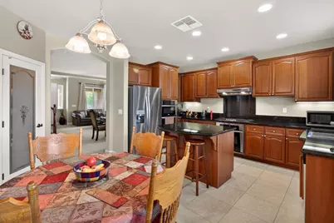
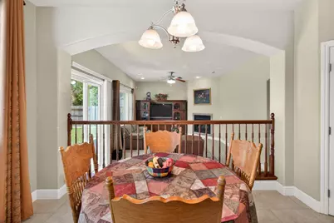
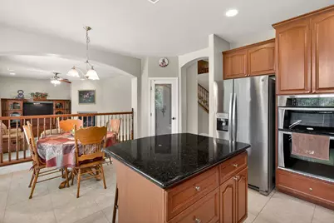
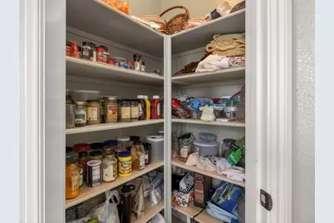
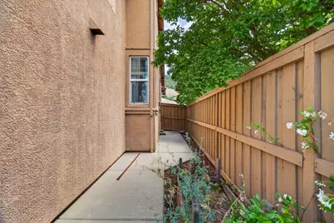
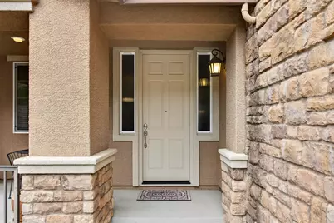
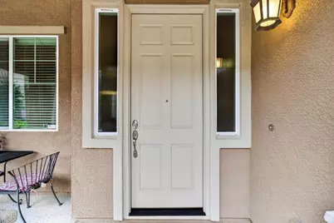
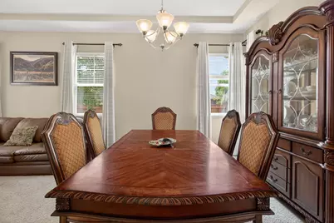
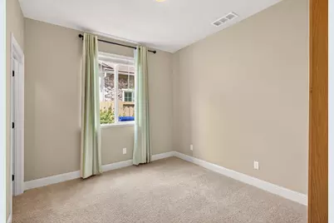
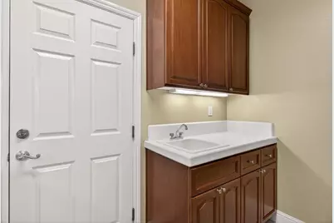
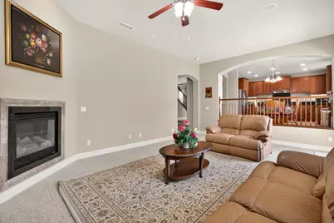
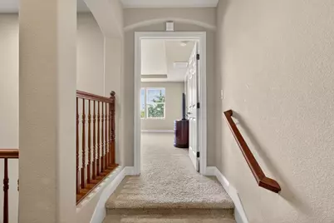
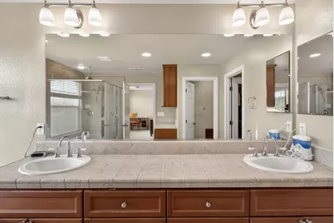
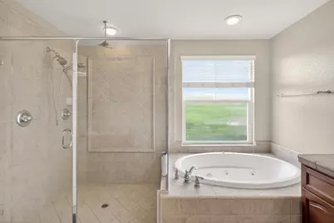
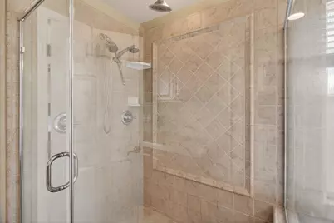
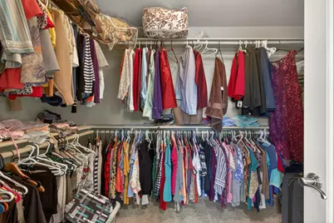
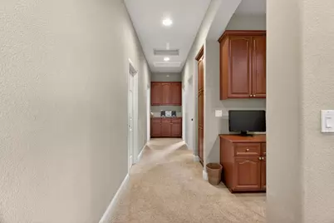
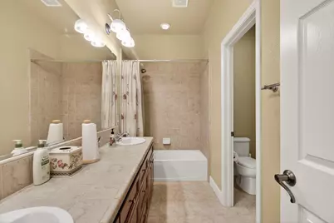
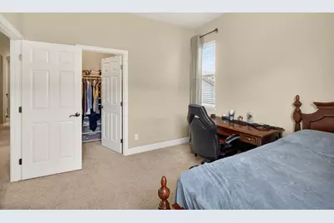
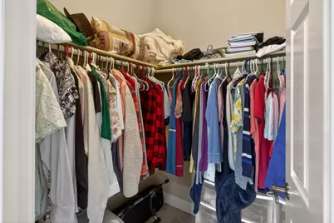
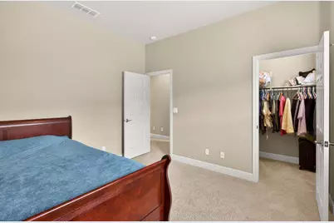
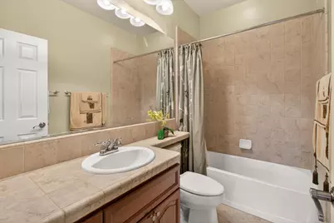
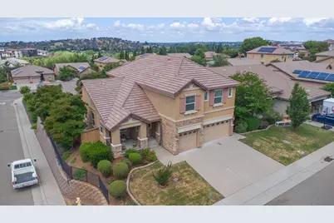
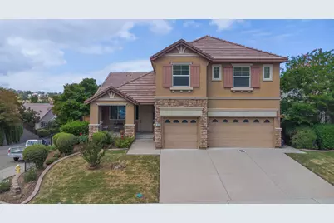
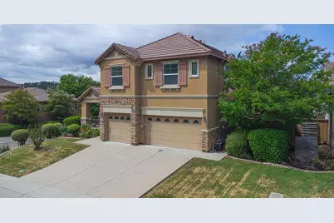
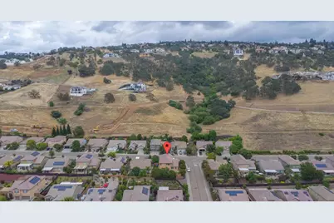
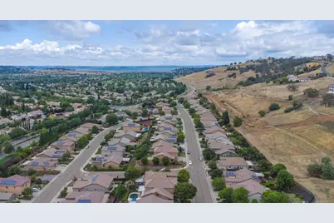
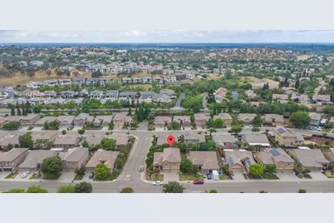
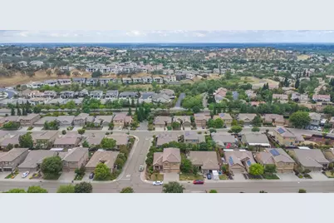
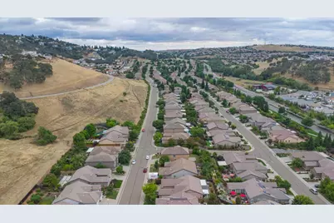
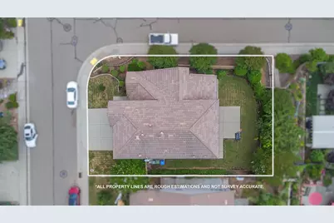
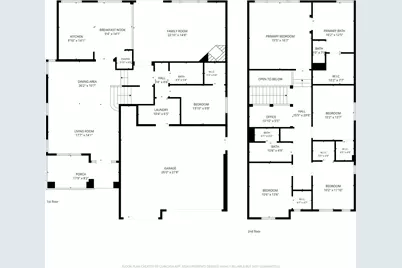
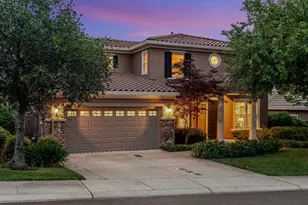
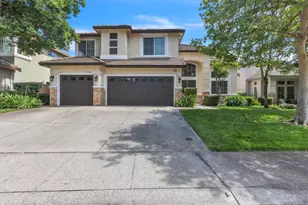
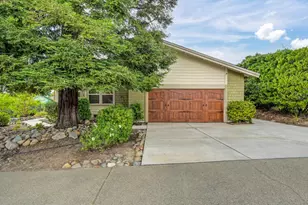
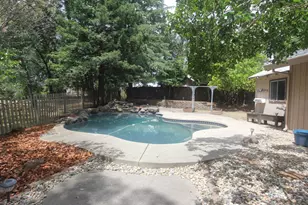
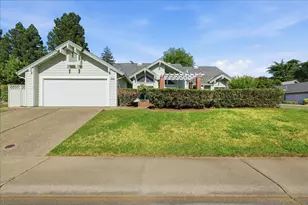
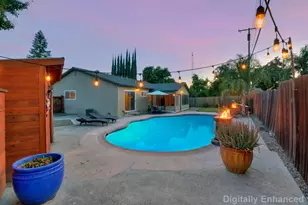
Prepare to be impressed by this stunning 2,900-square-foot executive home nestled in a highly desirable, secluded Folsom neighborhood with access to incredible local schools. From the moment you arrive, the charming front porch sitting area invites you to relax and enjoy the quiet surroundings of this great community. Step inside to experience a grand, airy ambiance highlighted by soaring high ceilings and a layout designed for modern living. The main level features a rare, highly sought-after downstairs bedroom and adjacent full bathroom, providing the perfect setup for guests, in-laws, or a private home office. Nearby, the cozy sunken family room serves as the ultimate gathering space, complete with a warm gas fireplace and integrated surround sound for movie nights.The heart of the home is the spacious, open-concept chef's kitchen, which seamlessly handles everything from busy mornings to large holiday gatherings. This premium space features gorgeous granite countertops, a massive central island, a built-in eating area, and a walk-in pantry. Cooking is a delight with stainless steel appliances, including a deep stainless steel sink, a premium 5-burner gas cooktop, and two ovens. Moving upstairs, you will find four additional bedrooms alongside a versatile office loft area equipped with a built-in desk and workstation. Convenience is built into every corner of this property, from the laundry room with its own deep utility sink to the central vacuum system that Services the entire home. The expansive master bedroom serves as a true private sanctuary, offering peaceful, elevated views of the valley. Its spa-like master bathroom features a deep jetted Jacuzzi tub, a large walk-in closet, and an oversized shower with dual showerheads, including a luxurious rain head. The remaining bedrooms are equally impressive, each boasting its own generous walk-in closet. Outside, the good-sized lot offers a private, secluded backyard retreat. Car enthusiasts and hobbyists will love the massive 3-car garage, which comes fully loaded with durable epoxy flooring, an EV hookup, a utility tub sink, and extra storage space. Located just minutes from the Empire Ranch Golf Club, this home offers easy access to all of Folsom's premier dining, shopping, and outdoor amenities.
Full Property Details
Full Property Details for 829 Hildebrand Cir
General
- Price: $950,000
- HOA FEE: $57/month
- HOA FEE FREQ.: Quarterly
- Status: Active
- Type: Single Family
- Source: METROLIST_Cali
- MLS ID: 226066270
- Updated: Today (5/29/2026)
- Added to Site: Today
Interior
- Fireplace: Yes
- Number of Fireplaces: 1
- Fireplace(s): Gas Log
- Appliances: Built-In Electric Oven, Gas Cook Top, Dishwasher, Disposal
- Flooring: Carpet, Tile
Rooms
Bathrooms
- Total Bathrooms: 3
- Full Bathrooms: 3
- Bathroom Features: Shower Stall(s), Granite, Jetted Tub, Multiple Shower Heads, Walk-In Closet
- Primary Bathroom: Shower Stall(s), Granite, Jetted Tub, Multiple Shower Heads, Walk-In Closet
Bedrooms
- Total Bedrooms: 5
Other Rooms
- Kitchen: Breakfast Area, Pantry Closet, Granite Counter, Island
- Dining Room: Dining/Living Combo
- Laundry: Sink, Inside Room
Additional Information
- Shared Amenities: None
Parking
- Garage: Yes
- Garage Spaces: 3
- Parking: Attached, Garage Facing Front
Location
- County: Sacramento
- Cross Streets: Hana Way
- Driving Directions: Broadstone Parkway to Empire Ranch Rd to Ritchie St Left on Hildebrand to address.
School Information
- School District: Sacramento
- Elem School District: Folsom-Cordova
- Midd School District: Folsom-Cordova
- High School District: Folsom-Cordova
Community
- Association: Yes
- Home Owners Assn.: 1
- Assoc. Fees Include: 0
- Pets Allowed: Yes
Heating & Cooling
- Cooling Type: Ceiling Fan(s), Central
- Heating Type: Central
- Heating Fuel: Central
Utilities
- Sewer: Public Sewer
- Water: Public
- Utility Description: Public
Structural Information
- Architectural Style: Two Story
- Construction: Stucco, Frame
- Basement: Yes
- Foundation: Raised, Slab
- Roof: Tile
- Windows: Dual Pane Full
- Stories/Levels: 2
- Square Feet: 2,900
- Sq. Ft. Source: Owner
- Year Built: 2008
Lot Features
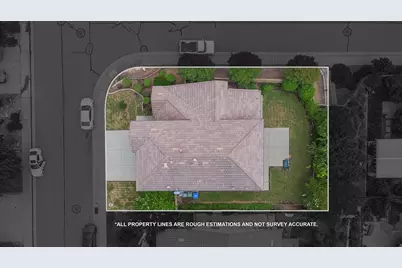
- Lot Size (Acres): 0.1988
- Lot Size (Sq. Ft.): 8,660
- Street/Road Desc.: Paved
- Road Maintenance: Public Maintained Road
- Irrigation System: Public District
- Zoning: SP92-3
- Lot Description: Auto Sprinkler F&R, Corner
- Fencing (Description): Back Yard, Wood
Financial Considerations
- Association Fee: $171
- Assoc Fee Freq.: Quarterly
Disclosures and Reports
- Special Conditions: None
- APN: 072-2650-087-0000
Listed by GUIDE Real Estate

Get Pre-Approved Today
Schools
Schools serving 829 Hildebrand Cir
School District:Folsom-Cordova Unified School District
| Name | Grades | Distance |
|---|---|---|
Russell Ranch Elementary School 375 Dry Creek Road, Folsom, CA 95630 | K-5 | 1.3 mi |
Folsom Middle School 500 Blue Ravine Road, Folsom, CA 95630 | 6-8 | 2.8 mi |
Vista Del Lago High School 1970 Broadstone Parkway, Folsom, CA 95630 | 9-12 | 1.1 mi |
Disclaimer:
School attendance boundaries provided by ATTOM Data Solutions and are for reference only. Contact the school directly to verify enrollment eligibility.
Price & Sales History for 829 Hildebrand Cir
Date
Details
Price
Change
Source
5/29/2026
Listed
$950,000
69.34%
MLS
12/08/2008
Sold
$561,000
—
Public Record
Disclaimer: Historical sales information is derived from public records provided by the county offices. Information is not guaranteed and should be independently verified.
Tax History
Tax History for 829 Hildebrand Cir
Year
Property Taxes
Change
Tax Assessment
Change
2025
$9,348
5%
$722,160
2%
2023
$8,926
—
$708,001
2%
2023
$8,926
1%
$694,120
2%
2022
$8,827
1%
$680,511
2%
2021
$8,740
1%
$667,169
1%
2020
$8,682
—
$660,329
2%
2019
$8,663
2%
$647,382
2%
2018
$8,485
10%
$634,689
7%
2017
$7,733
—
$595,348
7%
2016
$7,709
5%
$556,400
4%
2015
$7,358
3%
$535,000
—
2014
$7,178
12%
$535,627
17%
2013
$6,436
—
$457,801
—
Disclaimer: Historical tax information is derived from public records provided by the county offices. Information is not guaranteed and should be independently verified.
Estimate the Cost
Estimate the Cost for 829 Hildebrand Cir
829 Hildebrand Circle, Folsom, CA 95630 (MLS# 226066270) is a Single Family property with 5 bedrooms and 3 full bathrooms. 829 Hildebrand Circle is currently listed for $950,000 and was received on May 29, 2026. Want to learn more about 829 Hildebrand Circle? Do you have questions about finding other Single Family real estate for sale in Folsom? You can browse all Folsom real estate or contact a Coldwell Banker agent to request more information.