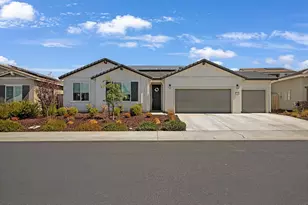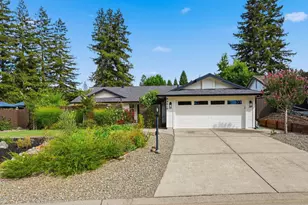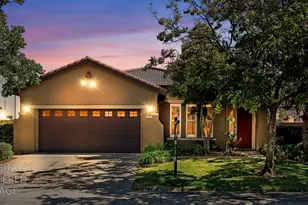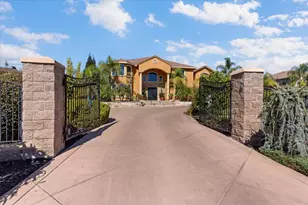
This is a carousel with tiles that activate property listing cards. Use the previous and next buttons to navigate.
1/1
$832,000
This is a carousel with tiles that activate property listing cards. Use the previous and next buttons to navigate.
1/1
Property Description
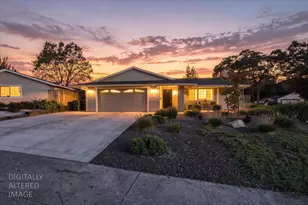
Tucked away in the heart of the highly sought-after Empire Ranch community, this beautifully maintained true single-story home offers a rare blend of comfort and thoughtful updates within a community that feels connected to nature without sacrificing convenience. Surrounded by scenic walking and biking trails, as well as minutes away from the public golf course and Folsom Lake, it supports an active, outdoor lifestyle right outside your front door. The open, functional layout flows effortlessly, ideal for both entertaining and everyday living. The kitchen features high-end appliances, such as Wolf and Bosch, and opens up to a welcoming family room designed for gatherings as well as the picturesque windows peering out to a private cozy backyard. Remodeled bathrooms and updated low-flow plumbing fixtures add a modern, efficient touch, blending style with sustainability. An enclosed den provides flexible space for a potential fourth bedroom, guest room, home office, and/or additional storage tailored to fit your needs. The Acacia natural wood floors give an added elegance yet keeps the home warm and welcoming. Conveniently located near award winning schools, shopping, and dining, this home offers the perfect balance of peaceful retreat and everyday accessibility. Welcome home! (original photo link to digitally altered photo: https://rem.ax/4e7aYQY)
Full Property Details
Full Property Details for 1988 Larkhall Cir
General
- Sold For: $832,000
- HOA FEE: $52/month
- HOA FEE FREQ.: Quarterly
- Status: Closed
- Type: Single Family
- Source: METROLIST_Cali
- MLS ID: 226025011
- Added to Site: 45 day(s) ago
Interior
- Rooms/Areas: Attic, Master Bathroom, Master Bedroom, Den, Dining Room, Family Room, Great Room, Kitchen, Laundry, Living Room
- Fireplace: Yes
- Number of Fireplaces: 1
- Fireplace(s): Fireplace Insert, Family Room, Stone, Gas Starter
- Appliances: Built-In Electric Oven, Built-In Gas Range, Dishwasher, Disposal, Microwave
- Flooring: Carpet, Stone, Tile, Wood
Rooms
Bathrooms
- Total Bathrooms: 2
- Full Bathrooms: 2
- Bathroom Features: Shower Stall(s), Double Sinks, Soaking Tub, Low-Flow Shower(s), Low-Flow Toilet(s), Marble, Multiple Shower Heads, Walk-In Closet
- Primary Bathroom: Shower Stall(s), Double Sinks, Soaking Tub, Low-Flow Shower(s), Low-Flow Toilet(s), Marble, Multiple Shower Heads, Walk-In Closet
Bedrooms
- Total Bedrooms: 3
- Optional Bedroom: 4
Other Rooms
- Kitchen: Breakfast Area, Pantry Cabinet, Skylight(s), Granite Counter, Island w/Sink, Kitchen/Family Combo
- Dining Room: Dining Bar, Dining/Family Combo, Dining/Living Combo
- Laundry: Cabinets, Sink, Electric, Gas Hook-Up, Inside Room
Additional Information
- Shared Amenities: Trails
Parking
- Garage: Yes
- Garage Spaces: 2
- Parking: Attached, Garage Facing Front
Location
- County: Sacramento
- Subdivision: Empire Ranch
- Cross Streets: Cameron Dr
- Driving Directions: Take Hwy 50 East (toward South Lake Tahoe), exit at East Bidwell St, turn left onto East Bidwell St, turn right onto Iron Point Rd, turn left onto Empire Ranch Rd, left on E Natoma, turn right onto Cameron Dr, turn left onto Larkhall Cir. Continue around the circle to 1988 Larkhall Cir.
School Information
- School District: Sacramento
Community
- Association: Yes
- Home Owners Assn.: 1
- Assoc. Fees Include: 0
- Pets Allowed: Yes
Heating & Cooling
- Cooling Type: Ceiling Fan(s), Central
- Heating Type: Central, Fireplace(s)
- Heating Fuel: Central, Fireplace(s)
Utilities
- Sewer: Public Sewer
- Water: Public
- Utility Description: Cable Available, Public, DSL Available, Electric, Sewer In & Connected, Internet Available, Underground Utilities, Natural Gas Connected
Structural Information
- Architectural Style: One Story
- Construction: Stucco, Frame
- Basement: Yes
- Foundation: Slab
- Roof: Tile
- Windows: Dual Pane Full
- Stories/Levels: 1
- Square Feet: 2,028
- Sq. Ft. Source: Assessor Auto-Fill
- Year Built: 2000
Additional Structures
- Other Structures: Pergola
Lot Features
- Lot Size (Acres): 0.1274
- Lot Size (Sq. Ft.): 5,550
- Irrigation System: Irrigation Connected
- Zoning: SP92-3
- Lot Description: Auto Sprinkler F&R, Curb(s)/Gutter(s), Shape Regular, Landscape Back, Landscape Front
- Fencing (Description): Back Yard, Wood, Fenced
Financial Considerations
- Association Fee: $157
- Assoc Fee Freq.: Quarterly
Disclosures and Reports
- Special Conditions: Trust
- APN: 071-1480-073-0000
Get Pre-Approved Today
Schools
Schools serving 1988 Larkhall Cir
School District:Folsom-Cordova Unified School District
| Name | Grades | Distance |
|---|---|---|
Empire Oaks Elementary School 1830 Bonhill Drive, Folsom, CA 95630 | K-5 | 0.6 mi |
Folsom Middle School 500 Blue Ravine Road, Folsom, CA 95630 | 6-8 | 2.7 mi |
Vista Del Lago High School 1970 Broadstone Parkway, Folsom, CA 95630 | 9-12 | 1.4 mi |
Disclaimer:
School attendance boundaries provided by ATTOM Data Solutions and are for reference only. Contact the school directly to verify enrollment eligibility.
Price & Sales History for 1988 Larkhall Cir
Date
Details
Price
Change
Source
5/11/2026
Sold
$832,000
2.09%
MLS
4/09/2026
Listed
$815,000
—
MLS
Disclaimer: Historical sales information is derived from public records provided by the county offices. Information is not guaranteed and should be independently verified.
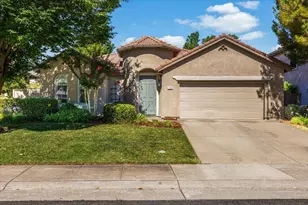
1988 Larkhall Circle, Folsom, CA 95630 (MLS# 226025011) is a Single Family property that was sold at $832,000 on May 11, 2026. This property was sold by Tad Thompson from our Roseville West - GB Office.Want to learn more about 1988 Larkhall Circle? Do you have questions about finding other Single Family real estate for sale in Folsom? You can browse all Folsom real estate or contact a Coldwell Banker agent to request more information.