This is a carousel with tiles that activate property listing cards. Use the previous and next buttons to navigate.
1/1
$345,000
This is a carousel with tiles that activate property listing cards. Use the previous and next buttons to navigate.
1/1
Property Description
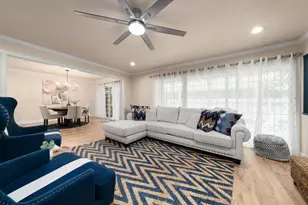
Enjoy easy, low-maintenance living in this desirable ground-floor corner unit in Altura Villas. Start your mornings on the covered patio, complete with additional storage and a hose bib perfect for a patio garden, while enjoying peaceful bird songs and relaxing outdoor space. Inside, the inviting living room features a cozy gas fireplace, while the dining nook creates the perfect setting for intimate meals. The gourmet kitchen includes a unique microwave that doubles as a second baking oven for added cooking flexibility. Waterproof luxury vinyl plank flooring throughout provides both style and easy maintenance. The spacious primary suite offers a generous bathroom and walk-in closet, creating a comfortable retreat at the end of the day. An energy-saving smart Ecobee thermostat helps keep utility costs in check year-round. With an attached one-car garage featuring direct access and extra storage, carrying in groceries is effortless. Altura Villas offers resort-style amenities including a pool, spa, fitness center, basketball court, playground, picnic area, and clubhouse. HOA dues also include water, sewer, and trash, adding significant monthly value. The HOA covers structure insurance, roof and exterior maintenance, plus access to abundant guest parking for added convenience. Centrally located near stores, the freeway, and the upscale Palladio shopping center. From peaceful mornings on the patio to evenings by the fireplace, this home was designed for comfortable, carefree living. SEE OUR HD VIDEO!
Full Property Details
Full Property Details for 885 Halidon Way #514
General
- Sold For: $345,000
- HOA FEE: $438/month
- Status: Closed
- Type: Condo
- Source: METROLIST_Cali
- MLS ID: 226061711
- Added to Site: 47 day(s) ago
Interior
- Rooms/Areas: Master Bathroom, Baths Other, Master Bedroom, Kitchen, Laundry
- Fireplace: Yes
- Number of Fireplaces: 1
- Fireplace(s): Living Room, Gas Log
- Appliances: Free Standing Refrigerator, Dishwasher, Disposal, Microwave, Plumbed For Ice Maker, Free Standing Electric Range
- Flooring: Luxury Vinyl Plank
Rooms
Bathrooms
- Total Bathrooms: 2
- Full Bathrooms: 2
- Bathroom Features: Granite, Low-Flow Toilet(s), Tub with Shower Over
- Primary Bathroom: Granite, Low-Flow Toilet(s), Tub w/Shower Over
Bedrooms
- Total Bedrooms: 2
- Primary Bedroom: Ground Floor, Walk-In Closet
Other Rooms
- Kitchen: Pantry Cabinet, Granite Counter
- Dining Room: Other
- Laundry: Electric, Ground Floor, Inside Room
Additional Information
- Shared Amenities: Playground, Pool, Clubhouse, Game Court Exterior, Spa/Hot Tub, Greenbelt, Gym, Park
- Pool: Yes
- Pool Description: Built-In, Common Facility, Fenced, Heat None
Parking
- Garage: Yes
- Garage Spaces: 1
- Parking: 24'+ Deep Garage, Attached, Garage Door Opener, Garage Facing Rear
Location
- County: Sacramento
- Cross Streets: Oak Avenue Parkway
- Driving Directions: Iron Point to Oak Avenue Parkway, second complex on the left.
School Information
- School District: Sacramento
Community
- Association: Yes
- Home Owners Assn.: 1
- Assoc. Fees Include: Insurance, MaintenanceExterior, MaintenanceGrounds, Sewer, Trash, Water, Pool
- Pets Allowed: Yes
Heating & Cooling
- Cooling Type: Ceiling Fan(s), Central
- Heating Type: Central, Gas, Hot Water, Natural Gas
- Heating Fuel: Central, Gas, Hot Water, Natural Gas
Utilities
- Sewer: Public Sewer
- Water: Meter on Site, Meter Required
- Utility Description: Cable Connected, Public, Electric, Sewer In & Connected, Natural Gas Connected
Structural Information
- Architectural Style: One Story
- Construction: Stucco
- Basement: Yes
- Foundation: Slab
- Roof: Tile
- Stories/Levels: 1
- Square Feet: 985
- Sq. Ft. Source: Assessor Auto-Fill
- Year Built: 2006
Lot Features
- Irrigation System: None
- Zoning: R-M PD
- Lot Description: Secluded
Financial Considerations
- Association Fee: $438
- Assoc Fee Freq.: Monthly
Disclosures and Reports
- Special Conditions: None
- APN: 072-2810-002-0036
Listed by Hoekstra Real Estate
Sold by Non-MLS Office

Get Pre-Approved Today
Schools
Schools serving 885 Halidon Way #514
School District:Folsom-Cordova Unified School District
| Name | Grades | Distance |
|---|---|---|
Gold Ridge Elementary School 735 Halidon Way, Folsom, CA 95630 | K-5 | 0.3 mi |
Sutter Middle School 715 Riley Street, Folsom, CA 95630 | 6-8 | 2.6 mi |
Folsom High School 1655 Iron Point Road, Folsom, CA 95630 | 9-12 | 1.2 mi |
Disclaimer:
School attendance boundaries provided by ATTOM Data Solutions and are for reference only. Contact the school directly to verify enrollment eligibility.
Price & Sales History for 885 Halidon Way #514
Date
Details
Price
Change
Source
6/25/2026
Sold
$345,000
-1.41%
MLS
5/19/2026
Listed
$349,950
—
MLS
Disclaimer: Historical sales information is derived from public records provided by the county offices. Information is not guaranteed and should be independently verified.
885 Halidon Way #514, Folsom, CA 95630 (MLS# 226061711) is a Condo property that was sold at $345,000 on June 25, 2026. Want to learn more about 885 Halidon Way #514? Do you have questions about finding other Condo real estate for sale in Folsom? You can browse all Folsom real estate or contact a Coldwell Banker agent to request more information.