This is a carousel with tiles that activate property listing cards. Use the previous and next buttons to navigate.
1/1
$639,000
This is a carousel with tiles that activate property listing cards. Use the previous and next buttons to navigate.
1/1
Property Description
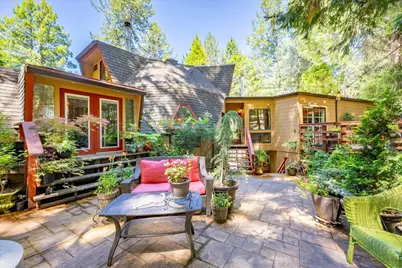
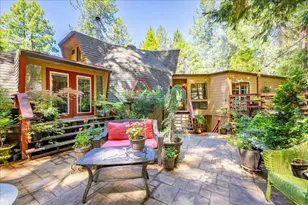
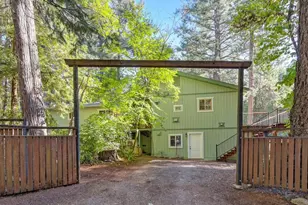
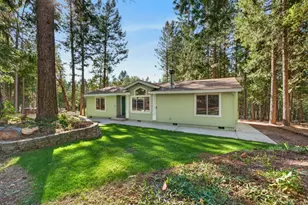
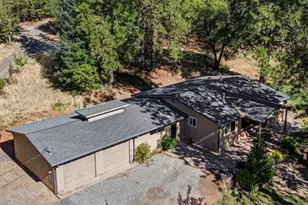
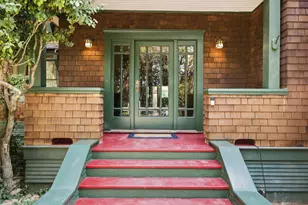
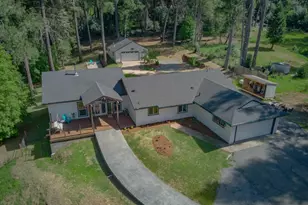
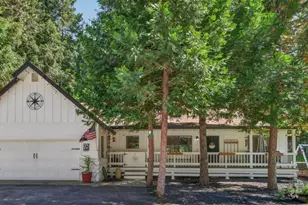
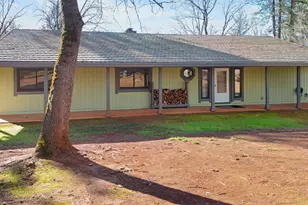
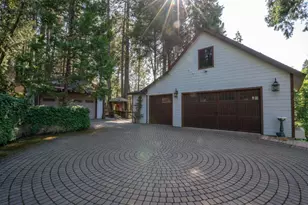
WHERE ART, ARCHITECTURE & NATURE MEET! This distinctive geodesic home is shaped by Light, Forest Views, and creativity. Walls of Windows and Skylights bring the outdoors in, while unique angles, hand-painted tile, Spanish-inspired accents, moody paint palettes, and a blend of refurbished and found pieces create spaces rich in character. Nearly $150,000 in recent improvements include a remodeled kitchen with Granite Slab Counters and New Appliances, plus major upgrades such as a TPO Roof, LeafGuard Gutters, Tankless Water Heater, Whole-House Generator, updated plumbing and electrical, interior and exterior paint, landscaping, and more. The kitchen and primary suite each open to private decks surrounded by curated plantings and the soothing sounds of a nearby Water Feature. A vintage potbelly stove warms the main living area, while a second woodstove creates a cozy retreat in the primary suite. The flexible floor plan includes two bedrooms on the main level, plus an upstairs bedroom, office, and full bath. A Finished Basement offers space for a studio, hobby room, workshop, fitness area, or bonus room. Outside, enjoy mature pines, inviting patios, a horseshoe court, storage sheds, circular driveway, abundant parking, and an attached two-car garage. Located in Foresthill, gateway to the American River Canyon's renowned Trails, Rivers, and Outdoor Recreation, this home invites you to slow down, look up, and stay awhile. Whether as a full-time residence, Weekend Getaway, or Creative Escape, it's a place for Artists, Nature lovers, and Those Who've Never Wanted a Cookie-Cutter Home.
Full Property Details
Full Property Details for 5043 Virginia Bird Mine Ct
General
- Sold For: $639,000
- Status: Closed
- Type: Single Family
- Source: METROLIST_Cali
- MLS ID: 226067344
- Added to Site: 119 day(s) ago
Interior
- Fireplace: Yes
- Number of Fireplaces: 2
- Fireplace(s): Living Room, Primary Bedroom, Free Standing, Wood Burning, Wood Stove
- Appliances: Free Standing Gas Range, Ice Maker, Dishwasher, Disposal, Dual Fuel, Self/Cont Clean Oven, Tankless Water Heater
- Flooring: Carpet, Tile, Wood
Rooms
Bathrooms
- Total Bathrooms: 3
- Full Bathrooms: 2
- Half Bathrooms: 1
- Bathroom Features: Closet, Shower Stall(s), Double Sinks, Skylight/Solar Tube, Soaking Tub, Walk-In Closet
- Primary Bathroom: Closet, Shower Stall(s), Double Sinks, Skylight/Solar Tube, Soaking Tub, Walk-In Closet
Bedrooms
- Total Bedrooms: 4
- Primary Bedroom: Outside Access, Sitting Area
Other Rooms
- Kitchen: Breakfast Area, Breakfast Room, Pantry Cabinet, Granite Counter, Slab Counter, Island, Stone Counter
- Dining Room: Breakfast Nook, Dining Bar, Space in Kitchen, Dining/Living Combo
- Laundry: Ground Floor, Inside Room
Parking
- Garage: Yes
- Garage Spaces: 2
- Parking: 1/2 Car Space, Attached, RV Possible, Garage Facing Front, Uncovered Parking Spaces 2+, Guest Parking Available, Workshop in Garage
Location
- County: Placer
- Subdivision: Todd Valley Estates
- Cross Streets: Cold Springs
- Driving Directions: Hwy 49 to Foresthill on Foresthill Rd; Go past McKeon Ponderosa to Second Entrance to Todd Valley - Right on Happy Pines; Right on Cold Springs; Right on Virginia Bird Court; PIQ on Right
School Information
- School District: Placer
Heating & Cooling
- Cooling Type: Ceiling Fan(s), Central, Ductless, MultiUnits
- Heating Type: Central, Wood Stove
- Heating Fuel: Central, Wood Stove
Utilities
- Sewer: Septic System
- Water: Public
- Utility Description: Propane Tank Owned
Structural Information
- Architectural Style: Three or More Story Contemporary, Dome, Other
- Construction: Wood
- Basement: Yes
- Foundation: Raised, Slab
- Roof: Composition, Other
- Stories/Levels: 2
- Square Feet: 2,308
- Sq. Ft. Source: Assessor Auto-Fill
- Year Built: 1987
Additional Structures
- Other Structures: Shed(s), Storage, Other
Lot Features
- Lot Size (Acres): 1
- Lot Size (Sq. Ft.): 43,560
- Irrigation System: Public District
- Zoning: RS-AG-B-40
- Lot Description: Auto Sprinkler F&R, Court, Cul-De-Sac, Landscape Back, Low Maintenance
- Fencing (Description): None
Disclosures and Reports
- Special Conditions: None
- APN: 257-030-021-000
Listed by GUIDE Real Estate
Sold by RE/MAX Gold

Get Pre-Approved Today
Schools
Schools serving 5043 Virginia Bird Mine Ct
School Districts:Placer Union High School District, Foresthill Union Elementary School District
| Name | Grades | Distance |
|---|---|---|
Foresthill Divide 22888 Foresthill Road, Foresthill, CA 95631 | K-8 | 3 mi |
Foresthill High School 23319 Foresthill Road, Foresthill, CA 95631 | 9-12 | 3.6 mi |
Disclaimer:
School attendance boundaries provided by ATTOM Data Solutions and are for reference only. Contact the school directly to verify enrollment eligibility.
Price & Sales History for 5043 Virginia Bird Mine Ct
Date
Details
Price
Change
Source
10/01/2026
Sold
$639,000
-1.54%
MLS
8/12/2026
Price Reduced
$649,000
-3.84%
MLS
7/21/2026
Price Reduced
$674,900
-3.45%
MLS
6/11/2026
Listed
$699,000
—
MLS
Disclaimer: Historical sales information is derived from public records provided by the county offices. Information is not guaranteed and should be independently verified.
5043 Virginia Bird Mine Court, Foresthill, CA 95631 (MLS# 226067344) is a Single Family property that was sold at $639,000 on October 01, 2026. Want to learn more about 5043 Virginia Bird Mine Court? Do you have questions about finding other Single Family real estate for sale in Foresthill? You can browse all Foresthill real estate or contact a Coldwell Banker agent to request more information.