This is a carousel with tiles that activate property listing cards. Use the previous and next buttons to navigate.
1/50
$620,000 Just Listed
This is a carousel with tiles that activate property listing cards. Use the previous and next buttons to navigate.
1/50
Property Description
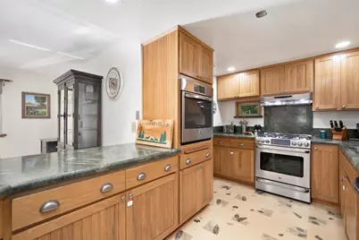
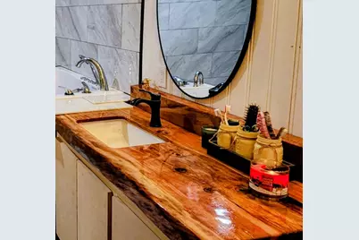
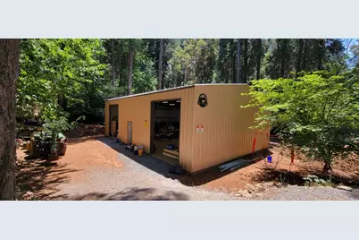
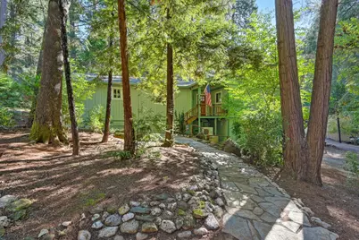
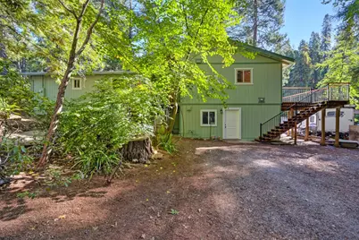
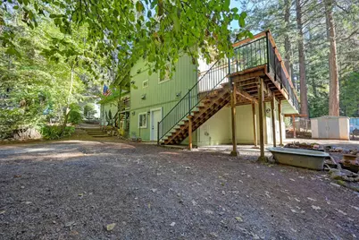
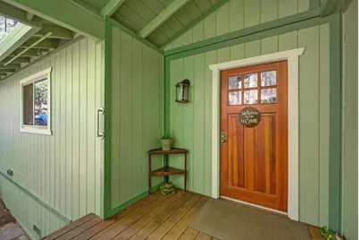
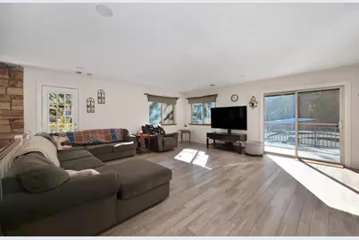
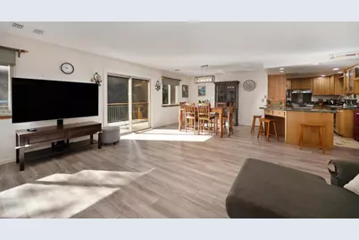
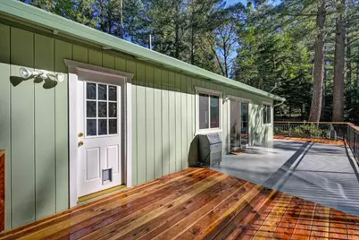
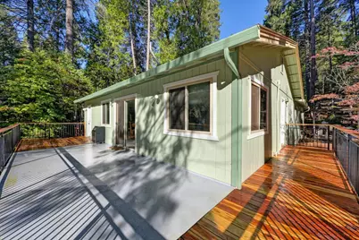
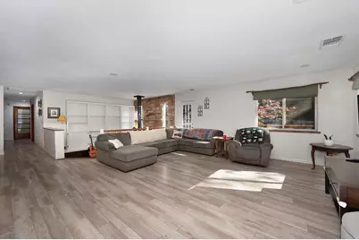
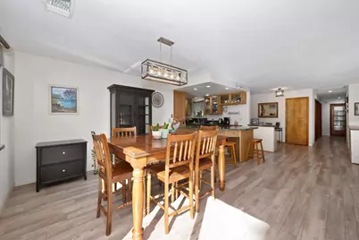
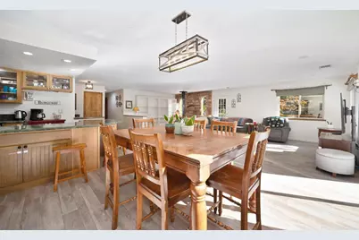
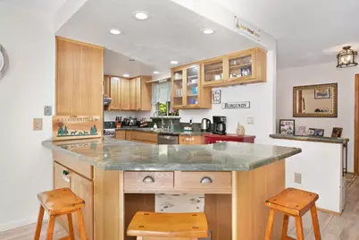
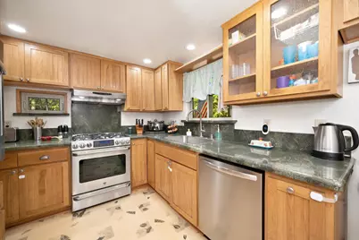
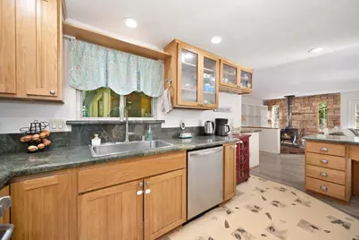
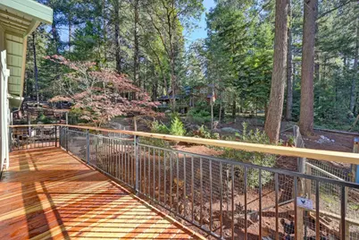
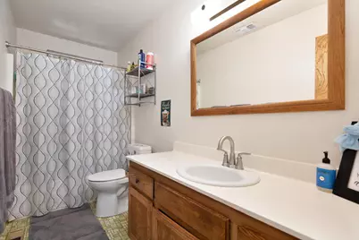
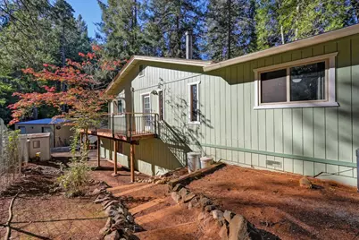
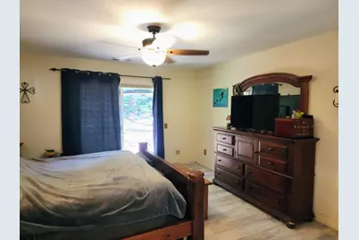
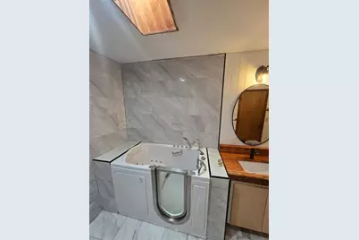
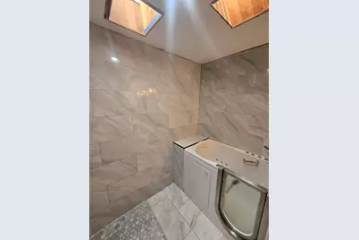
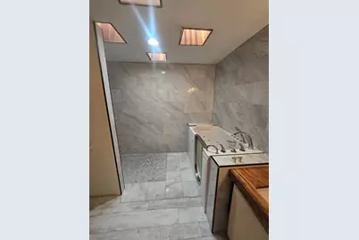
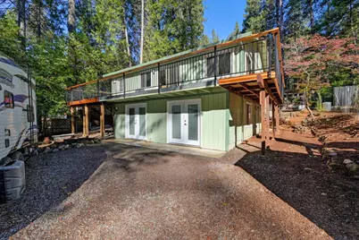
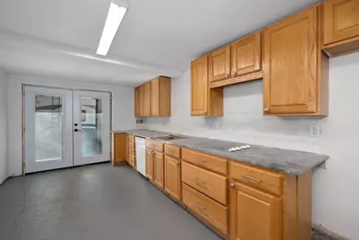
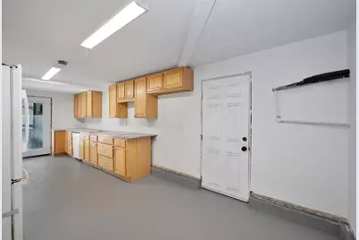
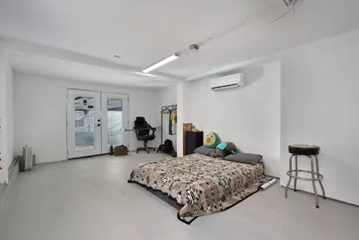
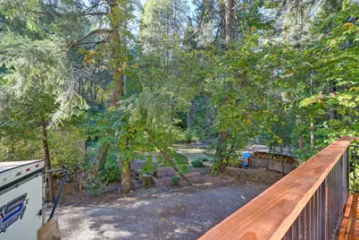
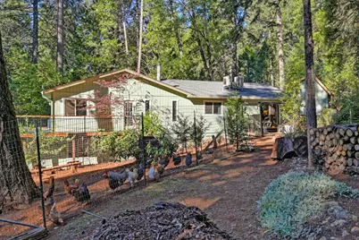
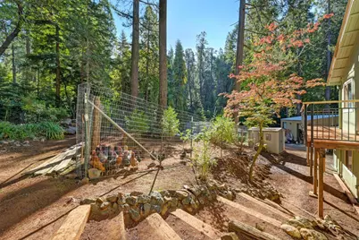
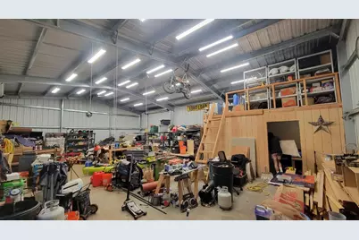
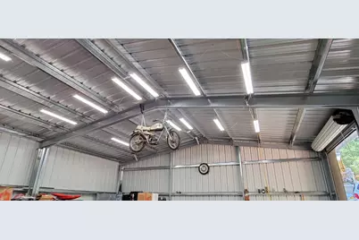
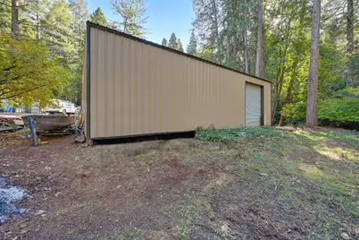
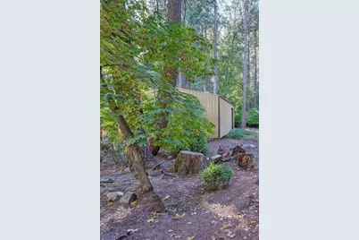
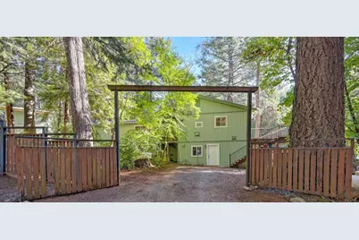
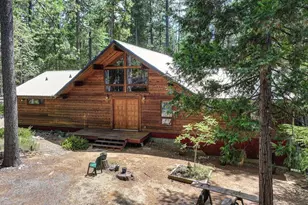
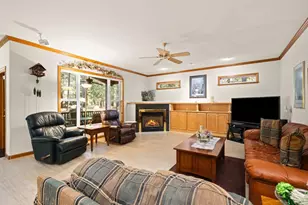
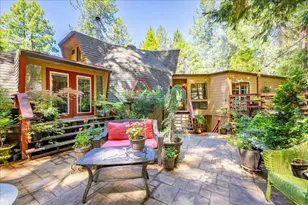
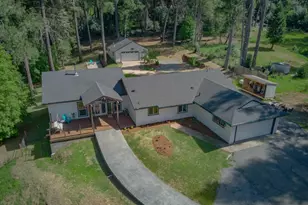
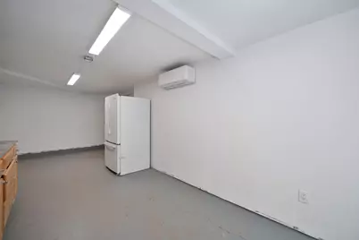
Live among the trees and feel like you are vacationing year-round. This 1954 sq ft home with a 900 sq ft area under the house (not included in the sq ft) sits on 1.10 acres. With towering pines, cedar and maple trees. And a seasonal stream meandering through the back of the property. The home features 3 bedrooms and 2 full baths. Kitchen is updated with granite, stainless steel appliances and plenty of cabinets. Great room with access to an expansive wrap around deck. Great room also features a sunken library/entertaining area with new efficient wood-burning stove. Have a campfire sing along in your own home. Master bath is remodeled. Has a custom counter made with trees from the property. Shower and walk-in tub with jets and heated back rest. Master also features its own access to a private area of the deck. The home has also been upgraded with all new ductwork and high efficiency Fujitsu heat pumps. Along with a new high efficiency propane, tankless water heater with recirc pump. The area under the home, still needs some finishing touches. But it has two-bedroom areas, a bath and kitchen area. And two new split units. Perfect for guests. Property also features a 1700 sq ft shop with office equipped with a 100-amp sub panel. Plenty of room for toys and projects
Full Property Details
Full Property Details for 20460 Cedar View Ct
General
- Price: $620,000
- Status: Active
- Type: Single Family
- Source: METROLIST_Cali
- MLS ID: 226099384
- Updated: 8/6/2026
- Added to Site: 6 day(s) ago
Interior
- Rooms/Areas: Primary Bathroom, Converted Garage, Possible Guest, Family Room, Storage, Kitchen, Workshop
- Interior Features: Wet Bar
- Appliances: Built-In Electric Oven, Free Standing Refrigerator, Built-In Gas Range, Hood Over Range, Ice Maker, Dishwasher, Disposal, Electric Cook Top, Tankless Water Heater, Wine Refrigerator
- Flooring: Concrete, Laminate, Tile, Wood
Rooms
Bathrooms
- Total Bathrooms: 2
- Full Bathrooms: 2
- Bathroom Features: Shower Stall(s), Double Sinks, Jetted Tub
- Primary Bathroom: Shower Stall(s), Double Sinks, Jetted Tub
Bedrooms
- Total Bedrooms: 3
- Primary Bedroom: Balcony, Closet, Outside Access
Other Rooms
- Kitchen: Pantry Cabinet, Granite Counter, Island, Stone Counter, Kitchen/Family Combo
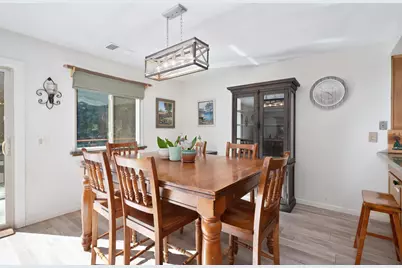
- Dining Room: Dining/Living Combo, Formal Area
- Laundry: Cabinets, Inside Area, Inside Room
Exterior
- Exterior Features: Built-In Barbeque
Parking
- Garage: Yes
- Garage Spaces: 4
- Parking: Converted Garage, Detached, Workshop in Garage
Location
- County: Placer
- Subdivision: Todd Valley
- Cross Streets: Happy Pines
- Driving Directions: Foresthill Rd to Happy Pines to left on Cedar View
School Information
- School District: Placer
- Elem School District: Foresthill Union
- Midd School District: Foresthill Union
- High School District: Placer Union High
Heating & Cooling
- Cooling Type: Ceiling Fan(s), Central, Wall Unit(s), Window Unit(s)
- Heating Type: Central, Wood Stove
- Heating Fuel: Central, Wood Stove
Utilities
- Sewer: Septic System
- Water: Public
- Utility Description: Electric, Propane Tank Leased
Structural Information
- Architectural Style: Traditional
- Construction: Frame, Wood
- Basement: Yes
- Foundation: Raised
- Roof: Composition
- Windows: Dual Pane Full, Skylight(s)
- Stories/Levels: 1
- Square Feet: 1,954
- Sq. Ft. Source: Assessor Auto-Fill
- Year Built: 1981
Additional Structures
- Other Structures: Shed(s), Storage, Workshop, Other
Lot Features
- Property View: Forest, Woods
- Lot Size (Acres): 1.1
- Lot Size (Sq. Ft.): 47,916
- Street/Road Desc.: Asphalt
- Road Maintenance: Public Maintained Road
- Irrigation System: Other
- Topography: Level, Lot Grade Varies
- Zoning: Res
- Lot Description: Private, Low Maintenance
Disclosures and Reports
- Special Conditions: None
- APN: 257-040-053-000
Listed by J. Ellen Realty

Get Pre-Approved Today
Schools
Schools serving 20460 Cedar View Ct
School Districts:Placer Union High School District, Foresthill Union Elementary School District
| Name | Grades | Distance |
|---|---|---|
Foresthill Divide 22888 Foresthill Road, Foresthill, CA 95631 | K-8 | 2.9 mi |
Foresthill High School 23319 Foresthill Road, Foresthill, CA 95631 | 9-12 | 3.4 mi |
Disclaimer:
School attendance boundaries provided by ATTOM Data Solutions and are for reference only. Contact the school directly to verify enrollment eligibility.
Price & Sales History for 20460 Cedar View Ct
Date
Details
Price
Change
Source
8/06/2026
Listed
$620,000
85.07%
MLS
10/02/2019
Sold
$335,000
—
Public Record
Disclaimer: Historical sales information is derived from public records provided by the county offices. Information is not guaranteed and should be independently verified.
Tax History
Tax History for 20460 Cedar View Ct
Year
Property Taxes
Change
Tax Assessment
Change
2025
$4,183
—
$373,691
2%
2025
$4,183
1%
$366,364
2%
2023
$4,129
—
$359,182
2%
2023
$4,129
2%
$352,141
2%
2022
$4,050
2%
$345,238
2%
2021
$3,958
1%
$338,470
1%
2020
$3,905
191%
$335,000
246%
2019
$1,344
26%
$96,939
2%
2018
$1,064
2%
$95,039
2%
2017
$1,041
2%
$93,176
2%
2016
$1,016
3%
$91,350
2%
2015
$990
2%
$89,979
2%
2014
$973
—
$88,217
—
2013
$973
—
$87,819
—
Disclaimer: Historical tax information is derived from public records provided by the county offices. Information is not guaranteed and should be independently verified.
Estimate the Cost
Estimate the Cost for 20460 Cedar View Ct
20460 Cedar View Court, Foresthill, CA 95631 (MLS# 226099384) is a Single Family property with 3 bedrooms and 2 full bathrooms. 20460 Cedar View Court is currently listed for $620,000 and was received on August 06, 2026. Want to learn more about 20460 Cedar View Court? Do you have questions about finding other Single Family real estate for sale in Foresthill? You can browse all Foresthill real estate or contact a Coldwell Banker agent to request more information.