This is a carousel with tiles that activate property listing cards. Use the previous and next buttons to navigate.
1/1
$682,000
This is a carousel with tiles that activate property listing cards. Use the previous and next buttons to navigate.
1/1
Property Description
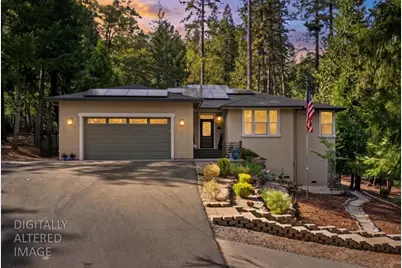
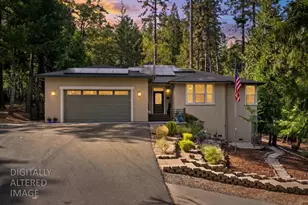
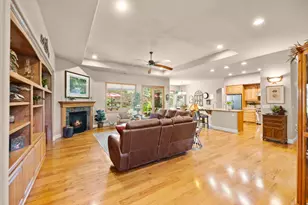
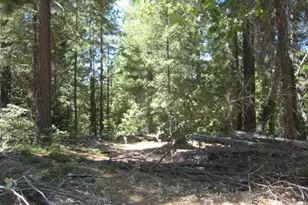
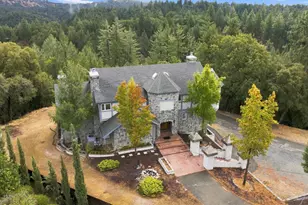
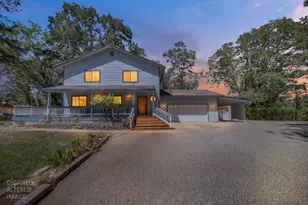
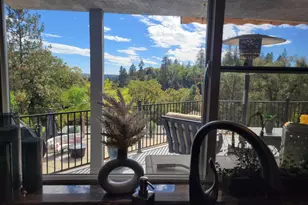
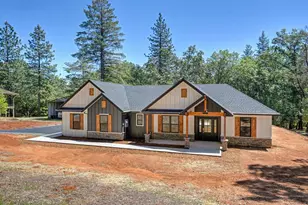
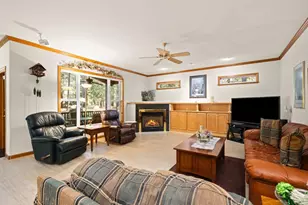
Imagine living your best life in the peaceful California foothills of Todd Valley, where towering trees, fresh air and a serene setting create the perfect backdrop for everyday living. Even better, this beautifully updated Foresthill home leaves little to do but settle in and enjoy! Thoughtfully enhanced with exceptional care and attention to detail, this home offers modern comfort with relaxed foothill living. The open-flowing floorplan lives like a single story with an XL bonus/family room downstairs. Improvements include a 2-stage American Standard HVAC system with electronic air cleaner, newer septic system, fully owned solar with Generac pwr-cell battery backup, newer water heater, remodeled spa-inspired custom showers, soaking tub, and beautiful custom live-edge shelving throughout. A large sliding door from the primary suite opens to an expansive deck with a recessed hot tub, perfect for enjoying the peaceful surroundings. Outside, just over an acre is enclosed with 6' wrought-iron fencing, with additional gated areas ideal for pets and storage. Enjoy landscaped and irrigated grounds, a pondless waterfall, decorative concrete walkways, RV parking area, covered wood storage and multiple outdoor living spaces, including a covered BBQ area. The garage offers a workbench and overhead storage, while an LG ThinQ refrigerator, washer and dryer are included. Modern conveniences, thoughtful upgrades and the beauty of nature are already here. You're not buying a project in the foothills, you're buying the freedom to arrive and simply start enjoying your life!
Full Property Details
Full Property Details for 5752 Arrowhead Dr
General
- Sold For: $682,000
- Status: Closed
- Type: Single Family
- Source: METROLIST_Cali
- MLS ID: 226110032
- Added to Site: 50 day(s) ago
Interior
- Rooms/Areas: Primary Bathroom, Primary Bedroom, Dining Room, Great Room, Kitchen, Laundry
- Interior Features: Formal Entry
- Fireplace: Yes
- Number of Fireplaces: 1
- Fireplace(s): Living Room, Wood Burning
- Appliances: Built-In Electric Oven, Gas Cook Top, Dishwasher, Microwave, Double Oven, Plumbed For Ice Maker
- Flooring: Carpet, Tile
Rooms
Bathrooms
- Total Bathrooms: 3
- Full Bathrooms: 2
- Half Bathrooms: 1
- Bathroom Features: Shower Stall(s), Soaking Tub, Tile, Walk-In Closet, Window
- Primary Bathroom: Shower Stall(s), Soaking Tub, Tile, Walk-In Closet, Window
Bedrooms
- Total Bedrooms: 3
- Primary Bedroom: Ground Floor, Outside Access
- Optional Bedroom: 4
Other Rooms
- Kitchen: Pantry Closet, Granite Counter
- Dining Room: Dining Bar, Formal Area
- Laundry: Cabinets, Dryer Included, Ground Floor, Washer Included, Inside Room
Exterior
- Exterior Features: Built-In Barbeque, Dog Run, Fire Pit
Parking
- Garage: Yes
- Garage Spaces: 2
- Parking: Attached, Boat Storage, RV Access, RV Storage, EV Charging, Guest Parking Available, Workshop in Garage
Location
- County: Placer
- Subdivision: Todd Valley
- Cross Streets: Cold Springs Drive
- Driving Directions: From Auburn take Foresthill Rd east to right on Happy Pines Dr to left on Cold Springs Dr to right on Arrowhead dr to address.
School Information
- School District: Placer
Community
- Pets Allowed: Yes
Heating & Cooling
- Cooling Type: Ceiling Fan(s), Central
- Heating Type: Central, Fireplace(s)
- Heating Fuel: Central, Fireplace(s)
Utilities
- Sewer: Septic System, Septic Pump
- Water: Public, Meter on Site
- Utility Description: Electric, Internet Available, Solar, Propane
Structural Information
- Architectural Style: One Story Traditional
- Construction: Stucco, Frame, Wood
- Basement: Yes
- Foundation: Raised
- Roof: Shingle, Composition
- Windows: Dual Pane Full
- Stories/Levels: 1
- Square Feet: 2,298
- Sq. Ft. Source: Assessor Auto-Fill
- Year Built: 2002
Additional Structures
- Other Structures: Pergola, Gazebo, Shed(s), Storage, Kennel/Dog Run
Lot Features
- Property View: Forest
- Lot Size (Acres): 1.1
- Lot Size (Sq. Ft.): 47,916
- Irrigation System: None
- Topography: Level, Lot Grade Varies, Trees Many
- Zoning: RS-AG-B-40
- Lot Description: Private, Shape Regular, Landscape Back, Landscape Front, Low Maintenance
- Fencing (Description): Back Yard, Metal
Disclosures and Reports
- Special Conditions: None
- APN: 257-140-054-000
Listed and Sold by GUIDE Real Estate
Get Pre-Approved Today
Schools
Schools serving 5752 Arrowhead Dr
School Districts:Placer Union High School District, Foresthill Union Elementary School District
| Name | Grades | Distance |
|---|---|---|
Foresthill Divide 22888 Foresthill Road, Foresthill, CA 95631 | K-8 | 2.8 mi |
Foresthill High School 23319 Foresthill Road, Foresthill, CA 95631 | 9-12 | 3.4 mi |
Disclaimer:
School attendance boundaries provided by ATTOM Data Solutions and are for reference only. Contact the school directly to verify enrollment eligibility.
Price & Sales History for 5752 Arrowhead Dr
Date
Details
Price
Change
Source
10/13/2026
Sold
$682,000
-3.26%
MLS
9/01/2026
Listed
$705,000
—
MLS
Disclaimer: Historical sales information is derived from public records provided by the county offices. Information is not guaranteed and should be independently verified.
5752 Arrowhead Drive, Foresthill, CA 95631 (MLS# 226110032) is a Single Family property that was sold at $682,000 on October 13, 2026. Want to learn more about 5752 Arrowhead Drive? Do you have questions about finding other Single Family real estate for sale in Foresthill? You can browse all Foresthill real estate or contact a Coldwell Banker agent to request more information.