This is a carousel with tiles that activate property listing cards. Use the previous and next buttons to navigate.
1/68
$940,000
This is a carousel with tiles that activate property listing cards. Use the previous and next buttons to navigate.
1/68
Property Description
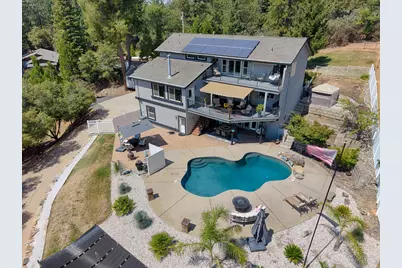
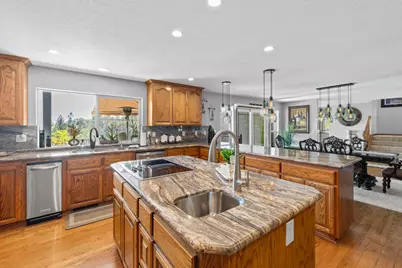
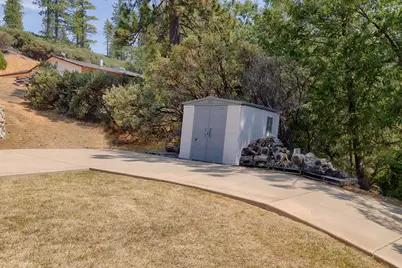
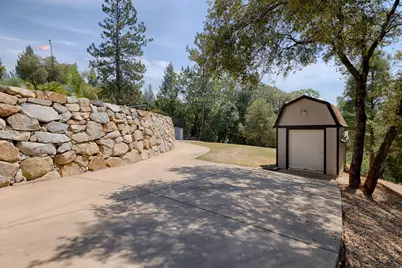
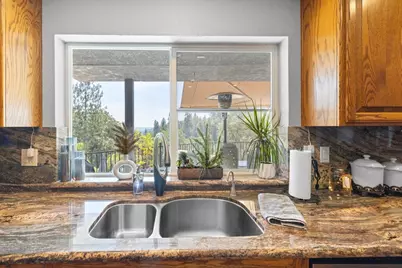
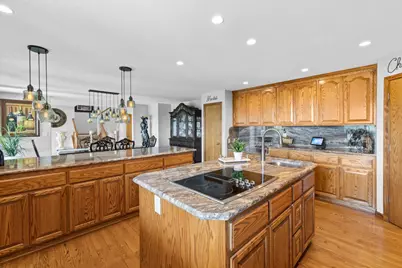
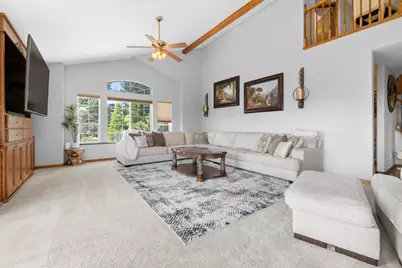
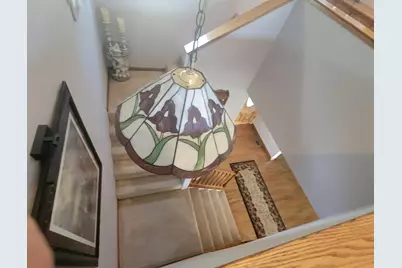
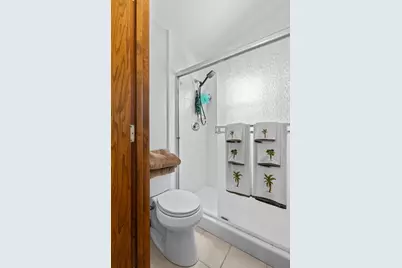
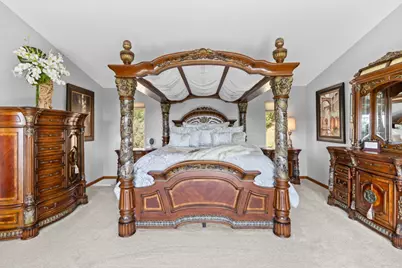
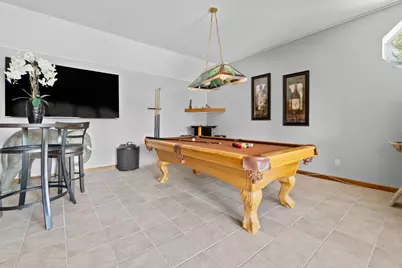
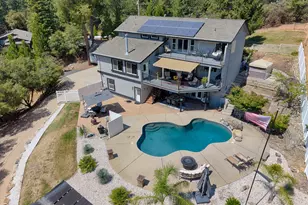
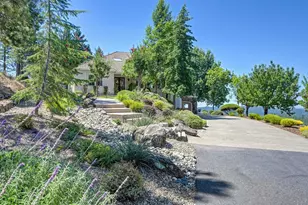
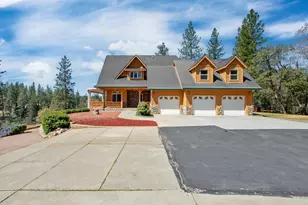
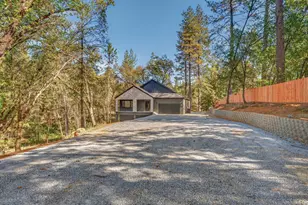
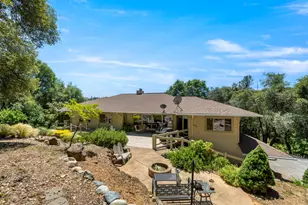
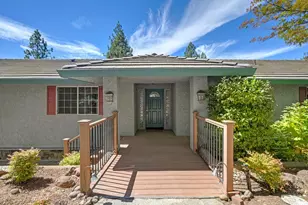
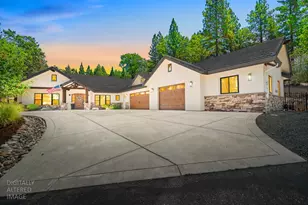
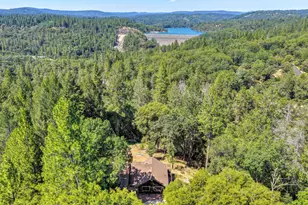
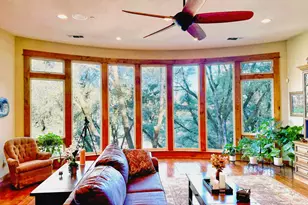
580 Gayl Drive is where Executive Luxury Living and Fantastic Pool Parties come together. This beautifully custom built 3000+ sq ft, 3-4 bedroom, 4 bath home, boasts sweeping canyon views from all levels. The home, as well as the entire 1.5 acre property is impeccably cared for and ready for the most decerning buyer. Enjoy your morning coffee from either the owners-suite private balcony, or any of the other expansive decks. Some of the extra amenities besides the Gourmet Kitchen with Granite Countertops, include beautiful wood cabinetry throughout, a cozy jetted tub, a convenient laundry chute, a specious loft area, a large guest suite, a wood burning stove, a wet bar, and a gaming-party room downstairs, that opens up to another expansive deck and the swimmers solar heated pool. The three car garage has built-in storage and there's still room to park guests' auto's, while leaving room for your RV with full RV hook-ups. The Owned, Full-Home Solar system, and the Kohler Generator will provide year round peace of mind to Live, Work and Play, without interruption. The Ring Cameras are already there. The storage shed as well as the separate workshop will help keep your personal toys and tools safe, provide easy access, and keep things out of sight. I encourage you to come see, enjoy, and relax at your private Shangri-La.
Full Property Details
Full Property Details for 580 Gayl Dr
General
- Price: $940,000
- Status: Active
- Type: Single Family
- Source: METROLIST_Cali
- MLS ID: 226092635
- Updated: 9/10/2026
- Added to Site: 48 day(s) ago
Interior
- Number of Rooms: 8
- Fireplace: Yes
- Number of Fireplaces: 1
- Fireplace(s): Family Room, Free Standing, Wood Stove
- Appliances: Built-In Electric Oven, Compactor, Dishwasher, Disposal, Microwave, Double Oven, Plumbed For Ice Maker, Electric Cook Top, Tankless Water Heater
- Flooring: Carpet, Tile, Wood
Rooms
Bathrooms
- Total Bathrooms: 4
- Full Bathrooms: 3
- Half Bathrooms: 1
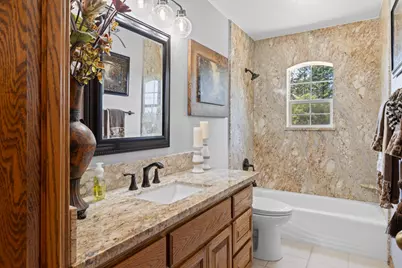
- Bathroom Features: Closet, Double Sinks, Sitting Area, Granite, Jetted Tub, Window
- Primary Bathroom: Closet, Double Sinks, Sitting Area, Granite, Jetted Tub, Window
Bedrooms
- Total Bedrooms: 3
- Primary Bedroom: Balcony, Walk-In Closet, Sitting Area
- Optional Bedroom: 4
Other Rooms
- Kitchen: Pantry Closet, Granite Counter, Island w/Sink
- Dining Room: Dining Bar, Formal Area
- Laundry: Cabinets, Chute, Electric, Inside Room
Additional Information
- Pool: Yes
- Pool Description: Built-In, Pool Sweep, Fenced, Gunite Construction, Solar Heat
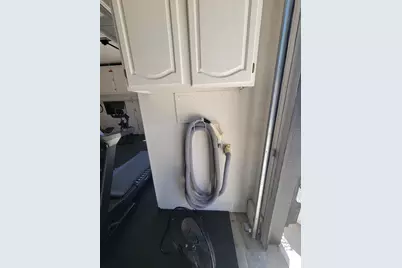
- Equipment: Central Vacuum, Water Cond Equipment Owned
Exterior
- Exterior Features: Balcony
Parking
- Garage: Yes
- Garage Spaces: 3
- Parking: Attached, RV Access, RV Storage, Garage Door Opener, Garage Facing Front, Uncovered Parking Spaces 2+, Guest Parking Available, Interior Access
Location
- County: Placer
- Cross Streets: Grand View
- Driving Directions: I-80 East from Auburn and get off at Canyon Way. Turn left. Go up and turn right on Iowa Hill and follow around and down to a right turn on Grand View, which drops down a bit to a soft left on Gayl Drive. It's a quick left, up the shared driveway, but then stay straight and you'll arrive at Shangri-La!
- Direction Faces: West
School Information
- School District: Placer
- Elem School District: Colfax Elementary
- Midd School District: Colfax Elementary
- High School District: Center Unified
Community
- Pets Allowed: Yes
Heating & Cooling
- Cooling Type: Ceiling Fan(s), Central, Wall Unit(s), Whole House Fan
- Heating Type: Propane, Central, Wood Stove, Multiple Units
- Heating Fuel: Propane, Central, Wood Stove, MultiUnits
Utilities
- Sewer: Public Sewer
- Water: Storage Tank, Private, Well
- Cable Available: Yes
- Utility Description: Cable Available, Public, Sewer Connected, Internet Available, Solar, Propane Tank Leased
Structural Information
- Architectural Style: Three or More Story Contemporary
- Construction: Stucco
- Basement: Yes
- Foundation: Slab
- Roof: Composition
- Windows: Dual Pane Full, Window Coverings, Window Screens
- Stories/Levels: 3
- Square Feet: 3,004
- Sq. Ft. Source: Assessor Auto-Fill
- Year Built: 1996
Additional Structures
- Other Structures: Shed(s), Workshop
Lot Features
- Property View: Canyon, Mountains
- Mountain views: Yes
- Lot Size (Acres): 1.5
- Lot Size (Sq. Ft.): 65,340
- Lot Dimensions: Placer
- Street/Road Desc.: Paved
- Road Maintenance: Public Maintained Road
- Irrigation System: None
- Topography: Lot Grade Varies
- Zoning: Residential
- Lot Description: Auto Sprinkler F&R, Private, Shape Irregular
- Fencing (Description): Back Yard
Disclosures and Reports
- Special Conditions: None
- APN: 101-161-044-000
Listed by Sun Real Estate Team

Get Pre-Approved Today
Schools
Schools serving 580 Gayl Dr
School Districts:Colfax Elementary School District, Placer Union High School District
| Name | Grades | Distance |
|---|---|---|
Colfax Elementary School 24825 Ben Taylor Road, Colfax, CA 95713 | K-8 | 1.8 mi |
Colfax High School 24995 Ben Taylor Road, Colfax, CA 95713 | 9-12 | 2 mi |
Disclaimer:
School attendance boundaries provided by ATTOM Data Solutions and are for reference only. Contact the school directly to verify enrollment eligibility.
Price & Sales History for 580 Gayl Dr
Date
Details
Price
Change
Source
9/10/2026
Price Reduced
$940,000
-4.08%
MLS
8/26/2026
Listed
$980,000
14.62%
MLS
5/01/2023
Sold
$855,000
—
Public Record
Disclaimer: Historical sales information is derived from public records provided by the county offices. Information is not guaranteed and should be independently verified.
Tax History
Tax History for 580 Gayl Dr
Year
Property Taxes
Change
Tax Assessment
Change
2025
$8,640
—
$834,745
-2%
2025
$8,640
3%
$853,960
4%
2023
$8,420
—
$819,774
1%
2023
$8,420
2%
$812,727
2%
2022
$8,269
2%
$796,792
2%
2021
$8,091
3%
$781,169
3%
2020
$7,837
38%
$757,697
38%
2019
$5,672
4%
$549,455
2%
2018
$5,471
2%
$538,682
2%
2017
$5,373
2%
$528,120
2%
2016
$5,259
3%
$517,765
2%
2015
$5,130
47%
$509,989
47%
2014
$3,488
—
$346,628
—
2013
$3,501
—
$345,062
—
Disclaimer: Historical tax information is derived from public records provided by the county offices. Information is not guaranteed and should be independently verified.
Estimate the Cost
Estimate the Cost for 580 Gayl Dr
580 Gayl Drive, Colfax, CA 95713 (MLS# 226092635) is a Single Family property with 3 bedrooms, 3 full bathrooms and 1 partial bathroom. 580 Gayl Drive is currently listed for $940,000 and was received on August 26, 2026. Want to learn more about 580 Gayl Drive? Do you have questions about finding other Single Family real estate for sale in Colfax? You can browse all Colfax real estate or contact a Coldwell Banker agent to request more information.