This is a carousel with tiles that activate property listing cards. Use the previous and next buttons to navigate.
1/68
$1,050,000
This is a carousel with tiles that activate property listing cards. Use the previous and next buttons to navigate.
1/68
Property Description
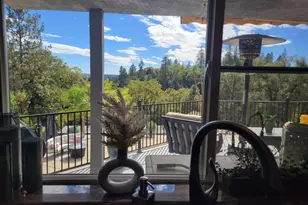
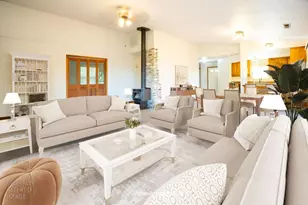
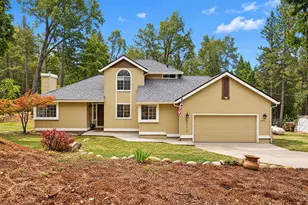
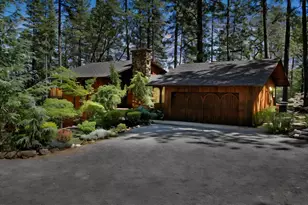
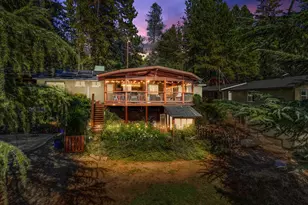
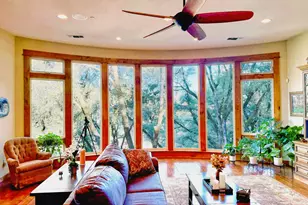
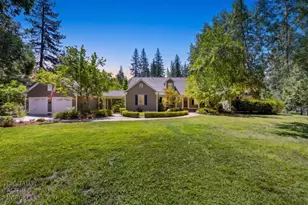
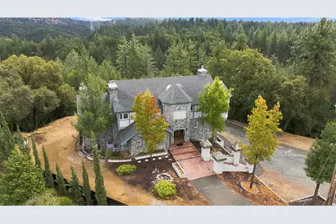
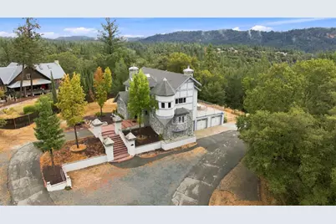
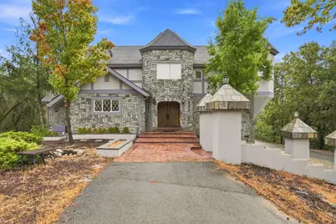
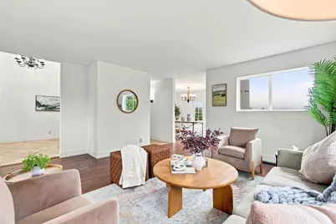
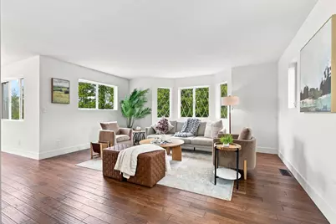
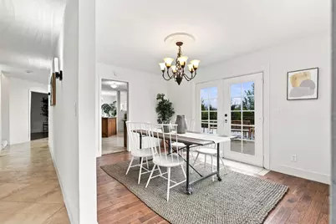
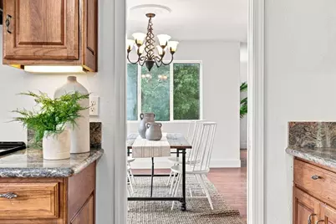
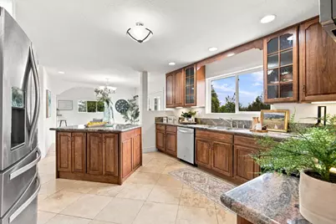
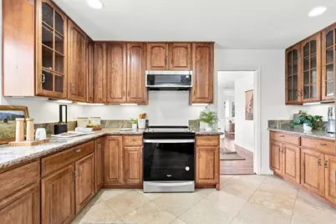
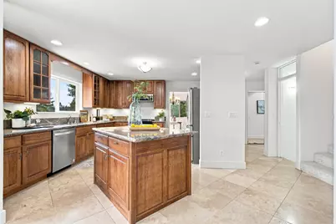
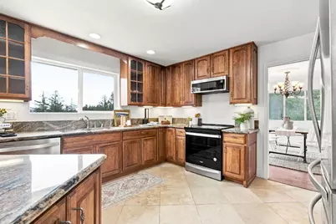
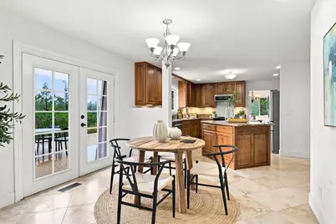
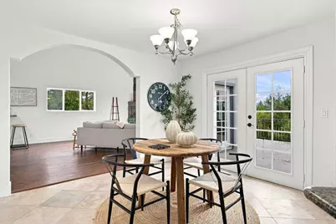
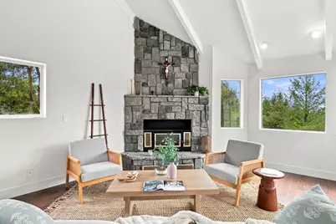
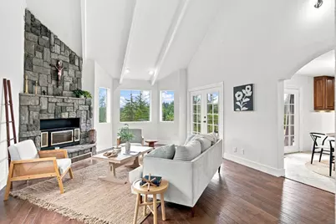
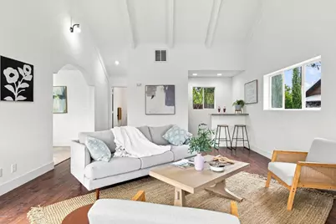
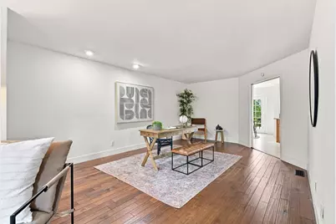
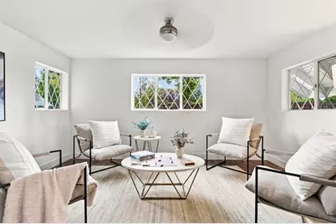
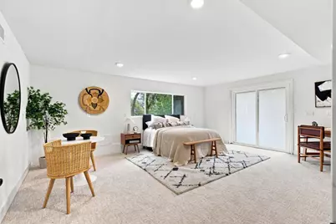
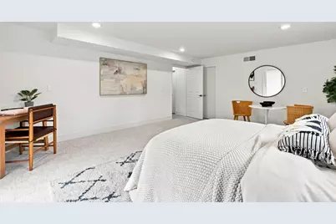
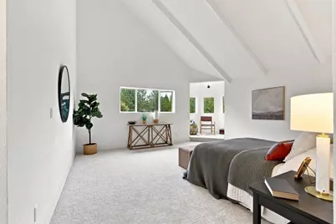
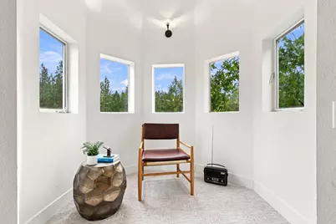
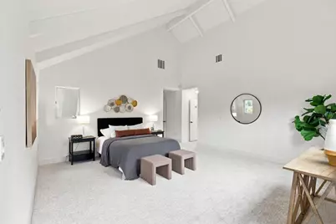
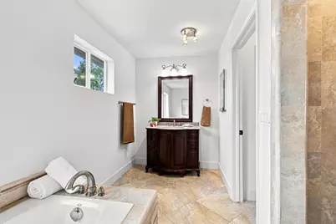
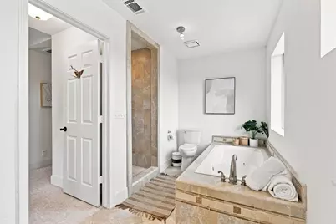
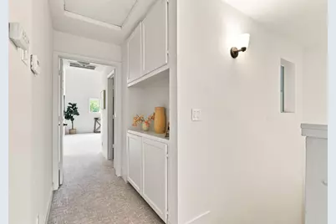
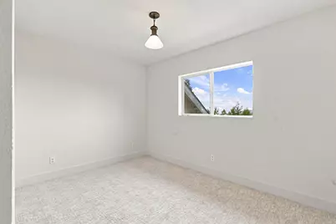
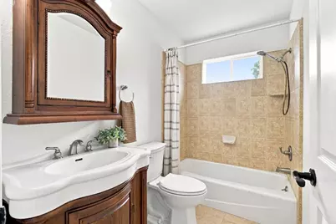
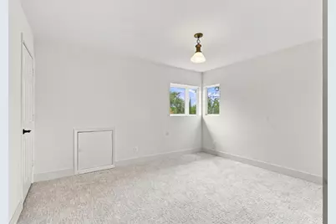
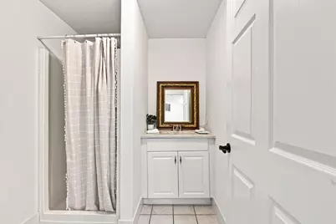
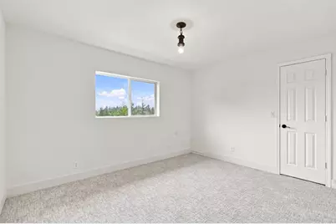
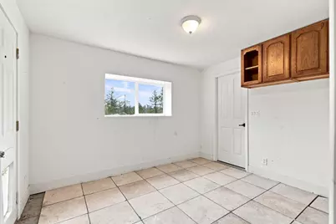
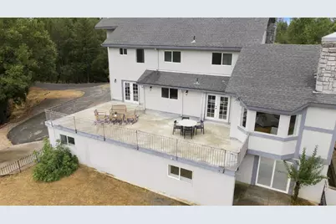
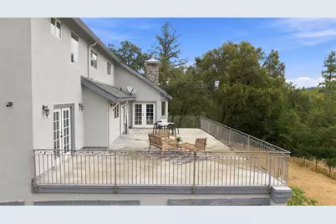
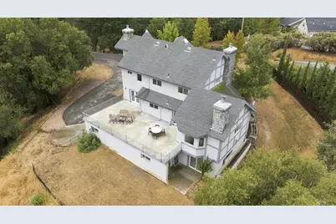
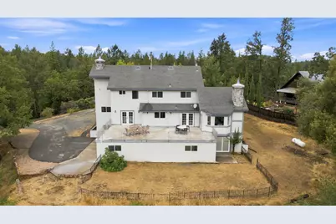
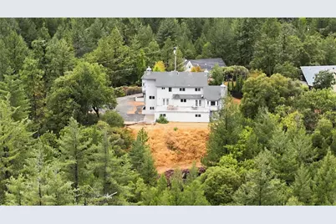
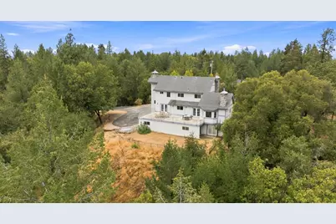
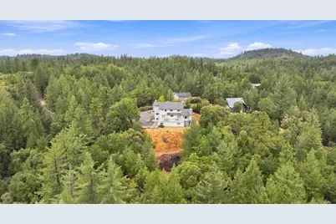
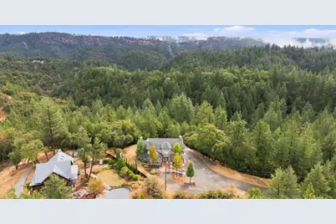
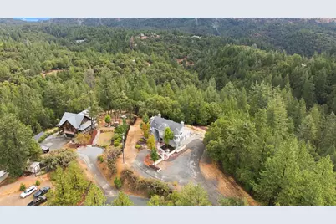
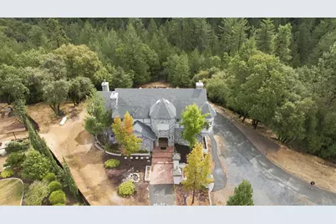
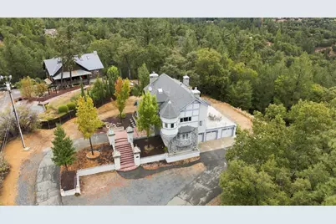
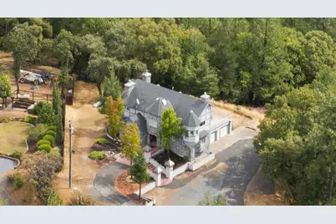
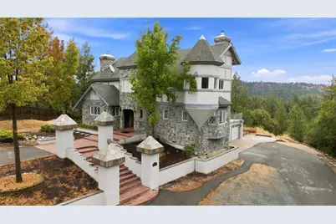
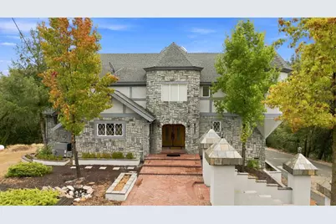
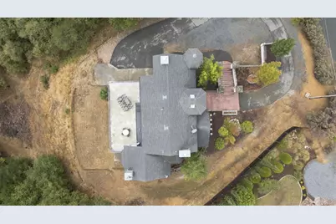
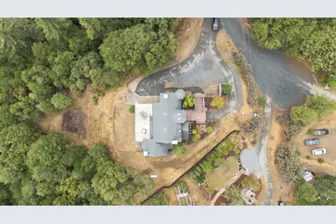
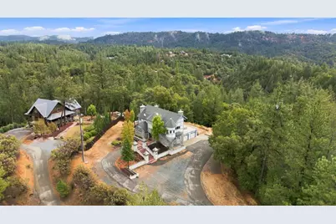
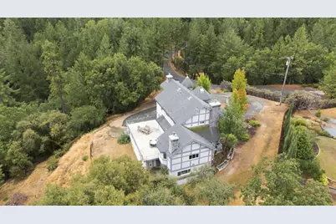
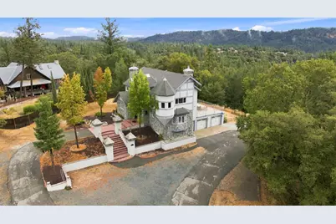
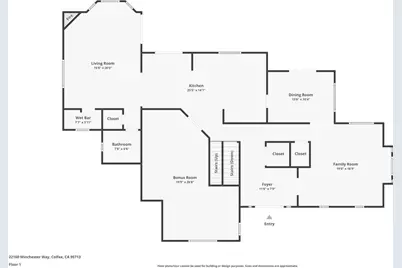
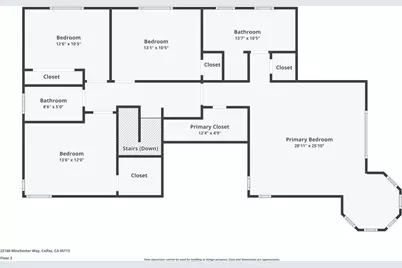
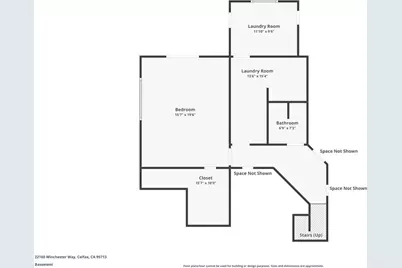
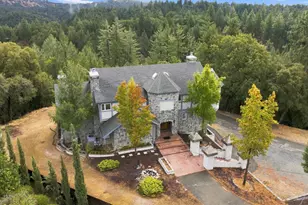
Welcome to this remarkable three-story castle property, nestled on 3.8 private acres in desirable Sleepy Hollow Estates. Surrounded by expansive views of rolling hills in the Sierra foothills, this distinctive home offers a rare combination of privacy, space, versatility, and natural beauty. Inside, the spacious residence showcases quality design features, upgraded flooring, and a thoughtfully designed floor plan that provides exceptional flexibility. The main level features two dining areas, two separate living areas, and a generous flex room that can easily serve as a den, home office, or additional gathering space.The kitchen is designed for both everyday living and entertaining, featuring a large center island, granite countertops, stainless steel & black appliances, ample cabinetry, and plenty of workspace for preparing foods. Upstairs, you'll find four bedrooms and two full bathrooms, including a spacious primary suite designed as a relaxing retreat. The primary suite features two walk-in closets and a spa-like bathroom complete with a jetted soaking tub and separate shower. The lower level offers tremendous flexibility and potential, with space that could be configured as an ADU, guest quarters, in-law suite, or additional living areaproviding options to accommodate extended family, visitors, hobbies, or future needs. Step outside from the main level onto the expansive deck, where the peaceful setting and panoramic views create an ideal backdrop for relaxing, family gatherings, or entertaining friends. With breathtaking surroundings, this property offers a lifestyle that is both relaxing and enjoyable. If you're looking for a distinctive country property with generous living space, versatile accommodations, privacy, and spectacular views, this exceptional Sleepy Hollow Estates home is ready to welcome you.
Full Property Details
Full Property Details for 22160 Winchester Way
General
- Price: $1,050,000
- HOA FEE: $25/month
- HOA FEE FREQ.: Annually
- Status: Active
- Type: Single Family
- Source: METROLIST_Cali
- MLS ID: 226110656
- Updated: 10/15/2026
- Added to Site: 47 day(s) ago
Interior
- Rooms/Areas: Primary Bathroom, Primary Bedroom, Den, Dining Room, Family Room, Guest Quarters, In Law Apartment, Kitchen, Laundry, Living Room
- Interior Features: Cathedral Ceiling, Open Beam Ceiling, Wet Bar
- Fireplace: Yes
- Number of Fireplaces: 1
- Fireplace(s): Living Room, Family Room, Stone, Wood Burning
- Appliances: Free Standing Refrigerator, Dishwasher, Disposal, Microwave, Electric Water Heater, Free Standing Electric Oven
- Flooring: Carpet, Stone, Tile, Wood
Rooms
Bathrooms
- Total Bathrooms: 5
- Full Bathrooms: 3
- Half Bathrooms: 2
- Bathroom Features: Shower Stall(s), Granite, Jetted Tub, Window
- Primary Bathroom: Shower Stall(s), Granite, Jetted Tub, Window
Bedrooms
- Total Bedrooms: 4
- Primary Bedroom: Walk-In Closet 2+, Sitting Area
- Optional Bedroom: 6
Other Rooms
- Kitchen: Breakfast Area, Granite Counter, Island, Kitchen/Family Combo
- Dining Room: Dining/Family Combo
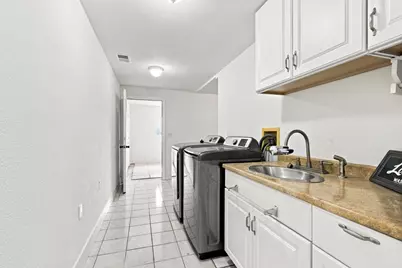
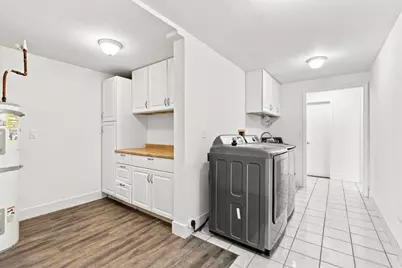
- Laundry: Cabinets, Sink, Electric, Inside Room
Additional Information
- Shared Amenities: Other
Exterior
- Exterior Features: Balcony
Parking
- Garage: Yes
- Garage Spaces: 3
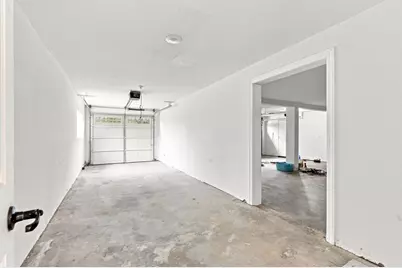
- Parking: 24'+ Deep Garage, Garage Facing Side, Guest Parking Available, Interior Access
Location
- County: Placer
- Subdivision: Sleepy Hollow Estates
- Cross Streets: Hawthorne Road
- Driving Directions: Highway 80 to Canyon Way Exit, go south, left on Washington Irvine Road, left on Hawthorne Road, then left on Winchester Way to the end.
- Direction Faces: South
School Information
- School District: Placer
- Elem School District: Colfax Elementary
- Midd School District: Placer Hills Union
- High School District: Placer Union High
Community
- Association: Yes
- Home Owners Assn.: 1
- Assoc. Fees Include: 0
- Pets Allowed: Yes
Heating & Cooling
- Cooling Type: Central, Whole House Fan, MultiUnits
- Heating Type: Central, Multiple Units
- Heating Fuel: Central, MultiUnits
Utilities
- Sewer: Septic System, Septic Connected
- Water: Public, Water District
- Utility Description: Propane Tank Owned, Electric, Sewer In & Connected, Propane
Structural Information
- Architectural Style: Three or More Story Other
- Construction: Stone, Stucco, Frame, Wood
- Basement: Yes
- Foundation: Raised, Slab
- Roof: Composition
- Windows: Dual Pane Full
- Stories/Levels: 3
- Square Feet: 3,989
- Sq. Ft. Source: Assessor Auto-Fill
- Year Built: 1988
Lot Features
- Property View: Panoramic, Hills, Woods
- Lot Size (Acres): 3.8
- Lot Size (Sq. Ft.): 165,528
- Street/Road Desc.: Chip And Seal
- Road Maintenance: Road Maintenance Agreement
- Irrigation System: Public District
- Topography: Downslope, Forest, Level, Lot Grade Varies, Trees Many
- Zoning: Res
- Lot Description: Private, Dead End, Secluded, Landscape Misc, Low Maintenance
- Fencing (Description): Partial, Wood
Financial Considerations
- Association Fee: $300
- Assoc Fee Freq.: Annually
Disclosures and Reports
- Special Conditions: None
- APN: 071-240-050-000
Listed by RE/MAX Gold
Get Pre-Approved Today
Schools
Schools serving 22160 Winchester Way
| Name | Grades | Distance |
|---|---|---|
Weimar Hills 200 W. Weimar CrossRd., Weimar, CA 95736 | 4-8 | 1.7 mi |
Sierra Hills Elementary School 16505 Placer Hills Road, Meadow Vista, CA 95722 | K-3 | 6.2 mi |
Colfax High School 24995 Ben Taylor Road, Colfax, CA 95713 | 9-12 | 3.4 mi |
Disclaimer:
School attendance boundaries provided by ATTOM Data Solutions and are for reference only. Contact the school directly to verify enrollment eligibility.
Price & Sales History for 22160 Winchester Way
Date
Details
Price
Change
Source
10/15/2026
Price Reduced
$1,050,000
-4.55%
MLS
9/05/2026
Listed
$1,100,000
37.5%
MLS
12/03/2025
Sold
$800,000
—
Public Record
Disclaimer: Historical sales information is derived from public records provided by the county offices. Information is not guaranteed and should be independently verified.
Tax History
Tax History for 22160 Winchester Way
Year
Property Taxes
Change
Tax Assessment
Change
2025
$8,843
—
$800,000
-4%
2025
$8,843
17%
$835,000
19%
2023
$7,547
—
$699,929
2%
2023
$7,547
2%
$686,206
2%
2022
$7,406
2%
$672,752
2%
2021
$7,242
1%
$659,562
1%
2020
$7,153
2%
$652,800
2%
2019
$7,010
28%
$640,000
22%
2018
$5,470
2%
$525,402
2%
2017
$5,370
2%
$515,100
2%
2016
$5,253
19%
$505,000
20%
2015
$4,427
63%
$421,598
68%
2014
$2,708
-1%
$251,226
—
2013
$2,727
—
$251,226
—
Disclaimer: Historical tax information is derived from public records provided by the county offices. Information is not guaranteed and should be independently verified.
Estimate the Cost
Estimate the Cost for 22160 Winchester Way
22160 Winchester Way, Colfax, CA 95713 (MLS# 226110656) is a Single Family property with 4 bedrooms, 3 full bathrooms and 2 partial bathrooms. 22160 Winchester Way is currently listed for $1,050,000 and was received on September 05, 2026. Want to learn more about 22160 Winchester Way? Do you have questions about finding other Single Family real estate for sale in Colfax? You can browse all Colfax real estate or contact a Coldwell Banker agent to request more information.