This is a carousel with tiles that activate property listing cards. Use the previous and next buttons to navigate.
1/1
$1,090,000
This is a carousel with tiles that activate property listing cards. Use the previous and next buttons to navigate.
1/1
Property Description
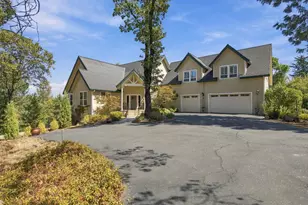
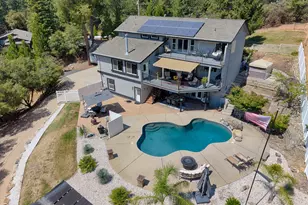
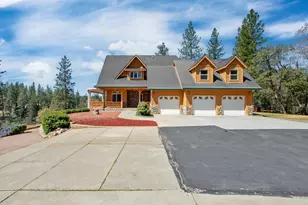
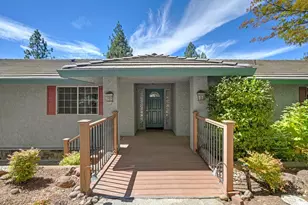
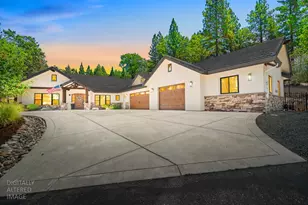
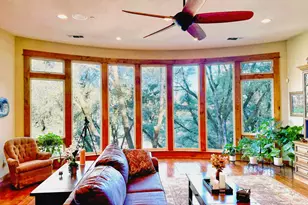
Some homes just look like home, and this beauty, set on 5.1 usable, mostly level acres with sweeping green lawns and classic covered porches, feels like the house you pictured when you imagined having space to spread out, settle in, and stay awhile. Located in Colfax, gateway to the Sierra Nevada, this exceptionally well-maintained custom-built home shows pride of ownership throughout. The main level features a spacious primary suite with double-sided fireplace, patio access and spa-like bath, plus a second ensuite bedroom offering another primary suite option. Soaring ceilings and expansive windows fill the great room with natural light and draw your eye to the backyard, while hand-scraped walnut hardwood floors, built-ins and a well-appointed kitchen add warmth and character. Upstairs, a nearly 400 sq ft bonus room with closets and separate entrance connects to a media loft and full bath, plus two bedrooms. Approx. 350 sq ft of semi-finished attic space adds valuable storage. Outside, approx. 3.5 acres are fully fenced with lush lawn, sunset views, covered patio and outdoor kitchen with built-in BBQ and bar. A walking trail winds beyond the main yard, while ample parking accommodates RVs and boats. A future workshop or ADU site already has water and electrical hookups. An 11.8 GPM well, irrigation water, owned propane tank, dual-zone HVAC, tankless water heaters and whole-house generator add peace of mind. Tucked along a private cul-de-sac yet minutes from town and freeway access, it's the kind of place that makes coming home feel like getting away. Don't miss the video tour!
Full Property Details
Full Property Details for 1216 Tokayana Ranch Ln
General
- Sold For: $1,090,000
- Status: Closed
- Type: Single Family
- Source: METROLIST_Cali
- MLS ID: 226092867
- Added to Site: 46 day(s) ago
Interior
- Interior Features: Cathedral Ceiling, Wet Bar
- Fireplace: Yes
- Number of Fireplaces: 2
- Fireplace(s): Primary Bedroom, Double-Sided, Family Room, Gas Log
- Appliances: Built-In Electric Oven, Gas Cook Top, Compactor, Dishwasher, Disposal, Microwave, Double Oven, Plumbed For Ice Maker, Self/Cont Clean Oven, Electric Water Heater, Tankless Water Heater, ENERGY STAR Qualified Appliances, Wine Refrigerator
- Flooring: Carpet, Tile, Wood
Rooms
Bathrooms
- Total Bathrooms: 4
- Full Bathrooms: 3
- Half Bathrooms: 1
- Bathroom Features: Shower Stall(s), Double Sinks, Jetted Tub, Stone, Tile, Multiple Shower Heads, Window
- Primary Bathroom: Shower Stall(s), Double Sinks, Jetted Tub, Stone, Tile, Multiple Shower Heads, Window
Bedrooms
- Total Bedrooms: 4
- Primary Bedroom: Ground Floor, Walk-In Closet, Outside Access
- Optional Bedroom: 5
Other Rooms
- Kitchen: Breakfast Area, Pantry Closet, Slab Counter, Island, Stone Counter, Island w/Sink, Kitchen/Family Combo
- Dining Room: Breakfast Nook, Space in Kitchen, Formal Area
- Laundry: Cabinets, Sink, Electric, Gas Hook-Up, Ground Floor, Inside Room
Additional Information
- Equipment: Central Vac Plumbed, Central Vacuum, Water Cond Equipment Owned
Exterior
- Exterior Features: Built-In Barbeque, Covered Courtyard, Uncovered Courtyard
Parking
- Garage: Yes
- Garage Spaces: 3
- Parking: Attached, RV Possible, Uncovered Parking Spaces 2+, Garage Facing Side, Guest Parking Available
Location
- County: Placer
- Cross Streets: Tokayana Rd.
- Driving Directions: I80 to Canyon Way Exit to Tokayana and Placer Hills Rd; take a Right on Placer Hills Rd/Tokayana Rd; Left on Tokayana Ranch Ln; PIQ on Right side.
- Direction Faces: Southeast
School Information
- School District: Placer
Heating & Cooling
- Cooling Type: Ceiling Fan(s), Central, MultiUnits, Multi-Zone
- Heating Type: Propane, Central, Fireplace(s), Multiple Units, Multi-Zone
- Heating Fuel: Propane, Central, Fireplace(s), MultiUnits, MultiZone
Utilities
- Sewer: Septic System
- Water: Well
- Utility Description: Propane Tank Owned, Electric, Internet Available
Structural Information
- Architectural Style: Traditional
- Construction: Fiber Cement, Wood
- Basement: Yes
- Foundation: Raised
- Roof: Composition
- Windows: Dual Pane Full, Window Coverings, Window Screens
- Stories/Levels: 2
- Square Feet: 3,958
- Sq. Ft. Source: Assessor Auto-Fill
- Year Built: 2008
Additional Structures
- Other Structures: Gazebo, Other
Lot Features
- Lot Size (Acres): 5.1
- Lot Size (Sq. Ft.): 222,156
- Irrigation System: Irrigation Connected, Irrigation District
- Topography: Level
- Zoning: F-B-43
- Lot Description: Auto Sprinkler F&R, Cul-De-Sac, Private, Landscape Back, Landscape Front
- Fencing (Description): Back Yard, Metal, Vinyl, Full
Disclosures and Reports
- Special Conditions: None
- APN: 100-010-057-000
Listed by GUIDE Real Estate
Sold by The Exception Realty

Get Pre-Approved Today
Schools
Schools serving 1216 Tokayana Ranch Ln
School Districts:Colfax Elementary School District, Placer Union High School District
| Name | Grades | Distance |
|---|---|---|
Colfax Elementary School 24825 Ben Taylor Road, Colfax, CA 95713 | K-8 | 1.2 mi |
Colfax High School 24995 Ben Taylor Road, Colfax, CA 95713 | 9-12 | 1.4 mi |
Disclaimer:
School attendance boundaries provided by ATTOM Data Solutions and are for reference only. Contact the school directly to verify enrollment eligibility.
Price & Sales History for 1216 Tokayana Ranch Ln
Date
Details
Price
Change
Source
9/18/2026
Sold
$1,090,000
—
MLS
8/28/2026
Listed
$1,090,000
—
MLS
Disclaimer: Historical sales information is derived from public records provided by the county offices. Information is not guaranteed and should be independently verified.
1216 Tokayana Ranch Lane, Colfax, CA 95713 (MLS# 226092867) is a Single Family property that was sold at $1,090,000 on September 18, 2026. Want to learn more about 1216 Tokayana Ranch Lane? Do you have questions about finding other Single Family real estate for sale in Colfax? You can browse all Colfax real estate or contact a Coldwell Banker agent to request more information.