
This is a carousel with tiles that activate property listing cards. Use the previous and next buttons to navigate.
1/1
$3,500,000
This is a carousel with tiles that activate property listing cards. Use the previous and next buttons to navigate.
1/1
Property Description
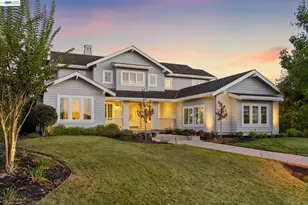
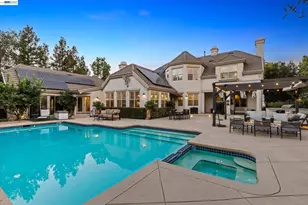
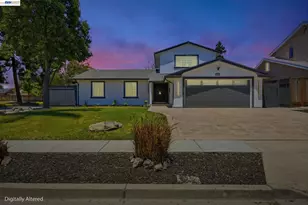
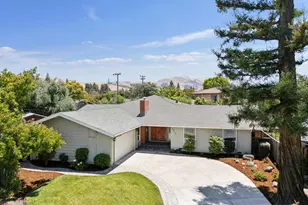
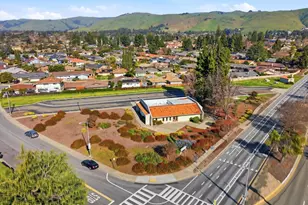
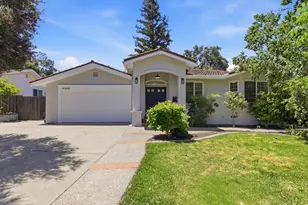
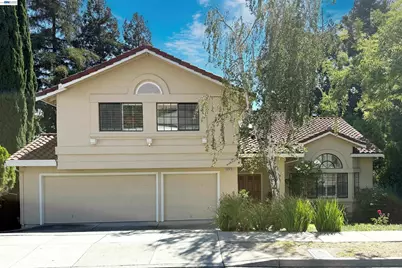
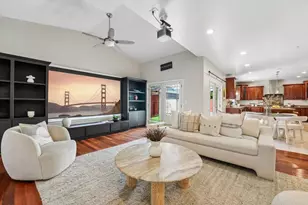
Location, location, location! Presenting this beautifully maintained NE-facing Mission San Jose Kimber Park home, ideally situated near Buena Vista Park and the Mission Hills Sports Club. Nestled on a premium lot of approx. 10,212 sq ft with views of Mission Hills, this thoughtfully updated home offers 5 bedrooms, 2.5 bathrooms and a 3-car garage. A double-door entry welcomes you into a warm and inviting interior featuring a formal living room with dramatic high ceiling and a formal dining room with designer light and wet bar. The separate family room offers a gas fireplace with mantel. The generous kitchen features oakwood cabinetry, a center island, kitchen sink with Bay view window, updated appliances, and a large breakfast nook with Bay window. The primary suite with cathedral ceiling offers a seating area with Bay window, a huge walk-in closet with organizer, and an updated en-suite bathroom with double-sink vanity, quartz counters, marble tile flooring & baseboards, soaking tub, shower, and large custom mirrors. The remodeled hall bathroom features quartz counters with double sink vanity, large custom mirrors, marble tile floor, skylight, and shower over tub. Additional highlights include hardwood flooring, newer interior paint, updated bathrooms, plantation shutters, crown molding, large skylight over staircase, newer HVAC system and water heater, new attic insulation, and tile roof. This desirable residence features professionally landscaped front and back yards. Relax in the serene Tahoe-like backyard with a large deck, a paver stone patio, and mature trees and plants. Located within the attendance area of top-rated Gomes Elementary, Hopkins Junior High, and Mission San Jose High School. Conveniently close to Lake Elizabeth/Central Park, shopping, dining, and major commute routes including I-680, I-880 for convenient access to Silicon Valley.
Full Property Details
Full Property Details for 40919 Canyon Heights Dr
General
- Sold For: $3,500,000
- Status: Closed
- Type: Single Family
- Source: MAX
- MLS ID: 41144157
- Added to Site: 35 day(s) ago
Interior
- Number of Rooms: 10
- Interior Features: Family Room, Formal Dining Room, Pantry
- Number of Fireplaces: 1
- Fireplace(s): Family Room, Gas
- Appliances: Dishwasher, Gas Water Heater
- Flooring: Hardwood, Linoleum, Tile, Carpet
Rooms
Bathrooms
- Total Bathrooms: 3
- Full Bathrooms: 2
- Partial Bathrooms: 1
- Bathroom Features: Shower Over Tub, Skylight(s), Solid Surface, Tile, Updated Baths, Double Vanity, Marble
- Primary Bathroom: Solid Surface, Stall Shower, Tile, Tub, Updated Baths, Double Vanity, Marble, Walk-In Closet(s), Window
Bedrooms
- Total Bedrooms: 5
Other Rooms
- Kitchen: Tile Counters, Dishwasher, Eat-in Kitchen, Disposal, Kitchen Island, Pantry
- Laundry: Hookups Only, Laundry Room
Exterior
- Exterior Features: Back Yard, Front Yard
Parking
- Attached garage: Yes
- Garage Spaces: 3
- Parking Features: Attached, Int Access From Garage, Garage Door Opener
Location
- Area: Listing
- County: Alameda
- Subdivision: Mission
- Driving Directions: Mission Blvd>Esparito Ave>Canyon Heights Dr.
School Information
- School District: Fremont (510) 657-2350
- Elem School District: Fremont (510) 657-2350
- High School District: Fremont (510) 657-2350
Community
- Pets Allowed: Yes
Heating & Cooling
- Central air: Yes
- Cooling Type: Central Air, ENERGY STAR Qualified Equipment
- Heating Type: Forced Air
Utilities
- Sewer: Public Sewer
- Water: Public
Structural Information
- Architectural Style: Contemporary
- Exterior Const.: Stucco
- Roof: Tile
- Windows: Window Coverings, Skylight(s)
- Stories/Levels: Two Story
- Living Area: 3,458 Sq. Ft.
- Year Built: 1992
Lot Features
- Property View: Hills
- Lot Size (Acres): 0.23
- Lot Dimensions: 10212
- Lot Features: Premium Lot
- Fencing (Description): Fenced
Financial Considerations
- Price Per Sq. Ft.: $1,009
Disclosures and Reports
- Property ID: 525165941
Get Pre-Approved Today
Schools
Schools serving 40919 Canyon Heights Dr
School District:Fremont Unified School District
| Name | Grades | Distance |
|---|---|---|
John Gomes Elementary School 555 Lemos Lane, Fremont, CA 94539 | K-6 | 0.5 mi |
William Hopkins Middle School 600 Driscoll Road, Fremont, CA 94539 | 7-8 | 0.4 mi |
Mission San Jose High School 41717 Palm Avenue, Fremont, CA 94539 | 9-12 | 0.7 mi |
Disclaimer:
School attendance boundaries provided by ATTOM Data Solutions and are for reference only. Contact the school directly to verify enrollment eligibility.
Price & Sales History for 40919 Canyon Heights Dr
Date
Details
Price
Change
Source
9/24/2026
Sold
$3,500,000
0.34%
MLS
9/05/2026
Listed
$3,488,000
—
MLS
Disclaimer: Historical sales information is derived from public records provided by the county offices. Information is not guaranteed and should be independently verified.
40919 Canyon Heights Dr, Fremont, CA 94539 (MLS# 41144157) is a Single Family property that was sold at $3,500,000 on September 24, 2026. This property was listed by Joe Schembri from our Fremont Office.Want to learn more about 40919 Canyon Heights Dr? Do you have questions about finding other Single Family real estate for sale in Fremont? You can browse all Fremont real estate or contact a Coldwell Banker agent to request more information.