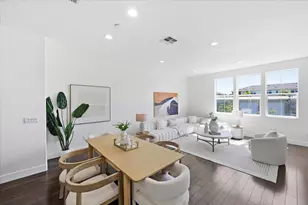
This is a carousel with tiles that activate property listing cards. Use the previous and next buttons to navigate.
1/1
$3,450,000
This is a carousel with tiles that activate property listing cards. Use the previous and next buttons to navigate.
1/1
Property Description
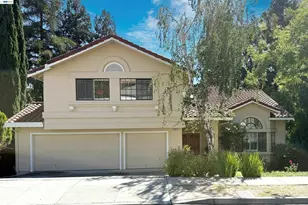
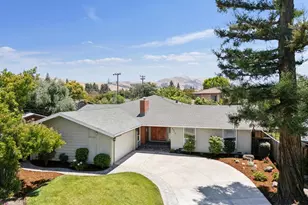
Nestled in the highly sought-after Mission San Jose neighborhood of Fremont, this beautifully maintained residence offers sweeping views of Mission Peak and the surrounding hills, delivering a rare blend of natural beauty, comfort, and convenience in one of the Bay Area's most prestigious school districts. Ideally located within walking distance to top-rated Chadbourne Elementary, Hopkins Middle, and Mission San Jose High School, the home provides exceptional access to premier education in an unmatched setting. The thoughtfully designed floor plan features 5 bedrooms and 4 full bathrooms, including two main-level bedrooms and a full bath-offering outstanding flexibility for multi-generational living, guest accommodations, or a dedicated home office. Soaring ceilings and expansive windows fill the home with natural light, creating an airy, uplifting ambiance while framing serene hillside and sunset views. At the heart of the home, the updated kitchen seamlessly connects to the family room, forming an inviting space perfect for everyday living and effortless entertaining. Elegant formal living and dining rooms provide additional gathering spaces, enhanced by tranquil views and warm natural light. Upstairs, the well-appointed layout includes multiple private suites. The expansive primary suite features dramatic high ceilings, panoramic hillside views, a generous walk-in closet, and a spa-inspired bathroom with a separate walk-in shower-creating a true private retreat. Two junior suites, each with their own en-suite bathrooms, offer exceptional comfort and privacy for family or guests. Set on a desirable lot, the private backyard provides a peaceful outdoor escape-ideal for relaxation, gardening, and entertaining while enjoying the surrounding natural beauty. Conveniently located with easy access to Highways 680 and 880, this home offers seamless commuting to major Silicon Valley employment centers, combining lifestyle, location, and long-term value in one exceptional offering.
Full Property Details
Full Property Details for 41066 Canyon Heights Dr
General
- Sold For: $3,450,000
- HOA FEE: $50/month
- Status: Closed
- Type: Single Family
- Source: MAX
- MLS ID: 41134118
- Added to Site: 46 day(s) ago
Interior
- Number of Rooms: 9
- Interior Features: Dining Area, Family Room, Office, Updated Kitchen
- Number of Fireplaces: 2
- Fireplace(s): Family Room
- Appliances: Dishwasher, Gas Range, Plumbed For Ice Maker, Microwave, Oven, Refrigerator, Dryer
- Flooring: Tile, Vinyl
Rooms
Bathrooms
- Total Bathrooms: 4
- Full Bathrooms: 4
- Bathroom Features: Shower Over Tub, Shower Stall, Tile, Updated Baths
- Primary Bathroom: Stall Shower, Tile, Updated Baths, Closet, Double Vanity, Walk-In Closet(s), Window
Bedrooms
- Total Bedrooms: 5
Other Rooms
- Kitchen: 220-Volt Outlet, Stone Counters, Dishwasher, Disposal, Gas Range/Cooktop, Icemaker Hookup, Microwave, Built-In Oven, Refrigerator, Updated Kitchen
- Laundry: Laundry Room, Sink, Upper Level
Additional Information
- Shared Amenities: Greenbelt, Park
Exterior
- Exterior Features: Back Yard, Front Yard, Side Yard, Landscape Back, Landscape Front, Low Maintenance
Parking
- Attached garage: Yes
- Garage Spaces: 2
- Parking Features: Attached, Int Access From Garage, Garage Faces Front, Garage Door Opener
Location
- Area: Listing
- County: Alameda
- Subdivision: Canyon Heights
- Driving Directions: Driscoll Rd - Castro Ln - Canyon Heights Dr
School Information
- School District: Fremont (510) 657-2350
- Elem School District: Fremont (510) 657-2350
- High School District: Fremont (510) 657-2350
Community
- Association: Yes
- Assoc. Name: NOT LISTED
- Pets Allowed: Yes
Heating & Cooling
- Central air: Yes
- Cooling Type: Central Air
- Heating Type: Forced Air
Utilities
- Sewer: Public Sewer
- Water: Public
Structural Information
- Architectural Style: Contemporary
- Exterior Const.: Stucco
- Roof: Tile
- Windows: Double Pane Windows
- Stories/Levels: Two Story
- Living Area: 2,628 Sq. Ft.
- Year Built: 1998
Lot Features
- Property View: Hills
- Lot Size (Acres): 0.16
- Lot Dimensions: 7156
- Lot Features: Level
- Fencing (Description): Fenced
Financial Considerations
- For Sale: Yes
- Price Per Sq. Ft.: $1,210
- Association Fee: $50
- Assoc Fee Freq.: Monthly
Disclosures and Reports
- Property ID: 525166241
Get Pre-Approved Today
Schools
Schools serving 41066 Canyon Heights Dr
School District:Fremont Unified School District
| Name | Grades | Distance |
|---|---|---|
Joshua Chadbourne Elementary School 801 Plymouth Avenue, Fremont, CA 94539 | K-6 | 0.6 mi |
William Hopkins Middle School 600 Driscoll Road, Fremont, CA 94539 | 7-8 | 0.4 mi |
Mission San Jose High School 41717 Palm Avenue, Fremont, CA 94539 | 9-12 | 0.6 mi |
Disclaimer:
School attendance boundaries provided by ATTOM Data Solutions and are for reference only. Contact the school directly to verify enrollment eligibility.
Price & Sales History for 41066 Canyon Heights Dr
Date
Details
Price
Change
Source
6/18/2026
Sold
$3,450,000
8.49%
MLS
6/01/2026
Listed
$3,180,000
—
MLS
Disclaimer: Historical sales information is derived from public records provided by the county offices. Information is not guaranteed and should be independently verified.
41066 Canyon Heights Dr, Fremont, CA 94539 (MLS# 41134118) is a Single Family property that was sold at $3,450,000 on June 18, 2026. This property was listed by Aimee Song from our Fremont Office.Want to learn more about 41066 Canyon Heights Dr? Do you have questions about finding other Single Family real estate for sale in Fremont? You can browse all Fremont real estate or contact a Coldwell Banker agent to request more information.