This is a carousel with tiles that activate property listing cards. Use the previous and next buttons to navigate.
1/1
$1,180,000
This is a carousel with tiles that activate property listing cards. Use the previous and next buttons to navigate.
1/1
Property Description
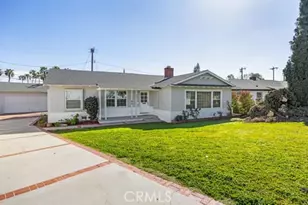
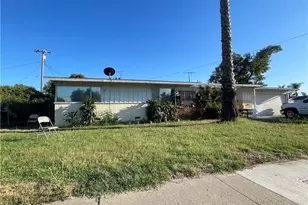
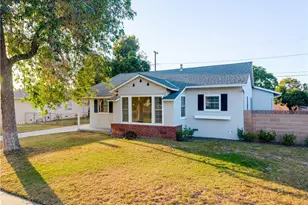
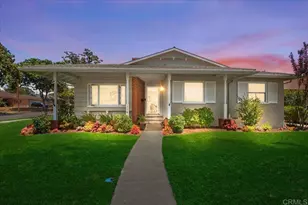
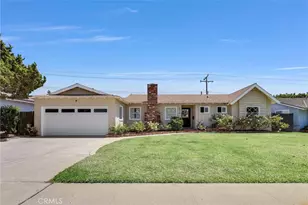
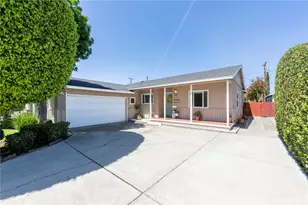
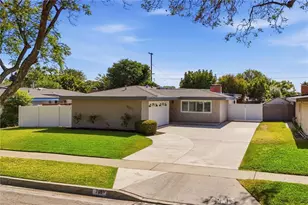
Welcome to this beautifully maintained, pool home located in the highly sought-after Troy High School District in Fullerton. Thoughtfully updated and designed for comfortable California living, this 3 bedroom residence offers an exceptional blend of indoor comfort and outdoor entertaining.
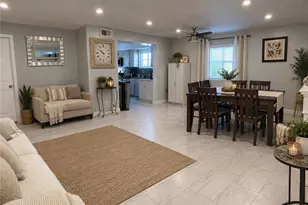
The spacious floor features a warm and inviting living room with wood and gas burning fireplace, an expansive family room, and a versatile den/office/bar retreat adjacent to the primary suite- ideal for a home office, lounge, fitness space, or private retreat. At the heart of the home is a beautifully upgraded custom kitchen featuring abundant cabinetry and counter space, built-in oven, microwave, and refrigerator, reverse osmosis system, and a large dinning area perfect for everyday and entertaining. Additional improvements include new interior paint, engineered hardwood floors, central air conditioning, recessed lighting, double-pane window, water softener, and a newer composition roof installed 4 years ago. The solar system provides significant energy savings-an incredible benefit for pool and air conditioning use year round. Step outside to a private south-facing backyard featuring a sparkling pool and spa with multiple areas for entertaining. Enjoy covered outdoor dinning and a fully equipped outdoor kitchen featuring a built-in BBQ, apron sink, refrigerator, and two burner cooktop - ideal for entertaining family and friends. The detached two- car garage includes convenient drive-thru access, while the rear portion of the property offers additional flexibility for storage or recreational parking and an onsite storage shed. This is a rare opportunity to own a thoughtfully upgraded home in one of Fullerton's most desirable neighborhoods, close to award- winning schools, shopping, dinning, and local amenities. Please note solar system is paid for!
Full Property Details
Full Property Details for 1536 E Commonwealth
General
- Sold For: $1,180,000
- Status: Closed
- Type: Single Family
- Source: MRMLS
- MLS ID: PW26109160
- Added to Site: 69 day(s) ago
Interior
- Rooms/Areas: Main Floor Primary Bedroom, Kitchen, Living Room, Main Floor Bedroom, Family Room, Converted Bedroom
- Interior Features: Bar, Block Walls, Ceiling Fan(s), Open Floorplan
- Fireplace: Yes
- Fireplace(s): Gas, Wood Burning, Living Room
- Eating Areas: Area
- Appliances: Gas Cooktop, Water Heater, Microwave, Refrigerator, Gas Water Heater, Gas Oven, Dishwasher
- Flooring: Wood
Rooms
Bathrooms
- Total Bathrooms: 2
- 3/4 Bathrooms: 2
Bedrooms
- Total Bedrooms: 3
Other Rooms
- Laundry: Gas Dryer Hookup, Individual Room, Gas & Electric Dryer Hookup
Additional Information
- Pool: Yes
- Pool Description: In-Ground, Filtered, Private, Heated, Gunite
- Spa Description: In-Ground, Private, Gunite
Exterior
- Deck/Patio: Covered
Parking
- Garage: Yes
- Garage Spaces: 2
- Parking: Concrete, Garage (Single Door), RV Access/Parking, Driveway, Garage Faces Rear, Garage Door Opener
Location
- County: Orange
- Driving Directions: Property is on south side of street just west of Acacia
- Direction Faces: South
School Information
- School District: Fullerton Joint Union High
- Elementary School: COMMON
- Middle School: LADVIS
- High School: TROY
Community
- Community Features: Curbs, Street Lights, Sidewalks
Heating & Cooling
- Cooling Type: Central Air
- Heating Type: Natural Gas, Forced Air
Utilities
- Sewer: Sewer Paid, Public Sewer
- Water: Public
Structural Information
- Architectural Style: Contemporary
- Structure Type: Single Family Residence
- Construction: Stucco
- Foundation: Slab
- Roof: Composition
- Common Walls: No Common Walls
- Windows: Double-Pane Windows
- Entry Location: street level
- Stories/Levels: One
- Stories Description: One
- Square Feet: 1,887
- Sq. Ft. Source: Assessor
- Year Built: 1962
- Year Built Source: Assessor
- Property Condition: Turnkey
Lot Features
- Property View: None
- Lot Size (Acres): 0.1653
- Lot Size Source: Assessor
- Irrigation System: Sprinkler System
- Lot Description: Sprinklers in Front, Lot 6500-9999, Sprinklers Timer, Front Yard, Lawn
- Fencing (Description): Block
Financial Considerations
- Price Per Sq. Ft.: $625.33
Disclosures and Reports
- Special Conditions: Trust, Standard
Listed and Sold by T.N.G. Real Estate Consultants, William Sylvis

Get Pre-Approved Today
Schools
Schools serving 1536 E Commonwealth
| Name | Grades | Distance |
|---|---|---|
Commonwealth Elementary School 2200 East Commonwealth Avenue, Fullerton, CA 92831 | K-6 | 0.5 mi |
Ladera Vista Junior High School 1700 East Wilshire Avenue, Fullerton, CA 92831 | 7-8 | 0.2 mi |
Troy High School 2200 Dorothy Lane, Fullerton, CA 92831 | 9-12 | 0.9 mi |
Disclaimer:
School attendance boundaries provided by ATTOM Data Solutions and are for reference only. Contact the school directly to verify enrollment eligibility.
Price & Sales History for 1536 E Commonwealth
Date
Details
Price
Change
Source
6/22/2026
Sold
$1,180,000
0.43%
MLS
5/22/2026
Listed
$1,175,000
—
MLS
Disclaimer: Historical sales information is derived from public records provided by the county offices. Information is not guaranteed and should be independently verified.
1536 E Commonwealth, Fullerton, CA 92831 (MLS# PW26109160) is a Single Family property that was sold at $1,180,000 on June 22, 2026. Want to learn more about 1536 E Commonwealth? Do you have questions about finding other Single Family real estate for sale in Fullerton? You can browse all Fullerton real estate or contact a Coldwell Banker agent to request more information.