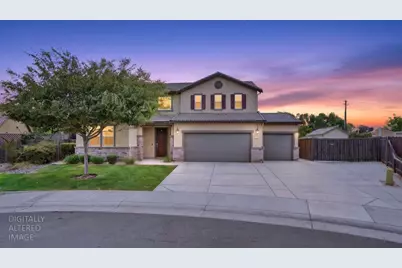
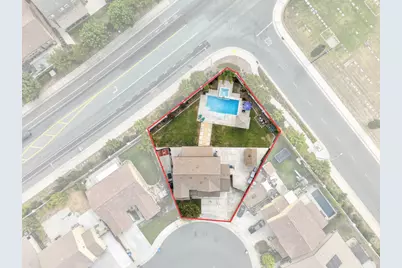
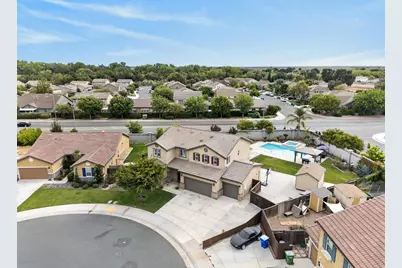
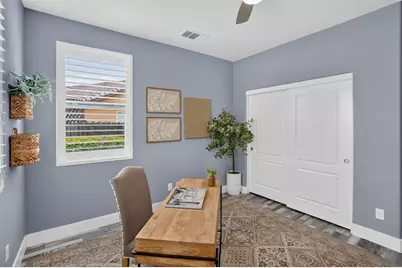
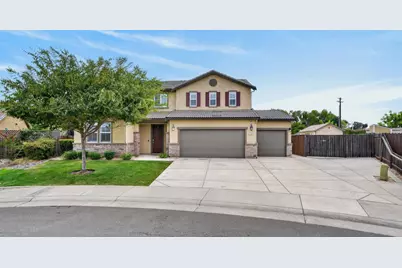
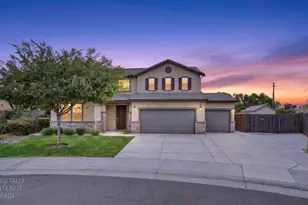
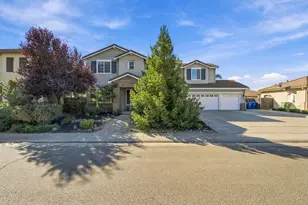
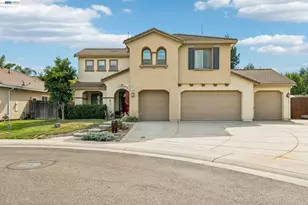
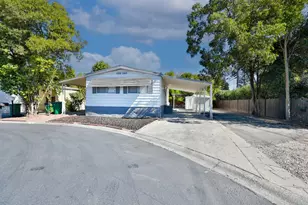
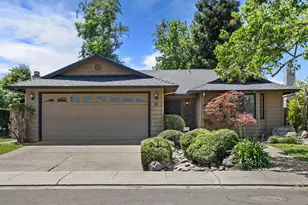
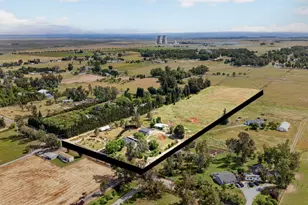
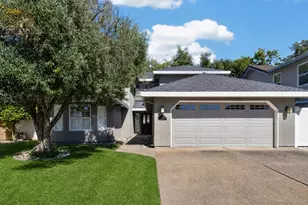
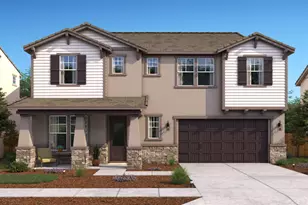
Full Property Details for 1132 Dorothy Ln
General
- Price: $789,000
- Status: Pending
- Type: Single Family
- Source: METROLIST_Cali
- MLS ID: 226108717
- Updated: 10/15/2026
- Added to Site: 51 day(s) ago
Interior
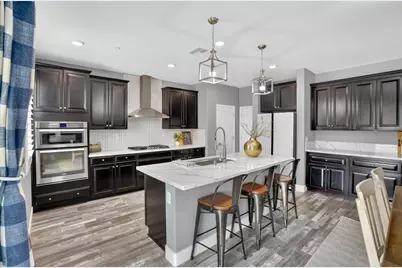
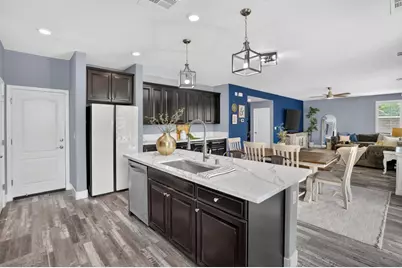
- Appliances: Gas Cook Top, Hood Over Range, Dishwasher, Microwave, Double Oven
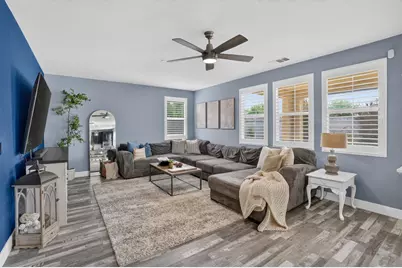
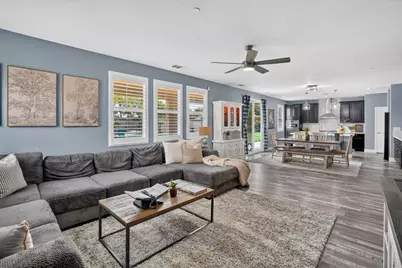
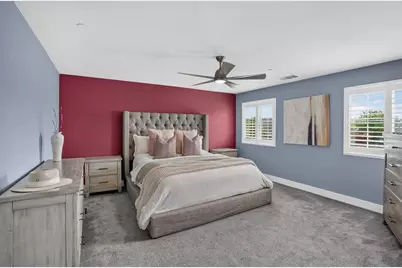
- Flooring: Carpet, Luxury Vinyl Plank
Rooms
- Total Bathrooms: 3
- Full Bathrooms: 3
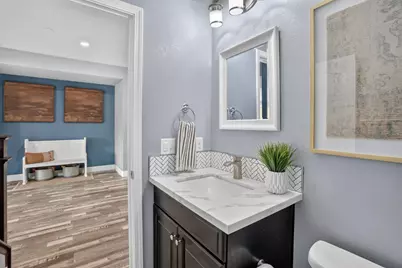
- Bathroom Features: Shower Stall(s), Soaking Tub, Walk-In Closet, Quartz
- Primary Bathroom: Shower Stall(s), Soaking Tub, Walk-In Closet, Quartz
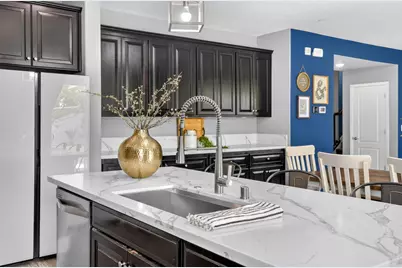
- Kitchen: Quartz Counter
- Dining Room: Dining Bar, Dining/Family Combo, Space in Kitchen
- Laundry: Upper Floor, Hookups Only, Inside Area, Inside Room
Additional Information
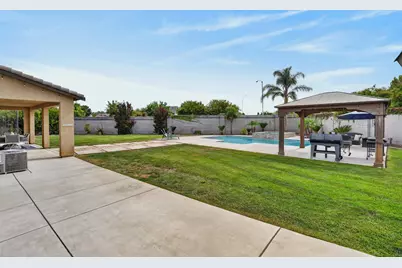
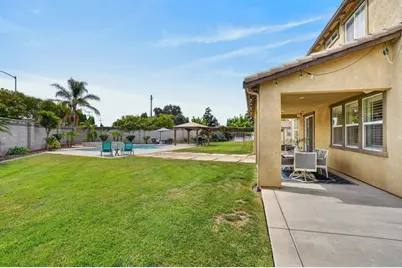
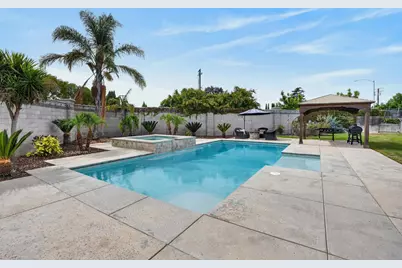
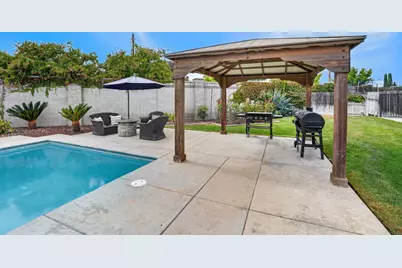
- Pool: Yes
- Pool Description: Built-In, Pool/Spa Combo, Gunite Construction
- Equipment: Central Vacuum
Exterior
- Exterior Features: Dog Run, Fire Pit
Parking
- Garage: Yes
- Garage Spaces: 4
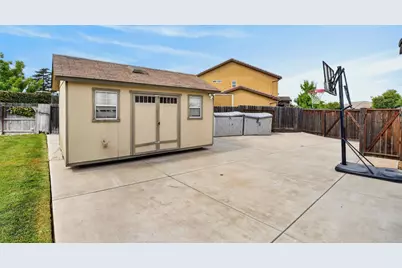
- Parking: Attached, Boat Storage, RV Access, RV Possible, RV Storage, Drive Thru Garage, Tandem Garage, Uncovered Parking Spaces 2+
Location
- County: Sacramento
- Subdivision: Creekside #3
- Cross Streets: Kost
- Driving Directions: Take Hwy 99 to liberty Rd Exit Head West, L at N Lower Sacramento Rd, L on Kost Rd, R on Hamel Way , L on Taft Way continue to Dorothy Circle property on the left.
School Information
- School District: Sacramento
- Elem School District: Galt Joint Union
- Midd School District: Galt Joint Union
- High School District: Galt Joint UHS
Community
Heating & Cooling
- Cooling Type: Ceiling Fan(s), Central
- Heating Type: Central
- Heating Fuel: Central
Utilities
- Sewer: Sewer in Street
- Water: Meter on Site, Water District
- Utility Description: Public, Sewer In & Connected, Internet Available, Natural Gas Connected
Structural Information
- Architectural Style: Two Story Traditional
- Construction: Stone, Stucco, Frame
- Basement: Yes
- Foundation: Slab
- Roof: Tile
- Windows: Dual Pane Full
- Stories/Levels: 2
- Square Feet: 2,597
- Sq. Ft. Source: Owner
- Year Built: 2017
Additional Structures
Lot Features
- Property View: Other
- Lot Size (Acres): 0.309
- Lot Size (Sq. Ft.): 13,460
- Street/Road Desc.: Chip And Seal
- Road Maintenance: Public Maintained Road
- Irrigation System: Public District
- Topography: Level
- Zoning: R1C
- Lot Description: Auto Sprinkler F&R, Curb(s)/Gutter(s), Street Lights, Landscape Back, Landscape Front, Low Maintenance
- Fencing (Description): Wood, Masonry
Disclosures and Reports
- Special Conditions: None
- APN: 150-0720-041-0000
Listed by Real Brokerage Technologies