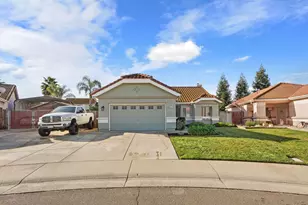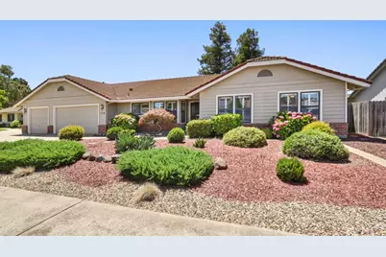
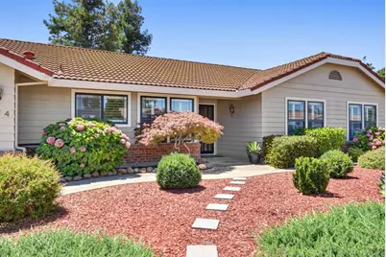
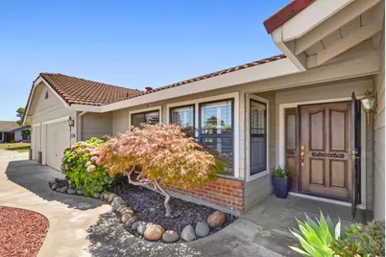
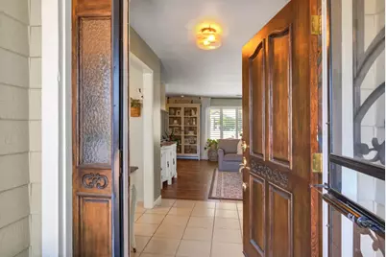
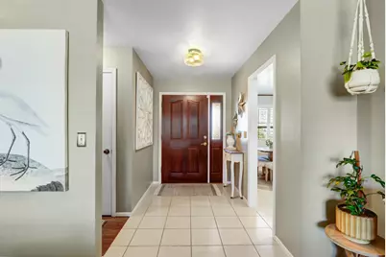
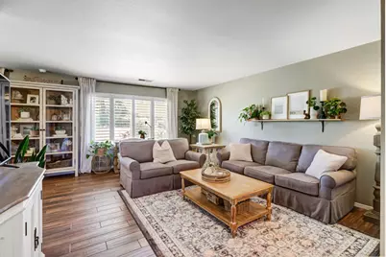
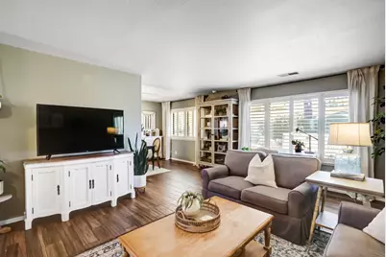
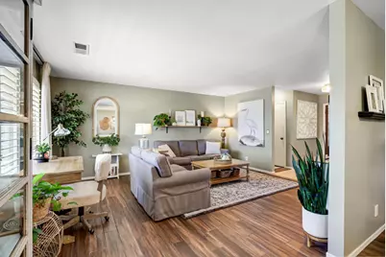
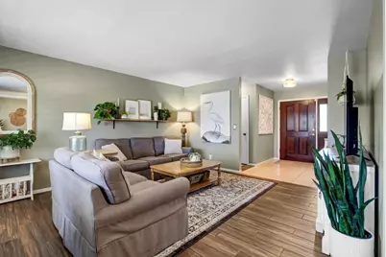
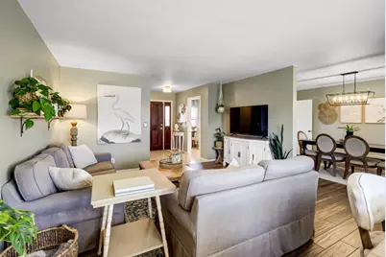
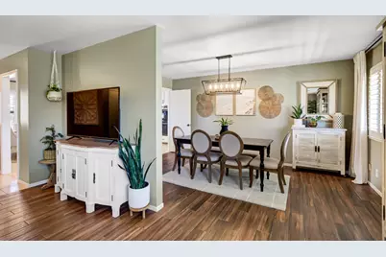
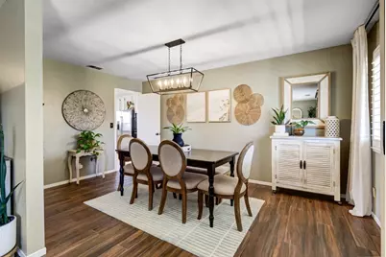
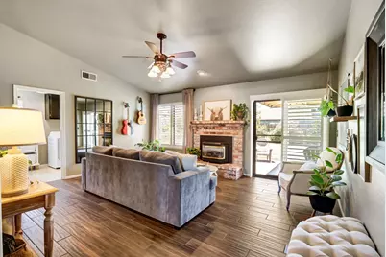
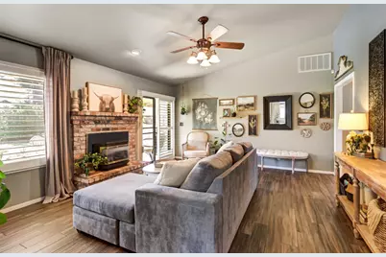
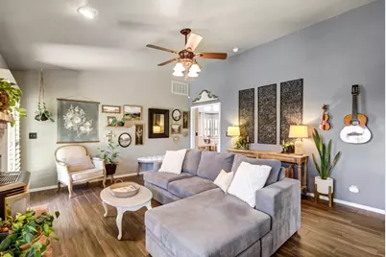
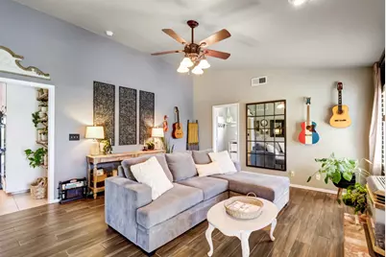
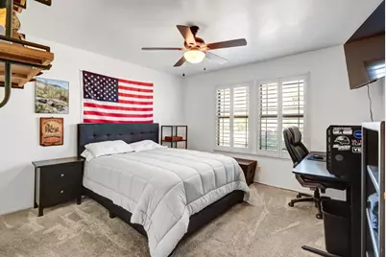
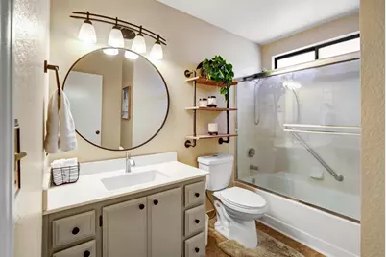
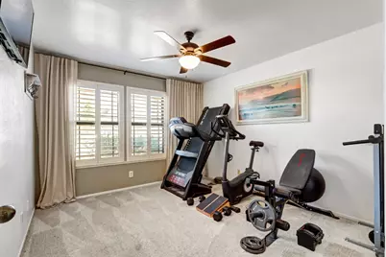
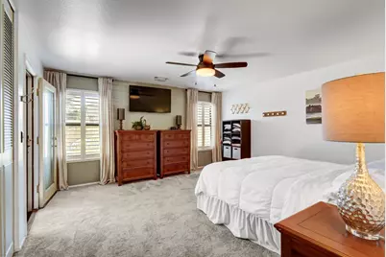
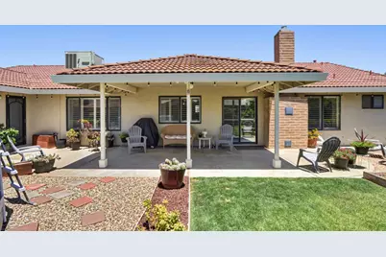
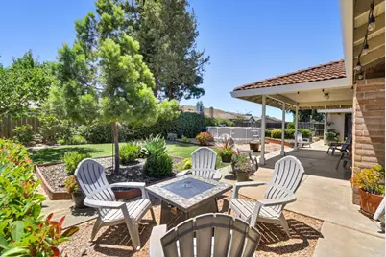
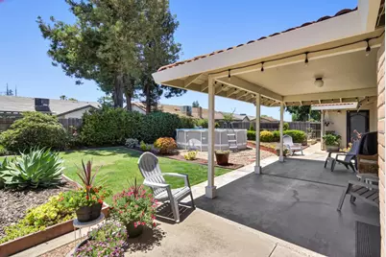
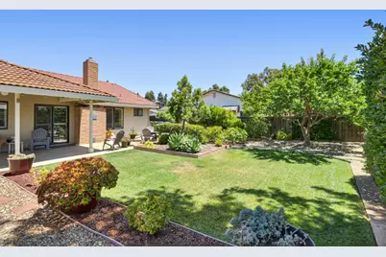
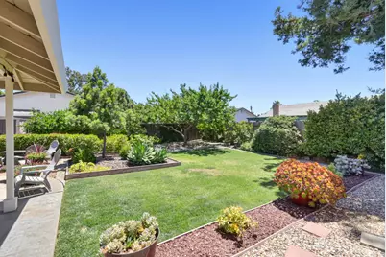
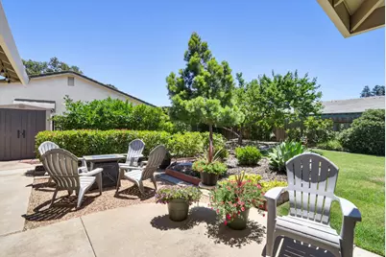
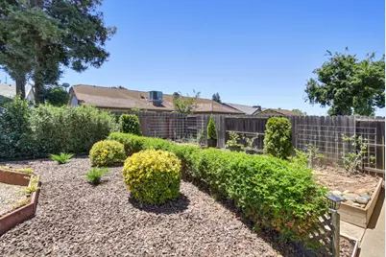
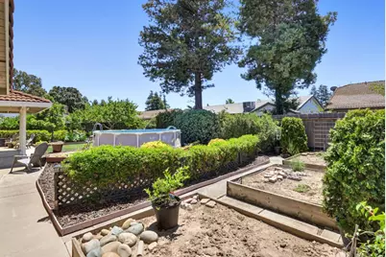
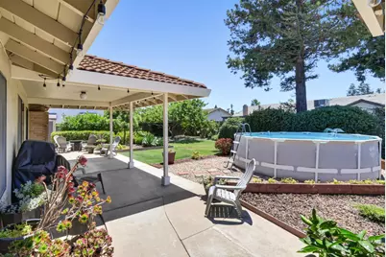
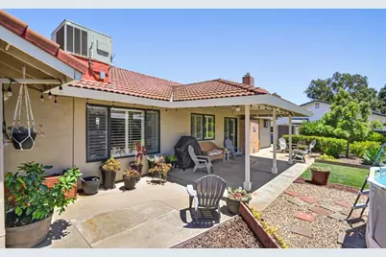
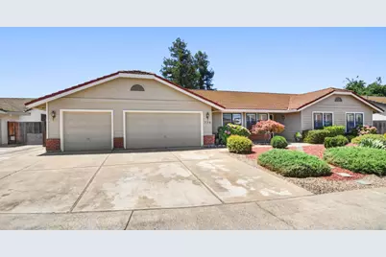
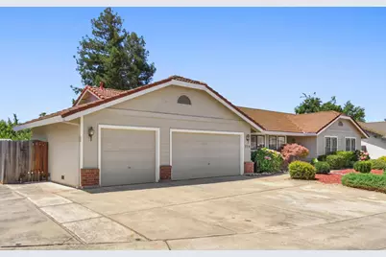
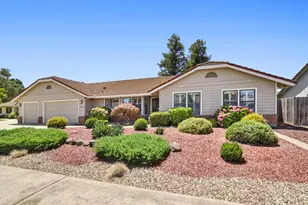
This is a carousel with tiles that activate property listing cards. Use the previous and next buttons to navigate.
$574,900 Just Listed
Get directions
View more dates
Join us at 774 Avondale Ct on:
- Open House: 12:00 PM - 2:00 PM
Sunday 7/12 12:00 PM - 2:00 PM
774 Avondale Ct,Galt, CA 95632774 Avondale CtGaltCA95632
This is a carousel with tiles that activate property listing cards. Use the previous and next buttons to navigate.
Full Property Details for 774 Avondale Ct
General
- Price: $574,900
- Status: Active
- Type: Single Family
- Source: METROLIST_Cali
- MLS ID: 226086521
- Updated: Today (7/9/2026)
- Added to Site: Today
Interior
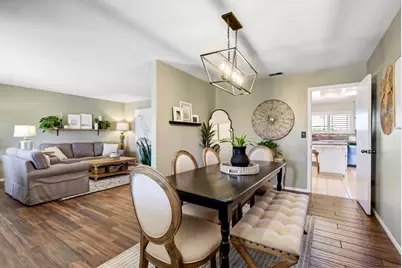
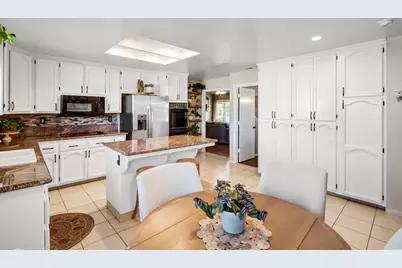
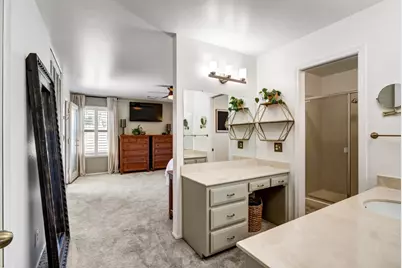
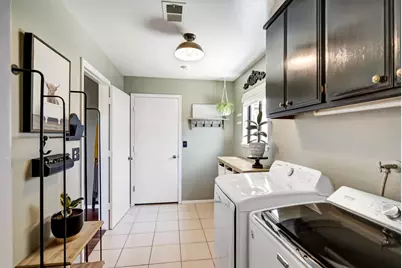
- Rooms/Areas: Master Bathroom, Dining Room, Family Room, Kitchen, Laundry, Living Room
- Fireplace: Yes
- Number of Fireplaces: 1
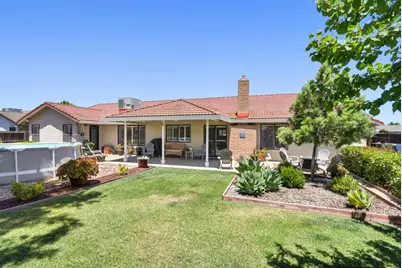
- Fireplace(s): Brick, Family Room
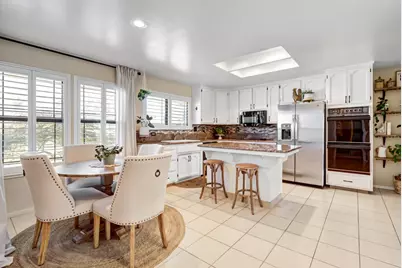
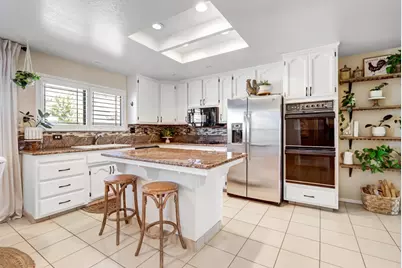
- Appliances: Dishwasher, Disposal, Microwave, Double Oven, Electric Cook Top
- Flooring: Carpet, Laminate, Tile
Rooms
Bathrooms
- Total Bathrooms: 3
- Full Bathrooms: 2
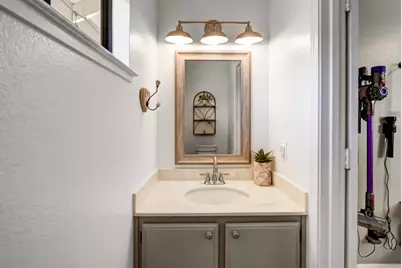
- Half Bathrooms: 1
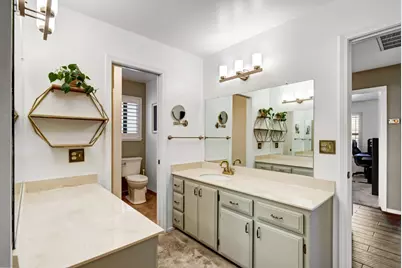
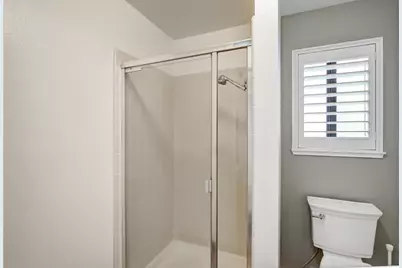
- Bathroom Features: Shower Stall(s), Tile, Window
- Primary Bathroom: Shower Stall(s), Tile, Window
Bedrooms
- Total Bedrooms: 3
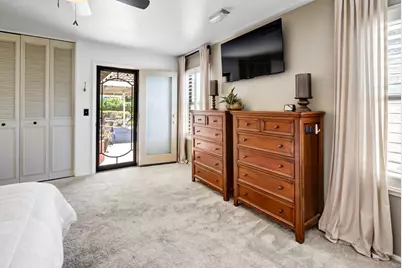
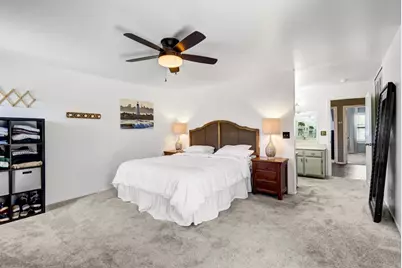
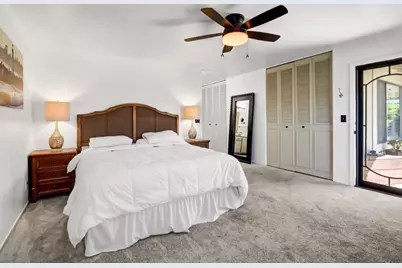
- Primary Bedroom: Ground Floor, Outside Access, Sitting Area
Other Rooms
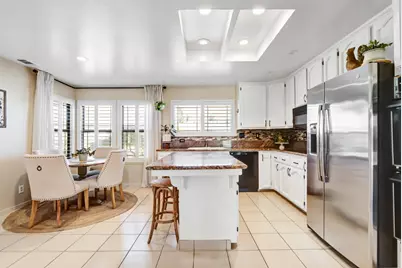
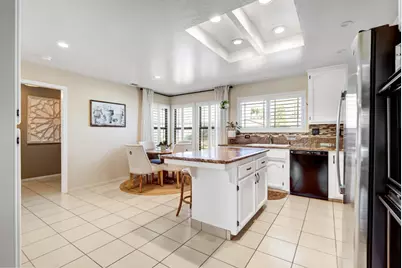
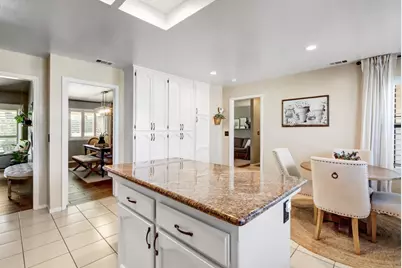
- Kitchen: Granite Counter, Island
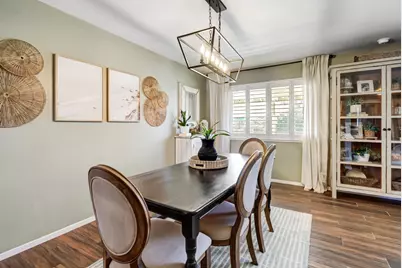
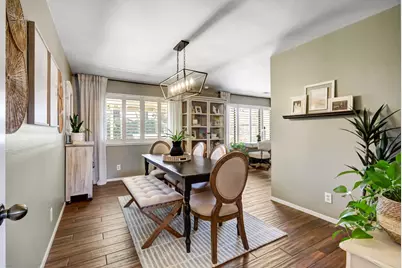
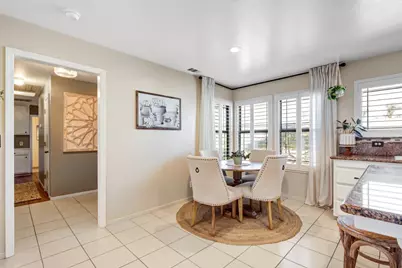
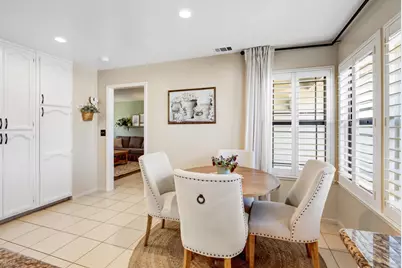
- Dining Room: Formal Room, Space in Kitchen, Dining/Living Combo
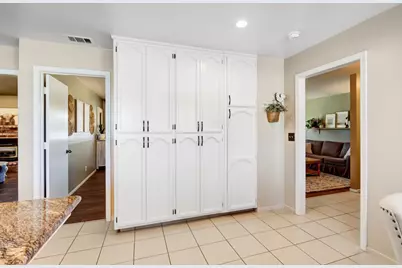
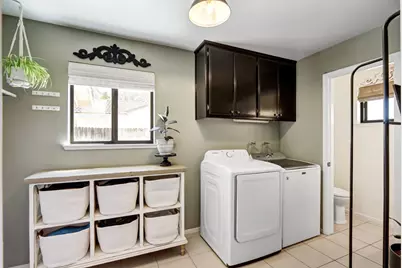
- Laundry: Cabinets, Inside Room
Additional Information
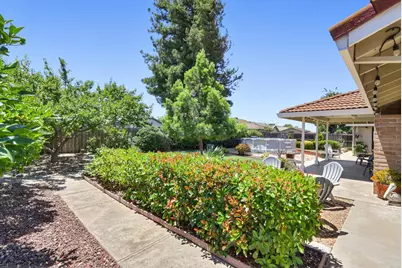
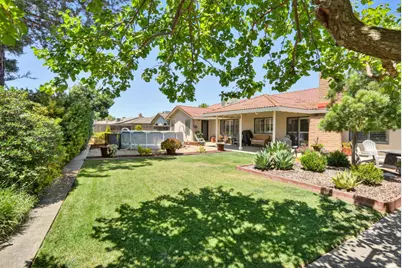
- Pool: Yes
- Pool Description: Above-Ground
Parking
- Garage: Yes
- Garage Spaces: 3
- Parking: Attached, Garage Door Opener, Garage Facing Front, Guest Parking Available, Interior Access
Location
- County: Sacramento
- Subdivision: Emerald Park 18
- Cross Streets: Emerald Vista Dr
- Driving Directions: -Take CA-99 S -Take exit 277 for Twin Cities Road toward CA-104/Jackson -Continue on Stockton Blvd. Drive to Avondale Ct in Galt -Turn left onto Stockton Blvd -At the traffic circle, take the 3rd exit onto CA-104 E -Turn right onto Stockton Blvd -Turn left onto Walnut Ave -Turn right onto Emerald Vista Dr -Turn left onto Avondale Ct - Destination will be on the right
- Direction Faces: North
School Information
- School District: Sacramento
- Elem School District: Galt Joint Union
- Midd School District: Galt Joint Union
- High School District: Galt Joint UHS
Heating & Cooling
- Cooling Type: Ceiling Fan(s), Central, Whole House Fan
- Heating Type: Central, Fireplace(s)
- Heating Fuel: Central, Fireplace(s)
Utilities
- Sewer: Public Sewer
- Water: Meter on Site
- Utility Description: Electric, Sewer In & Connected
Structural Information
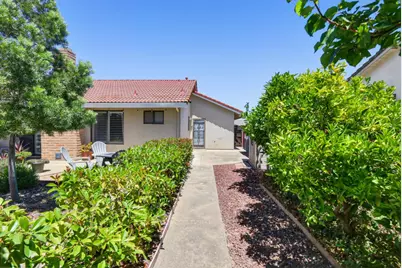
- Architectural Style: One Story Ranch
- Construction: Wood, Wood Siding
- Basement: Yes
- Foundation: Slab
- Roof: Tile
- Windows: Dual Pane Full, Window Coverings
- Stories/Levels: 1
- Square Feet: 1,957
- Sq. Ft. Source: Assessor Auto-Fill
- Year Built: 1988
Lot Features
- Lot Size (Acres): 0.2265
- Lot Size (Sq. Ft.): 9,866
- Lot Dimensions: Galt Unified
- Street/Road Desc.: Paved
- Road Maintenance: Public Maintained Road
- Irrigation System: Meter on Site
- Topography: Level
- Zoning: R1C
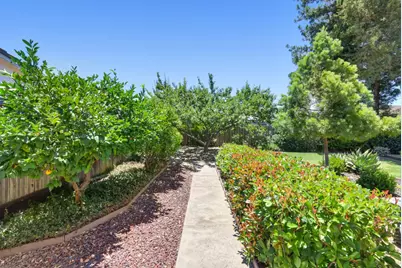
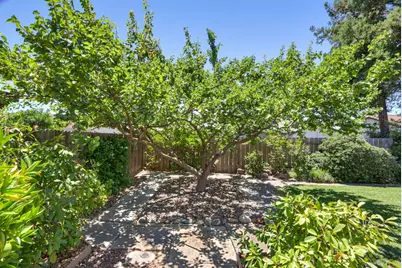
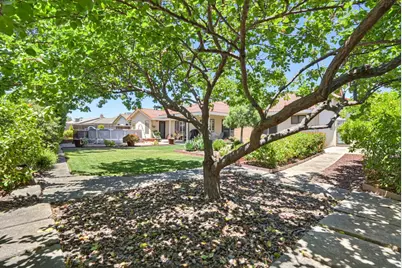
- Lot Description: Auto Sprinkler F&R, Court, Low Maintenance
- Fencing (Description): Back Yard
Disclosures and Reports
- Special Conditions: None
- APN: 148-0380-038-0000
Listed by Curb
Schools serving 774 Avondale Ct
| Name | Grades | Distance |
|---|---|---|
River Oaks Elementary School 905 Vintage Oak Avenue, Galt, CA 95632 | K-6 | 0.4 mi |
Mccaffrey Middle School 997 Park Terrace Drive, Galt, CA 95632 | 7-8 | 0.9 mi |
Liberty Ranch High School 12945 Marengo Road, Galt, CA 95632 | 9-12 | 1.3 mi |
Price & Sales History for 774 Avondale Ct
Tax History for 774 Avondale Ct
Estimate the Cost for 774 Avondale Ct
774 Avondale Ct, Galt, CA 95632 (MLS# 226086521) is a Single Family property with 3 bedrooms, 2 full bathrooms and 1 partial bathroom. 774 Avondale Ct is currently listed for $574,900 and was received on July 09, 2026. Want to learn more about 774 Avondale Ct? Do you have questions about finding other Single Family real estate for sale in Galt? You can browse all Galt real estate or contact a Coldwell Banker agent to request more information.