This is a carousel with tiles that activate property listing cards. Use the previous and next buttons to navigate.
1/1
$649,000
This is a carousel with tiles that activate property listing cards. Use the previous and next buttons to navigate.
1/1
Property Description
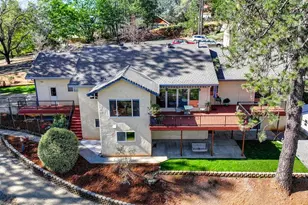
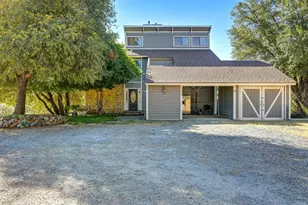
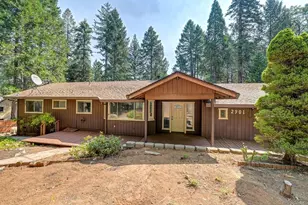
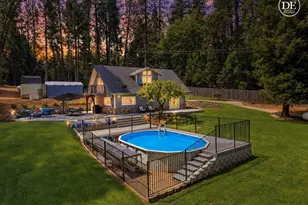
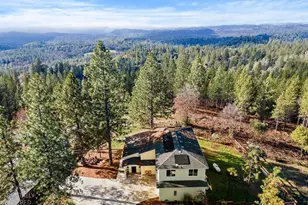
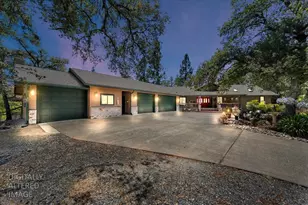
This exquisite chalet-style retreat sits at the end of a quiet, tree-lined lane, offering true privacy and a seamless connection to nature. Crafted with evident pride and attention to detail, the residence features striking open-beam ceilings, skylights, and custom windows that fill the interior with natural light. Measuring 2,530 square feet, this two-story home comprises 4 bedrooms and 3 baths on an expansive 10-acre parcel. The park-like grounds invite strolls, while a broad deck overlooks a bass-filled pond. A relaxing spa awaits, and a short trail leads to a year-round creek winding through the property. Traverse Creek and Mardette trail system take you all the way to Darling Ridge, providing delightful access to nearby natural areas. Horse enthusiasts will appreciate the RV/trailer cover, with usable pasture acreage and quick access to the forest service trail system and regional trails. Notable updates and amenities include an upstairs loft, a cozy reading nook, solar hot water, central vacuum, a whole-house Generac generator, a 500-gallon owned propane tank, underground power, gas grill plumbing to the propane line, and substantial under-house storage. This remarkable property offers a tranquil retreat enriched by natural beauty and varied amenities.
Full Property Details
Full Property Details for 4460 Nishinam Trail
General
- Sold For: $649,000
- Status: Closed
- Type: Single Family
- Source: METROLIST_Cali
- MLS ID: 226105156
- Added to Site: 49 day(s) ago
Interior
- Rooms/Areas: Loft, Primary Bathroom, Dining Room, Family Room, Kitchen, Laundry, Living Room
- Interior Features: Open Beam Ceiling
- Fireplace: Yes
- Number of Fireplaces: 1
- Fireplace(s): Living Room, Wood Stove
- Appliances: Free Standing Gas Range, Gas Cook Top, Dishwasher, Disposal, Microwave, Double Oven, Solar Water Heater, Electric Water Heater
- Flooring: Carpet, Tile, Vinyl
Rooms
Bathrooms
- Total Bathrooms: 3
- Full Bathrooms: 3
- Bathroom Features: Shower Stall(s), Soaking Tub, Tile, Window
- Primary Bathroom: Shower Stall(s), Soaking Tub, Tile, Window
Bedrooms
- Total Bedrooms: 4
- Primary Bedroom: Balcony, Sitting Room, Outside Access
Other Rooms
- Kitchen: Breakfast Room, Pantry Closet, Tile Counter
- Dining Room: Dining Bar, Formal Area
- Laundry: Cabinets, Electric, Inside Room
Exterior
- Exterior Features: Balcony, Fire Pit
Parking
- Garage: Yes
- Garage Spaces: 2
- Parking: 24'+ Deep Garage, RV Access, RV Possible, RV Storage, Garage Facing Front
Location
- County: El Dorado
- Cross Streets: Wabasso
- Driving Directions: HWY 193 TO MEADOWBROOK TO RT ON WABASSO FIRST ROAD TO LT NISHINAM HOME AT END OF ROAD.
School Information
- School District: El Dorado
Community
- Pets Allowed: Yes
Heating & Cooling
- Cooling Type: Ceiling Fan(s)
- Heating Type: Central, Wood Stove
- Heating Fuel: Central, Wood Stove
Utilities
- Sewer: Septic System
- Water: Well
- Utility Description: Propane Tank Owned, Electric
Structural Information
- Architectural Style: Chalet
- Construction: Wood Siding
- Basement: Yes
- Foundation: Raised
- Roof: Composition
- Windows: Dual Pane Full
- Stories/Levels: 2
- Square Feet: 2,530
- Sq. Ft. Source: Assessor Auto-Fill
- Year Built: 1981
Additional Structures
- Other Structures: Shed(s), Outbuilding
Lot Features
- Property View: Pasture, Forest, Water, Woods
- Lot Size (Acres): 10.09
- Lot Size (Sq. Ft.): 439,520
- Irrigation System: Spring(s)
- Topography: Snow Line Below, Level, Trees Many
- Zoning: Res
- Lot Description: Auto Sprinkler F&R, Pond Year Round, Garden, Stream Year Round, Landscape Back, Landscape Front, Low Maintenance
- Fencing (Description): Front Yard
Horse Property
- Horse Property: Yes
- Horse Facility Desc.: Arena, Pasture, Riding Trail
Disclosures and Reports
- Special Conditions: None
- APN: 060-650-024-000
Listed by Patti Smith Real Estate
Sold by Realty ONE Group Complete

Get Pre-Approved Today
Schools
Schools serving 4460 Nishinam Trail
School District:Black Oak Mine Unified School District
| Name | Grades | Distance |
|---|---|---|
Georgetown Elementary School 6530 Wentworth Springs Road, Georgetown, CA 95634 | 6-5 | 3 mi |
Golden Sierra Junior Senior High School 5101 Garden Valley Road, Garden Valley, CA 95633 | 7-12 | 2.4 mi |
Disclaimer:
School attendance boundaries provided by ATTOM Data Solutions and are for reference only. Contact the school directly to verify enrollment eligibility.
Price & Sales History for 4460 Nishinam Trail
Date
Details
Price
Change
Source
9/29/2026
Sold
$649,000
—
MLS
8/20/2026
Listed
$649,000
—
MLS
Disclaimer: Historical sales information is derived from public records provided by the county offices. Information is not guaranteed and should be independently verified.
4460 Nishinam Trail, Garden Valley, CA 95633 (MLS# 226105156) is a Single Family property that was sold at $649,000 on September 29, 2026. Want to learn more about 4460 Nishinam Trail? Do you have questions about finding other Single Family real estate for sale in Garden Valley? You can browse all Garden Valley real estate or contact a Coldwell Banker agent to request more information.