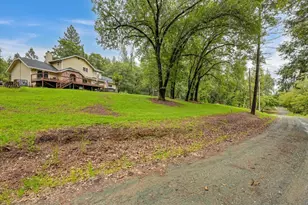
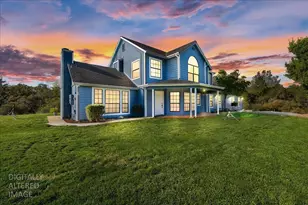
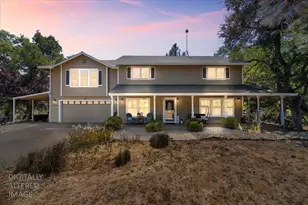
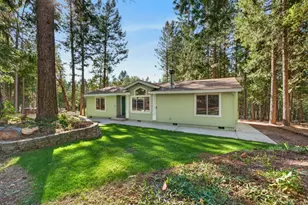
Full Property Details for 5915 Traverse Creek Rd
General
- Sold For: $620,000
- Status: Closed
- Type: Single Family
- Source: METROLIST_Cali
- MLS ID: 226078155
- Added to Site: 112 day(s) ago
Interior
- Rooms/Areas: Laundry, Primary Bedroom, Storage
- Interior Features: Open Beam Ceiling, Storage Area(s)
- Appliances: Free Standing Gas Range, Ice Maker, Dishwasher, Disposal, Microwave, Plumbed For Ice Maker, Self/Cont Clean Oven
- Flooring: Carpet, Tile, Wood
Rooms
- Total Bathrooms: 3
- Full Bathrooms: 2
- Half Bathrooms: 1
- Bathroom Features: Shower Stall(s), Double Sinks, Soaking Tub, Tile, Marble, Tub, Walk-In Closet, Window
- Primary Bathroom: Shower Stall(s), Double Sinks, Soaking Tub, Tile, Marble, Tub, Walk-In Closet, Window
- Total Bedrooms: 3
- Primary Bedroom: Closet, Walk-In Closet
- Kitchen: Breakfast Area, Pantry Closet, Quartz Counter, Slab Counter, Island, Kitchen/Family Combo, Wood Counter
- Dining Room: Breakfast Nook, Dining Bar, Dining/Family Combo
- Laundry: Cabinets, Sink, See Remarks
Parking
- Garage: Yes
- Garage Spaces: 2
- Parking: Attached, RV Possible, Garage Facing Front, Uncovered Parking Spaces 2+, Guest Parking Available, Interior Access
Location
- County: El Dorado
- Cross Streets: Highway 193
- Driving Directions: Highway 50 to N Shingle Road. Veer right onto Green Valley Rd which turns into Lotus Road. Go through Lotus then Left on Highway 49 at Coloma. Right on Marshall Rd. Right on Black Oak Mine Road. Right on Highway 193. Left to Traverse Creek Road. Home is on the right. Look for the for Sotheby's sign. Driveway is an opening along the high retaining wall on the right.
School Information
- School District: El Dorado
Heating & Cooling
- Cooling Type: Central
- Heating Type: Central
- Heating Fuel: Central
Utilities
- Sewer: Septic System, Septic Connected
- Water: Public
- Utility Description: Cable Available, Internet Available, Natural Gas Available, Natural Gas Connected, Propane, Propane Tank Leased
Structural Information
- Architectural Style: Two Story
- Construction: Frame, Wood
- Foundation: Slab
- Roof: Composition
- Windows: Dual Pane Full
- Stories/Levels: 2
- Square Feet: 2,041
- Sq. Ft. Source: Assessor Auto-Fill
- Year Built: 2023
Lot Features
- Property View: Canyon, Panoramic, Ridge, Forest, Hills, Lake, Woods
- Lot Size (Acres): 3.1
- Lot Size (Sq. Ft.): 135,036
- Irrigation System: None
- Topography: Trees Many
- Zoning: RE-10
- Lot Description: Private
- Fencing (Description): Back Yard
Disclosures and Reports
- Special Conditions: None
- APN: 088-151-010-000
Listed by Vista Sotheby's International Realty
Sold by Sierra Foothill Properties Inc