Full Property Details for MLS# 226065189
General
- Price: $585,000
- Status: Active
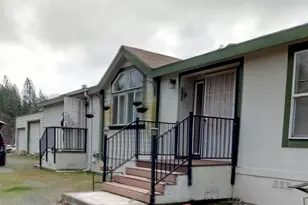
- Type: Manufactured Home
- Source: METROLIST_Cali
- MLS ID: 226065189
- Updated: 8/9/2026
- Added to Site: 97 day(s) ago
Interior
- Rooms/Areas: Primary Bathroom, Primary Bedroom, Dining Room, Kitchen, Laundry, Living Room
- Interior Features: Cathedral Ceiling
- Appliances: Free Standing Gas Range, Free Standing Refrigerator, Gas Cook Top, Gas Plumbed, Gas Water Heater, Hood Over Range, Ice Maker, Dishwasher, Disposal, Microwave, Plumbed For Ice Maker, Self/Cont Clean Oven, Free Standing Gas Oven
- Flooring: Carpet, Laminate, Painted/Stained
Rooms
- Total Bathrooms: 2
- Full Bathrooms: 2
- Bathroom Features: Closet, Shower Stall(s), Double Sinks, Fiberglass, Jetted Tub, Outside Access, Walk-In Closet, Window
- Primary Bathroom: Closet, Shower Stall(s), Double Sinks, Fiberglass, Jetted Tub, Outside Access, Walk-In Closet, Window
- Total Bedrooms: 3
- Primary Bedroom: Ground Floor, Walk-In Closet
- Living Room: 18 x 20
- Kitchen: Pantry Closet, Island, Laminate Counter
- Dining Room: Dining Bar, Dining/Living Combo, Formal Area
- Laundry: Cabinets, Dryer Included, Sink, Electric, Space For Frzr/Refr, Ground Floor, Washer Included, Inside Room
Additional Information
Exterior
- Exterior Features: Dog Run
Parking
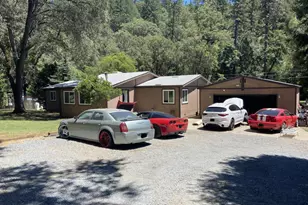
- Garage: Yes
- Garage Spaces: 3
- Parking: 24'+ Deep Garage, Boat Storage, RV Access, Detached, RV Storage, Garage Door Opener, Garage Facing Front, Workshop in Garage
Location
- County: El Dorado
- Cross Streets: Reservoir Rd/SpnshDryDiggins
- Driving Directions: Hwy 193 from Cool to Spanish Dry Diggins where the Buffalo Hill Center is located. Then turn onto Reservoir Road. Turn right on Reservoir Rd when you reach the cluster of mailboxes-- about 2 miles. If you miss this turn you will dead-end at the State of CA Growlersburg Conservaton Camp.
- Direction Faces: East
School Information
- School District: El Dorado
- Elem School District: Black Oak Mine
- Midd School District: Black Oak Mine
- High School District: Black Oak Mine
Heating & Cooling
- Cooling Type: Ceiling Fan(s), Central, Window Unit(s)
- Heating Type: Propane, Central
- Heating Fuel: Propane, Central
Utilities
- Sewer: Septic System, Septic Connected
- Water: Private, Well
- Cable Available: Yes
- Utility Description: Cable Available, Electric, Internet Available, Propane, Propane Tank Leased
Structural Information
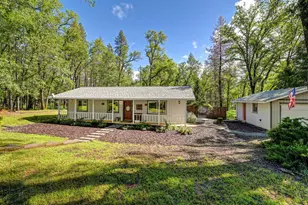
- Architectural Style: One Story Ranch
- Construction: See Remarks
- Basement: Yes
- Foundation: PillarPostPier
- Roof: Composition
- Windows: Caulked/Sealed, Dual Pane Full, Window Coverings, Window Screens
- Stories/Levels: 1
- Square Feet: 1,702
- Sq. Ft. Source: Assessor Agent-Fill
- Year Built: 2000
Additional Structures
- Other Structures: Barn(s), Storage, Kennel/Dog Run, Outbuilding
Lot Features
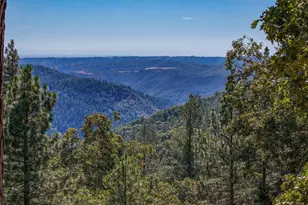
- Property View: Panoramic, City Lights, Pasture, Forest, Woods
- Lot Size (Acres): 17.07
- Lot Size (Sq. Ft.): 743,569
- Lot Dimensions: Nrth 617 x East 1178 x south 599 x West1237
- Street/Road Desc.: Gravel
- Road Maintenance: Private Maintained Road
- Irrigation System: Irrigation Available, Public District
- Topography: Downslope, Rolling, Forest, Snow Line Above, Level, South Sloped, Trees Many, Rock Outcropping
- Elevation (Approx.): 2400
- Zoning: RE10
- Lot Description: Auto Sprinkler F&R, Private, Dead End, Secluded, Shape Regular, Landscape Misc
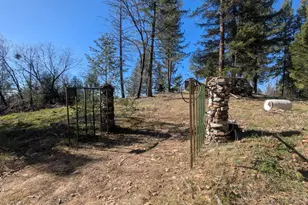
- Fencing (Description): Back Yard, Cross Fenced, Electric, Entry Gate, See Remarks
- Horse Property: Yes
- Horse Facility Desc.: 1-6 Stalls, Pasture, Barn Amenities, Riding Trail, Trailer Storage, Cross Fenced, Hay Storage
Disclosures and Reports
- Special Conditions: Trust, Offer As Is
- APN: 061-401-061-000
Listed by Century 21 Select Real Estate
![[Address not provided], Georgetown, CA 95634 - Photo 2](https://m1.cbhomes.com/p/371/226065189/30407Df5eB2041B/pds23tp.webp)
![[Address not provided], Georgetown, CA 95634 - Photo 3](https://m.cbhomes.com/p/371/226065189/4d6ddBb5f811478/pds23tp.webp)
![[Address not provided], Georgetown, CA 95634 - Photo 4](https://m1.cbhomes.com/p/371/226065189/b58e2Eb4cD4b42b/pds23tp.webp)
![[Address not provided], Georgetown, CA 95634 - Photo 5](https://m.cbhomes.com/p/371/226065189/c4b4888fb678465/pds23tp.webp)
![[Address not provided], Georgetown, CA 95634 - Photo 6](https://m1.cbhomes.com/p/371/226065189/68D7114cBb1546f/pds23tp.webp)


![[Address not provided], Georgetown, CA 95634 - Photo 1](https://m.cbhomes.com/p/371/226065189/9Ddf4f8B213E433/pds23tp.webp)
![[Address not provided], Georgetown, CA 95634 - Photo 1](https://m1.cbhomes.com/p/371/226065189/9Ddf4f8B213E433/pds23tp.webp)

 NMLS#: 1598647


![[Address not provided], Garden Valley, CA 95633 - Photo 1](https://m.cbhomes.com/p/371/226056250/4b04e51F3c5a448/s23cc.webp)


