This is a carousel with tiles that activate property listing cards. Use the previous and next buttons to navigate.
1/1
$2,900,000
This is a carousel with tiles that activate property listing cards. Use the previous and next buttons to navigate.
1/1
Property Description
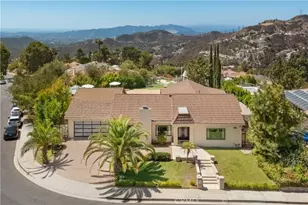
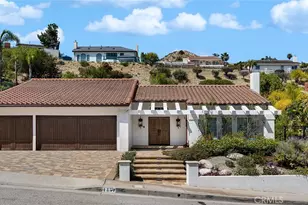
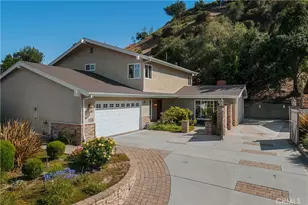
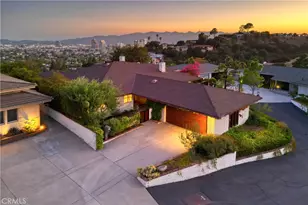
Located behind a private gated entrance in the prestigious oakmont country club neighborhood, offers breathtaking panoramic golf course and mountain views, exceptional privacy, and an open-concept design filled with natural light. Designed for entertaining & comfortable everyday living, this residence blends elegance.
One of the home's most unique features is the oversized den with a separate office area, private bathroom, projection-screen system, and private deck access. In addition, an approximately 505 Sqft (Taped) detached game room (not included in the living area) is already plumbed for a future bathroom and presents possibilities as a gym, guest suite, home office, studio, or entertainment room. A long private driveway leads to an entrance where soaring ceilings, crystal chandeliers, crown moldings, recessed lighting create a sophisticated living environment.
The formal living and dining rooms capture spectacular views, while the dining room with a fireplace opens to an expansive view deck, creating the perfect indoor-outdoor entertaining experience. The spacious family room also enjoys access to a private balcony overlooking the surroundings.
The brand-new gourmet kitchen is beautifully appointed with a large center island, custom cabinetry, Cortez countertops, and new stainless-steel appliances, making it the centerpiece of the home.
The primary suite is a private retreat featuring an oversized customized walk-in closet with an adjoining bonus room currently used for additional wardrobe space, which could also serve as a nursery, sitting room, or office. The spa-inspired primary bathroom offers a jetted soaking tub, separate shower, and private sauna. The additional en-suite bedrooms are generously sized, each offering direct access to the backyard.
Step outside to your private backyard featuring a recently updated pool with a newer pool system, patios for entertaining, and sweeping views overlooking Oakmont Country Club and the surrounding mountains.
Full Property Details
Full Property Details for 3426 Ayars Canyon Way
General
- Sold For: $2,900,000
- Status: Closed
- Type: Single Family
- Source: MRMLS
- MLS ID: GD26149468
- Added to Site: 95 day(s) ago
Interior
- Rooms/Areas: Primary Bedroom, Primary Bathroom, Den, Bonus Room, See Remarks, Foyer, Primary Suite, Projection, Laundry, Media Room, Dressing Area, Living Room, Family Room, Formal Entry, Game Room, Great Room, Entry, All Bedrooms Down, Kitchen, Walk-In Closet
- Interior Features: Crown Molding, Balcony, Quartz Counters, Block Walls, High Ceilings, Living Room Balcony, Recessed Lighting, Sump Pump, Open Floorplan, Storage, Copper Plumbing (Full), Granite Counters
- Fireplace: Yes
- Fireplace(s): Gas Starter, Living Room, Family Room
- Eating Areas: See Remarks, Family Kitchen, Breakfast Nook, In Kitchen, Dining Room, L-Shaped Dining Area, Breakfast Counter/Bar, In Family Room, Area, In Living Room, Separated
- Appliances: ENERGY STAR Qualified Appliances, Disposal, Microwave, Built-In Range, Refrigerator, Tankless Water Heater, ENERGY STAR Qualified Water Heater, High Efficiency Water Heater, Freezer, Gas Oven, Dishwasher
- Flooring: Tile, See Remarks, Wood
Rooms
Bathrooms
- Total Bathrooms: 5
- Full Bathrooms: 4
- Half Bathrooms: 1
Bedrooms
- Total Bedrooms: 3
Other Rooms
- Laundry: Gas Dryer Hookup, Individual Room
Additional Information
- Pool: Yes
- Pool Description: In-Ground, Filtered, Private, Heated, Gunite, See Remarks, Gas Heat
- Spa Description: None
Exterior
- Deck/Patio: Covered, Terrace, Concrete, Porch, See Remarks, Open Patio, Patio, Deck
Parking
- Garage: Yes
- Garage Spaces: 3
- Parking: Driveway Down Slope From Street, See Remarks, Covered, Private, Side-by-Side, Paved, Parking Space, Driveway, Garage (Direct Access), Garage (Two Doors), Garage Faces Front
Location
- County: Los Angeles
- Driving Directions: Oakmont View Dr.
School Information
- School District: Glendale Unified
Community
- Community Features: Gutters, Curbs, Golf, Hiking, Park
Heating & Cooling
- Cooling Type: Gas, Central Air, Heat Pump
- Heating Type: Forced Air, Central
Utilities
- Sewer: Sewer Paid, Public Sewer
- Water: Public
Structural Information
- Architectural Style: Contemporary, Custom-Built
- Structure Type: Single Family Residence
- Construction: Frame
- Foundation: See Remarks, Slab
- Roof: Tile
- Common Walls: No Common Walls
- Windows: Double-Pane Windows, Drapes
- Entry Location: 1
- Stories/Levels: Two
- Stories Description: Two
- Square Feet: 3,968
- Sq. Ft. Source: Assessor
- Year Built: 1998
- Year Built Source: Assessor
- Property Condition: Updated/Remodeled
Additional Structures
- Other Structures: Storage
Lot Features
- Property View: City Lights, See Remarks, Canyon, Golf Course, Panoramic
- Lot Size (Acres): 0.1979
- Lot Size Source: Assessor
- Irrigation System: Sprinkler System
- Lot Description: Landscaped, 0-1 Unit/Acre, Sprinkler System
Green Features
- Energy Efficient: Lighting, Appliances, HVAC, Water Heater, Thermostat
Financial Considerations
- Price Per Sq. Ft.: $730.85
Disclosures and Reports
- Special Conditions: Standard
- Inclusions: All kitchen appliances
Listed by Coldwell Banker Hallmark, Edwin Ordubegian
Sold by Luxury Home Real Estate, Yeva Avetisyan

Get Pre-Approved Today
Schools
Schools serving 3426 Ayars Canyon Way
School District:Glendale Unified School District
| Name | Grades | Distance |
|---|---|---|
John C. Fremont Elementary School 3320 Las Palmas Avenue, Glendale, CA 91208 | K-6 | 0.5 mi |
Rosemont Middle School 4725 Rosemont Ave., La Crescenta-Montrose, CA 91214 | 7-8 | 1.8 mi |
Crescenta Valley High School 2900 Comm Ave., La Crescenta-Montrose, CA 91214 | 9-12 | 1.6 mi |
Disclaimer:
School attendance boundaries provided by ATTOM Data Solutions and are for reference only. Contact the school directly to verify enrollment eligibility.
Price & Sales History for 3426 Ayars Canyon Way
Date
Details
Price
Change
Source
9/23/2026
Sold
$2,900,000
5.49%
MLS
7/09/2026
Listed
$2,749,000
—
MLS
Disclaimer: Historical sales information is derived from public records provided by the county offices. Information is not guaranteed and should be independently verified.
3426 Ayars Canyon Way, Glendale, CA 91208 (MLS# GD26149468) is a Single Family property that was sold at $2,900,000 on September 23, 2026. Want to learn more about 3426 Ayars Canyon Way? Do you have questions about finding other Single Family real estate for sale in Glendale? You can browse all Glendale real estate or contact a Coldwell Banker agent to request more information.