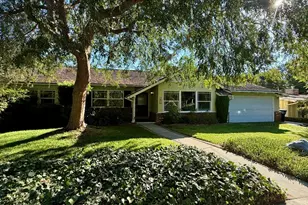
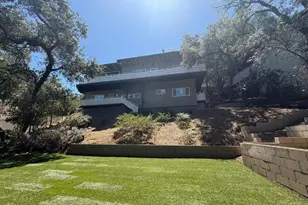
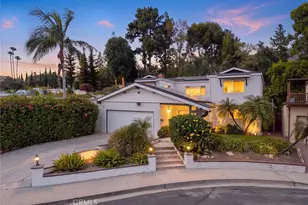
This is a carousel with tiles that activate property listing cards. Use the previous and next buttons to navigate.
1/1
$1,575,000
This is a carousel with tiles that activate property listing cards. Use the previous and next buttons to navigate.
1/1
Property Description
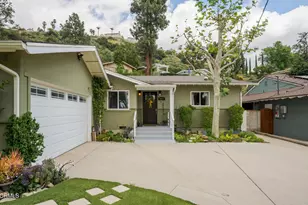
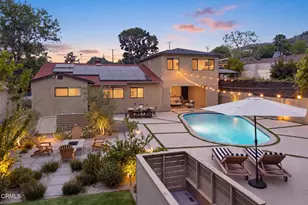
Tucked away in the Crescenta Highlands, this reimagined four-bedroom retreat offers a lifestyle defined by fresh air, mountain vistas, and effortless modern style. It's the kind of home where the morning starts with coffee overlooking the peaks and ends with a sunset dip in your own private sanctuary. The heart of the home is an open-concept kitchen outfitted with a professional Viking range, custom cabinetry, and a classic Belfast farm sink, it flows seamlessly into a dining room and sitting area framed by glass. Step through the sliders and the backyard reveals itself: a lush oasis anchored by an updated sparkling saltwater pool. Surrounded by a lush lawn, lemon tree, a bubbling fountain, and towering palms, this space feels worlds away from the hustle. Retreat to the primary suite on the main level, where private yard access lets you step straight out to the patio. The updated primary bath serves with a large basin shower and double sinks. Upstairs, three generous bedrooms offer versatility and space. One features its own private balcony--the ultimate vantage point for watching sunsets over the mountains. Beyond the aesthetics, the home is tech-forward and efficient, featuring solar power, an updated 220 electrical panel, and Lennox mini-split HVAC units in rooms for personalized climate control. This is the quintessential La Crescenta experience. Spend your Saturdays exploring the rugged trails of Deukmejian Wilderness Park just moments away, then head home to cool off in the pool. With the shops and cafes of Montrose nearby and easy access to the rest of the city, it's a perfect balance of mountain serenity and modern convenience.
Full Property Details
Full Property Details for 3930 Burritt Way
General
- Sold For: $1,575,000
- Status: Closed
- Type: Single Family
- Source: MRMLS
- MLS ID: P1-28572
- Added to Site: 48 day(s) ago
Interior
- Rooms/Areas: Walk-In Closet, Primary Bedroom, Entry, Kitchen, Great Room, Living Room, Primary Suite
- Interior Features: Balcony, Recessed Lighting, Open Floorplan
- Fireplace: Yes
- Fireplace(s): Living Room
- Appliances: Refrigerator, Free-Standing Range, Range Hood, Gas Range, Freezer, Dishwasher
Rooms
Bathrooms
- Total Bathrooms: 2
- Full Bathrooms: 1
- 3/4 Bathrooms: 1
Bedrooms
- Total Bedrooms: 4
Other Rooms
- Laundry: In Garage
Additional Information
- Pool: Yes
- Pool Description: In-Ground, Salt Water
- Spa Description: None
Exterior
- Deck/Patio: Covered, Rear Porch, Deck
Parking
- Garage: Yes
- Garage Spaces: 2
- Parking: Garage (Single Door), Driveway
Location
- County: Los Angeles
- Driving Directions: Foothill- Up Lowell- Past Santa Carlotta- Right on Burritt.
- Direction Faces: Northeast
Community
- Community Features: Gutters, Hiking, Mountainous, Foothills, Suburban, Park
Heating & Cooling
- Cooling Type: See Remarks
- Heating Type: See Remarks
Utilities
- Sewer: Public Sewer
- Water: Public
Structural Information
- Structure Type: Single Family Residence
- Common Walls: No Common Walls
- Entry Location: Mid-Level
- Stories/Levels: Multi/Split
- Stories Description: Multi/Split
- Square Feet: 1,979
- Sq. Ft. Source: Assessor
- Year Built: 1965
- Year Built Source: Assessor
Lot Features
- Property View: Mountain(s), Neighborhood, Hills
- Lot Size (Acres): 0.1498
- Lot Size Source: Assessor
- Irrigation System: Sprinkler System
- Lot Description: Front Yard, Back Yard
- Fencing (Description): Wood
Green Features
- Energy Generation: Solar
Financial Considerations
- Price Per Sq. Ft.: $795.86
Disclosures and Reports
- Special Conditions: Standard
Listed by Compass, Carey Haynes and Compass, Anthony Haynes
Sold by Real Broker, Kee You

Get Pre-Approved Today
Schools
Schools serving 3930 Burritt Way
School District:Glendale Unified School District
| Name | Grades | Distance |
|---|---|---|
Dunsmore Elementary School 4717 Dunsmore Ave., La Crescenta-Montrose, CA 91214 | K-6 | 0.7 mi |
Rosemont Middle School 4725 Rosemont Ave., La Crescenta-Montrose, CA 91214 | 7-8 | 2.3 mi |
Crescenta Valley High School 2900 Comm Ave., La Crescenta-Montrose, CA 91214 | 9-12 | 2.2 mi |
Disclaimer:
School attendance boundaries provided by ATTOM Data Solutions and are for reference only. Contact the school directly to verify enrollment eligibility.
Price & Sales History for 3930 Burritt Way
Date
Details
Price
Change
Source
10/05/2026
Sold
$1,575,000
8.62%
MLS
8/23/2026
Listed
$1,450,000
—
MLS
Disclaimer: Historical sales information is derived from public records provided by the county offices. Information is not guaranteed and should be independently verified.
3930 Burritt Way, Glendale, CA 91214 (MLS# P1-28572) is a Single Family property that was sold at $1,575,000 on October 05, 2026. Want to learn more about 3930 Burritt Way? Do you have questions about finding other Single Family real estate for sale in Glendale? You can browse all Glendale real estate or contact a Coldwell Banker agent to request more information.