This is a carousel with tiles that activate property listing cards. Use the previous and next buttons to navigate.
1/1
$1,549,000
This is a carousel with tiles that activate property listing cards. Use the previous and next buttons to navigate.
1/1
Property Description
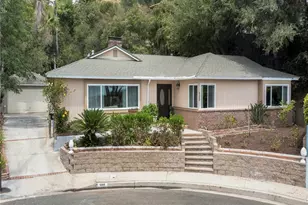
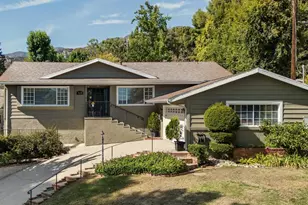
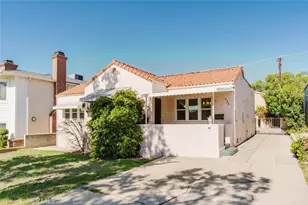
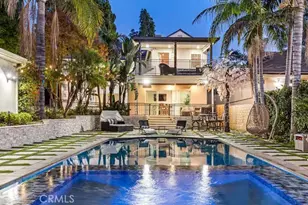
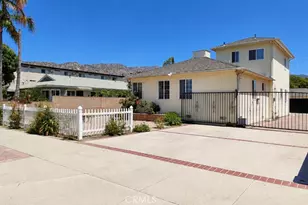
Welcome to 5015 Verwood Avenue where timeless charm meets practical sophistication in one of La Crescenta's most coveted neighborhoods. This exceptional home, on a tree-lined, cul-de-sac street, offers about 2,055 square feet on a 7,529 square foot lot. Step into the spacious living room with built-in cabinets in the entry, hard wood floors and a sliding French door that opens to the beautiful covered, wood deck. The living room features include a cozy fireplace and built-in cabinets on each side. The kitchen is open to the living room and dining area creating a large open great room. The gourmet kitchen boasts custom wood cabinetry, stainless steel appliances including a 28 bottle wine cooler. The island bar seating is great with a utility sink and cabinets. The dining nook has built in bench seating and storage too. Flowing through the kitchen is the family/media room with another sliding French door that opens to the deck. Toward the west of the living room is a hallway that leads to the three bedrooms. In the hallway is a large laundry closet for a side by side washer and dryer and there's built in cabinets and a utility sink. To the right is the primary suite with another sliding French door open to the deck and a good sized bathroom and large walk in closet with built in shelving. To the left of the hallway is a bedroom that has a man door that opens to the attached garage. The guest bathroom offers a dual sink, recessed lights, a hydro system bathtub, skylight and storage. At the end of the hall is the guest bedroom. The home has a fire sprinkler system, two tankless water heaters, central air and heat and a brand new roof installed approximately 2 years ago. The front yard is beautifully landscaped with good quality artificial turf and tasteful plants and flowers. The backyard has a redwood deck and patio cover and is also beautifully landscaped.
Full Property Details
Full Property Details for 5015 Verwood Ave
General
- Sold For: $1,549,000
- Status: Closed
- Type: Single Family
- Source: MRMLS
- MLS ID: P1-26528
- Added to Site: 55 day(s) ago
Interior
- Rooms/Areas: Walk-In Closet, Primary Bedroom, Laundry, Kitchen, Living Room, Family Room, Primary Bathroom
- Interior Features: Ceiling Fan(s), Stone Counters, Granite Counters
- Fireplace: Yes
- Fireplace(s): Gas Starter, Living Room
- Eating Areas: In Kitchen
- Appliances: Microwave, Built-In Range, Refrigerator, Tankless Water Heater, Gas Oven, Dishwasher
- Flooring: Wood
Rooms
Bathrooms
- Total Bathrooms: 3
- Full Bathrooms: 1
- 3/4 Bathrooms: 1
- Half Bathrooms: 1
Bedrooms
- Total Bedrooms: 3
Other Rooms
- Laundry: In Closet
Additional Information
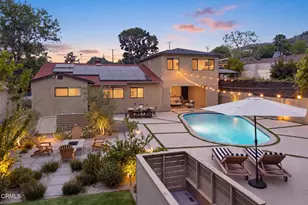
- Pool Description: None
- Spa Description: None
Exterior
- Deck/Patio: Covered, Deck
Parking
- Garage: Yes
- Garage Spaces: 2
- Parking: Garage, Driveway, Garage (Two Doors)
Location
- County: Los Angeles
- Driving Directions: Lowell Avenue to Burritt Way to Verwood Avenue
- Direction Faces: South
Community
- Community Features: Gutters, Curbs, Foothills
Heating & Cooling
- Cooling Type: Central Air
- Heating Type: Forced Air
Utilities
- Sewer: Public Sewer
- Water: Public
Structural Information
- Structure Type: Single Family Residence
- Construction: Stucco
- Roof: Composition
- Common Walls: No Common Walls
- Stories/Levels: One
- Stories Description: One
- Square Feet: 2,055
- Sq. Ft. Source: Assessor
- Year Built: 1956
- Year Built Source: Assessor
- Property Condition: Turnkey
Lot Features
- Property View: None
- Lot Size (Acres): 0.1728
- Lot Size Source: Assessor
- Irrigation System: Sprinkler System
- Fencing (Description): Block
Financial Considerations
- Price Per Sq. Ft.: $753.77
Disclosures and Reports
- Special Conditions: Standard
Get Pre-Approved Today
Schools
Schools serving 5015 Verwood Ave
School District:Glendale Unified School District
| Name | Grades | Distance |
|---|---|---|
Dunsmore Elementary School 4717 Dunsmore Ave., La Crescenta-Montrose, CA 91214 | K-6 | 0.8 mi |
Rosemont Middle School 4725 Rosemont Ave., La Crescenta-Montrose, CA 91214 | 7-8 | 2.3 mi |
Crescenta Valley High School 2900 Comm Ave., La Crescenta-Montrose, CA 91214 | 9-12 | 2.2 mi |
Disclaimer:
School attendance boundaries provided by ATTOM Data Solutions and are for reference only. Contact the school directly to verify enrollment eligibility.
Price & Sales History for 5015 Verwood Ave
Date
Details
Price
Change
Source
5/22/2026
Sold
$1,549,000
—
MLS
4/29/2026
Price Reduced
$1,549,000
-3.13%
MLS
4/02/2026
Listed
$1,599,000
—
MLS
Disclaimer: Historical sales information is derived from public records provided by the county offices. Information is not guaranteed and should be independently verified.
5015 Verwood Avenue, Glendale, CA 91214 (MLS# P1-26528) is a Single Family property that was sold at $1,549,000 on May 22, 2026. This property was sold by Thomas Atamian and Associates from our La Canada Flintridge Office.Want to learn more about 5015 Verwood Avenue? Do you have questions about finding other Single Family real estate for sale in Glendale? You can browse all Glendale real estate or contact a Coldwell Banker agent to request more information.