This is a carousel with tiles that activate property listing cards. Use the previous and next buttons to navigate.
1/30
$770,000 Just Listed
This is a carousel with tiles that activate property listing cards. Use the previous and next buttons to navigate.
1/30
Property Description
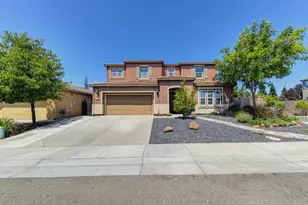
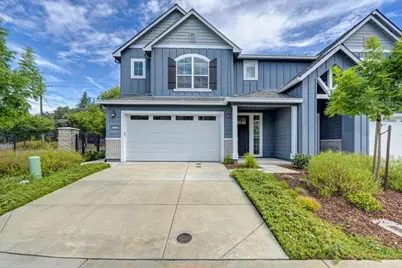
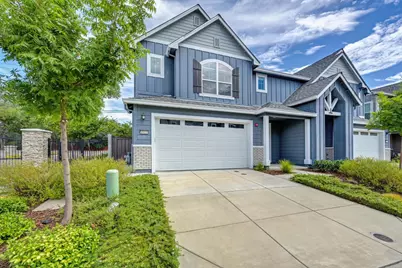
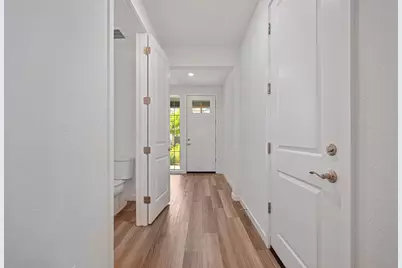
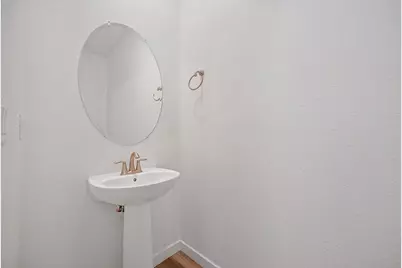
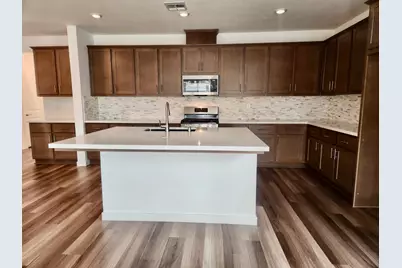
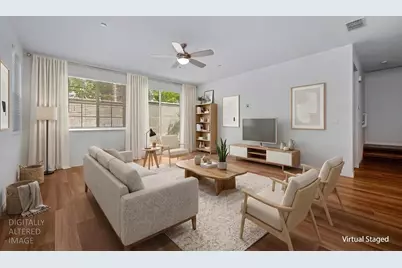
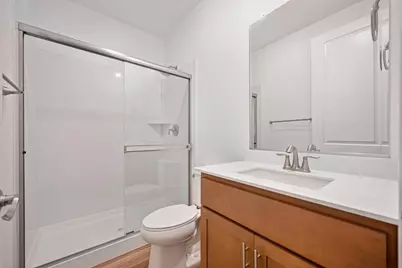
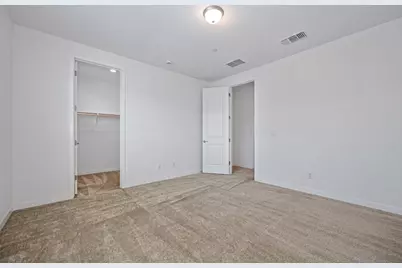
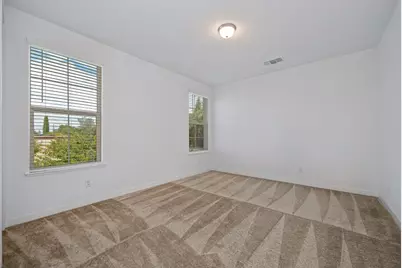
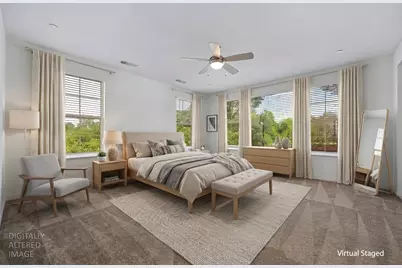
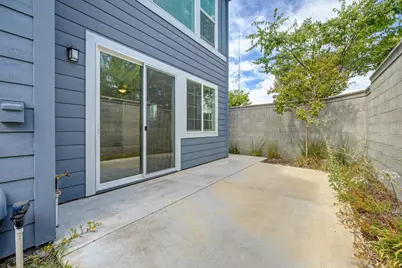
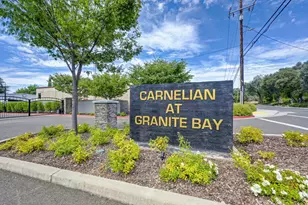
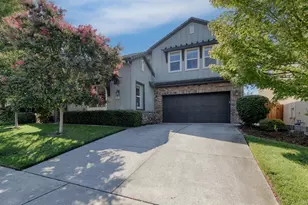
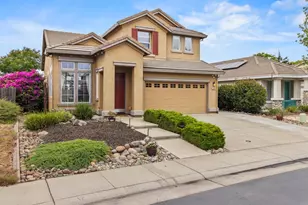
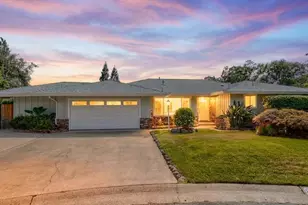
Welcome to this stunning, move-in ready home in the heart of Granite Bay! Built just five years ago, this beautifully designed 2,657-square-foot residence offers the perfect blend of modern style, comfort, and energy efficiency all in a gated community. Featuring 4 spacious bedrooms and 3.5 bathrooms, the thoughtfully designed floor plan provides ample space for both everyday living and entertaining. The open-concept living areas are filled with natural light and seamlessly connect to a contemporary kitchen with stylish finishes, generous counter space, and plenty of storage. Designed with today's lifestyle in mind, this energy-efficient home offers the benefits of newer construction, helping to reduce utility costs while providing lasting peace of mind. Every detail has been carefully maintained, making this home truly move-in ready. Located in one of Granite Bay's most sought-after neighborhoods, you'll enjoy access to highly rated schools, nearby parks, shopping, dining, and recreation, all while experiencing the charm and convenience that make Granite Bay one of the area's most desirable places to call home. Don't miss this exceptional opportunity to own a like-new home that combines modern living, outstanding schools, and an unbeatable location.
Full Property Details
Full Property Details for 6911 Peak Wy
General
- Price: $770,000
- HOA FEE: $264/month
- Status: Active
- Type: Single Family
- Source: METROLIST_Cali
- MLS ID: 226086169
- Updated: 7/8/2026
- Added to Site: 1 day(s) ago
Interior
- Rooms/Areas: Office, Dining Room, Possible Guest, Family Room, Kitchen, Laundry, Living Room
- Interior Features: Storage Area(s), Formal Entry
- Appliances: Built-In Electric Oven, Built-In Electric Range, Free Standing Refrigerator, Dishwasher, Disposal, Microwave, Double Oven, Electric Cook Top, Electric Water Heater, Tankless Water Heater
- Flooring: Carpet, Laminate, Luxury Vinyl Plank
Rooms
Bathrooms
- Total Bathrooms: 4
- Full Bathrooms: 3
- Half Bathrooms: 1
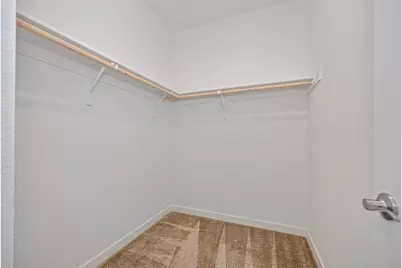
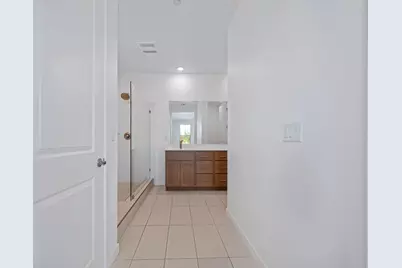
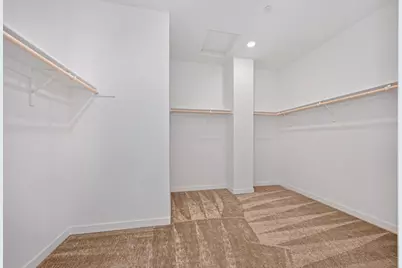
- Bathroom Features: Closet, Shower Stall(s), Walk-In Closet
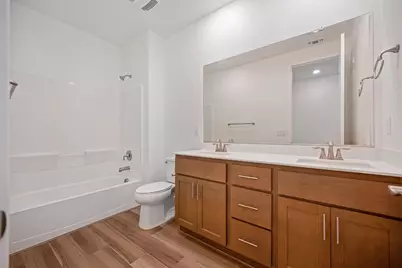
- Primary Bathroom: Closet, Shower Stall(s), Walk-In Closet
Bedrooms
- Total Bedrooms: 4
Other Rooms
- Kitchen: Breakfast Area, Granite Counter, Island, Island w/Sink, Kitchen/Family Combo
- Dining Room: Dining Bar, Dining/Family Combo, Space in Kitchen
- Laundry: Cabinets, Dryer Included, Electric, Upper Floor, Washer Included
Additional Information
- Shared Amenities: Game Court Exterior, Park
Parking
- Garage: Yes
- Garage Spaces: 2
- Parking: Attached, Side-by-Side, Enclosed, Garage Door Opener, Garage Facing Front, Guest Parking Available, Interior Access
Location
- County: Placer
- Subdivision: Carnelian
- Cross Streets: Eureka
- Driving Directions: Near the corner of Eureka Road and Auburn Folsom Road
- Direction Faces: South
School Information
- School District: Placer
- Elem School District: Eureka Union
- Midd School District: Eureka Union
- High School District: Roseville Joint
Community
- Association: Yes
- Home Owners Assn.: 1
- Assoc. Fees Include: Insurance, MaintenanceExterior, MaintenanceGrounds
- Pets Allowed: Yes
Heating & Cooling
- Cooling Type: Ceiling Fan(s), Central, Heat Pump
- Heating Type: Central, Electric, Heat Pump
- Heating Fuel: Central, Electric, Heat Pump
Utilities
- Sewer: Sewer in Street, Public Sewer
- Water: Public, Meter on Site, Meter Required
- Utility Description: Cable Connected, Public, Sewer Connected, Internet Available
Structural Information
- Architectural Style: Two Story Modern/High Tech, Contemporary, Traditional
- Builder: Blue Mountain
- Construction: Ceiling Insulation, Fiber Cement, Stucco, Frame, Lap Siding
- Basement: Yes
- Foundation: Concrete, Slab
- Roof: Composition
- Windows: Dual Pane Full, Window Coverings, Window Screens
- Stories/Levels: 2
- Square Feet: 2,657
- Sq. Ft. Source: Assessor Auto-Fill
- Year Built: 2021
Lot Features
- Lot Size (Acres): 0.0539
- Lot Size (Sq. Ft.): 2,348
- Street/Road Desc.: Paved
- Irrigation System: Public District, Meter on Site, Meter Required
- Topography: Level
- Zoning: Single Family Residential
- Lot Description: Auto Sprinkler F&R, Corner
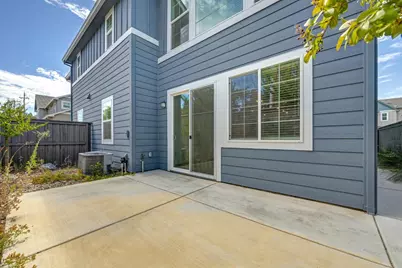
- Fencing (Description): Back Yard
Financial Considerations
- Association Fee: $264
- Assoc Fee Freq.: Monthly
Disclosures and Reports
- Special Conditions: Trust
- Restrictions: Exterior Alterations
- APN: 050-240-001-000
Listed by Ronald Mellon, Broker

Get Pre-Approved Today
Schools
Schools serving 6911 Peak Wy
School Districts:Eureka Union Elementary School District, Roseville Joint Union High School District
| Name | Grades | Distance |
|---|---|---|
Ridgeview Elementary School 9177 Twin School Road, Granite Bay, CA 95746 | 4-6 | 1.9 mi |
Oakhills Elementary School 9233 Twin School Road, Granite Bay, CA 95746 | K-3 | 1.9 mi |
Willma Cavitt Junior High School 7200 Fuller Drive, Granite Bay, CA 95746 | 7-8 | 0.3 mi |
Granite Bay High School 1 Grizzly Way, Granite Bay, CA 95746 | 9-12 | 2.3 mi |
Disclaimer:
School attendance boundaries provided by ATTOM Data Solutions and are for reference only. Contact the school directly to verify enrollment eligibility.
Price & Sales History for 6911 Peak Wy
Date
Details
Price
Change
Source
7/08/2026
Listed
$770,000
—
MLS
Disclaimer: Historical sales information is derived from public records provided by the county offices. Information is not guaranteed and should be independently verified.
Tax History
Tax History for 6911 Peak Wy
Year
Property Taxes
Change
Tax Assessment
Change
2025
$10,037
3%
$749,000
4%
2024
$9,735
26%
$719,000
34%
2023
$7,709
110%
$534,917
301%
2022
$3,671
236%
$133,384
33%
2021
$1,094
-54%
$100,377
1%
2020
$2,381
—
$99,348
—
Disclaimer: Historical tax information is derived from public records provided by the county offices. Information is not guaranteed and should be independently verified.
Estimate the Cost
Estimate the Cost for 6911 Peak Wy
6911 Peak Way, Granite Bay, CA 95746 (MLS# 226086169) is a Single Family property with 4 bedrooms, 3 full bathrooms and 1 partial bathroom. 6911 Peak Way is currently listed for $770,000 and was received on July 08, 2026. Want to learn more about 6911 Peak Way? Do you have questions about finding other Single Family real estate for sale in Granite Bay? You can browse all Granite Bay real estate or contact a Coldwell Banker agent to request more information.