This is a carousel with tiles that activate property listing cards. Use the previous and next buttons to navigate.
1/80
$3,800,000
This is a carousel with tiles that activate property listing cards. Use the previous and next buttons to navigate.
1/80
Property Description
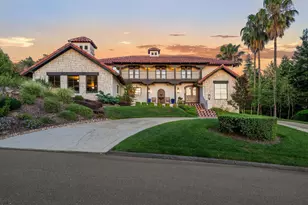
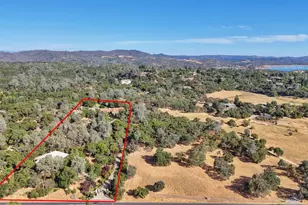
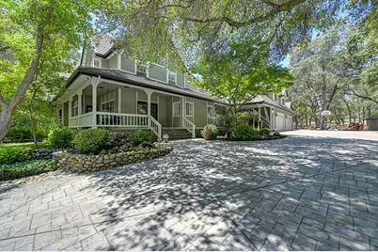
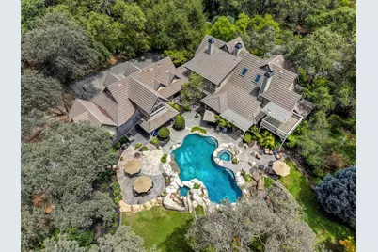
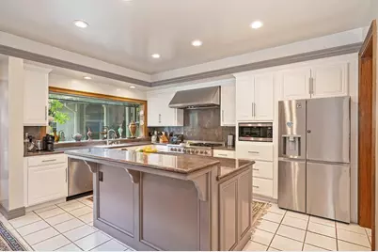
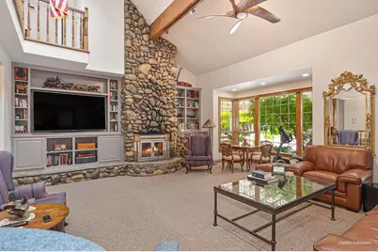
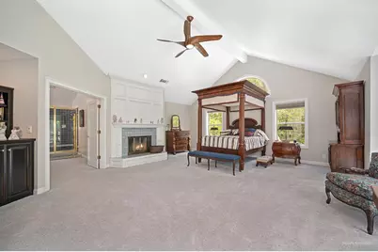
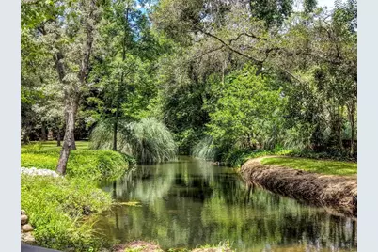
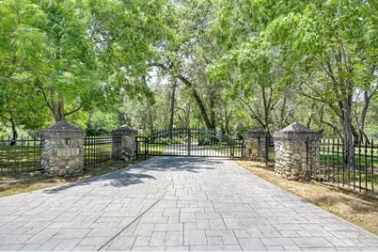
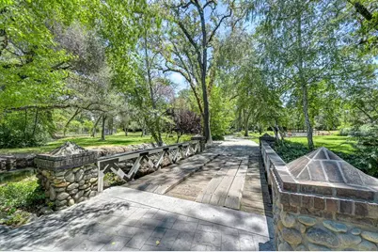
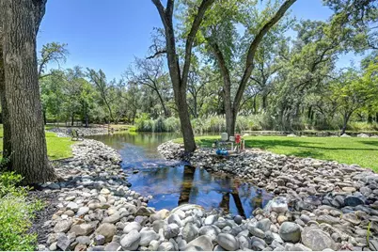
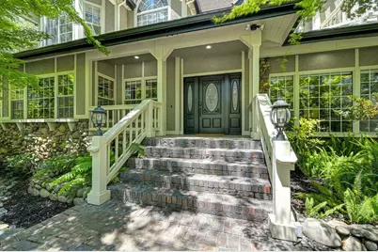
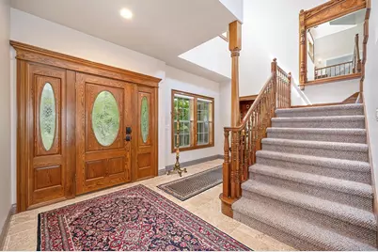
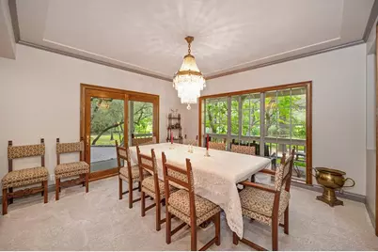
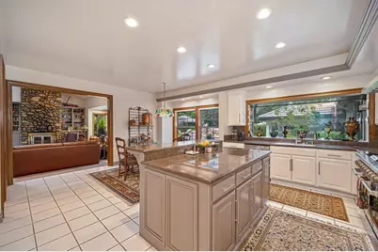
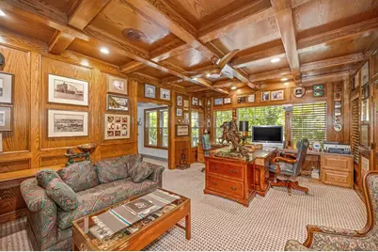
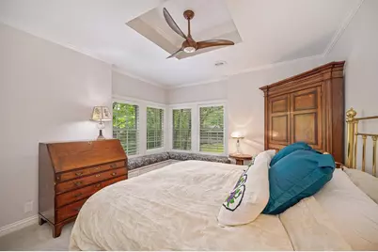
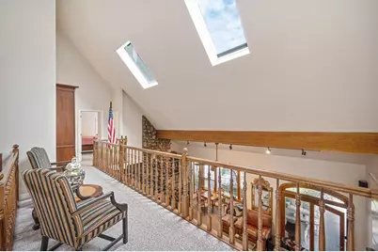
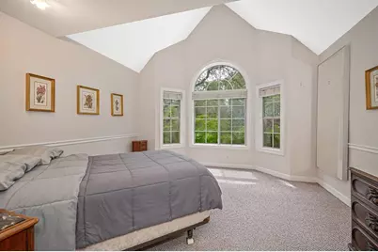
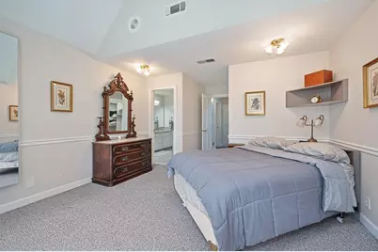
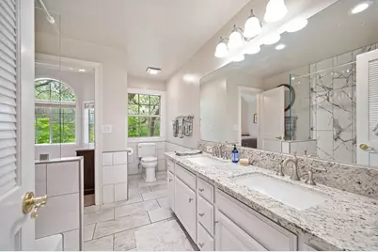
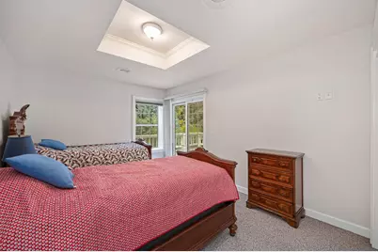
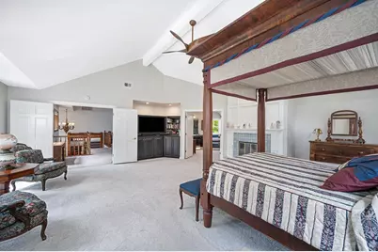
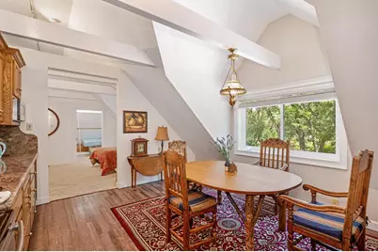
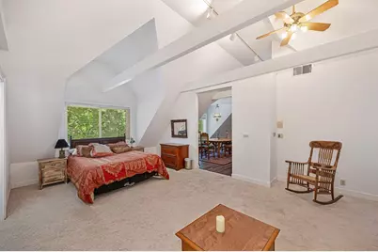
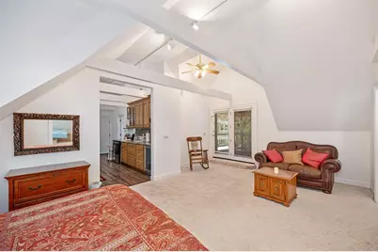
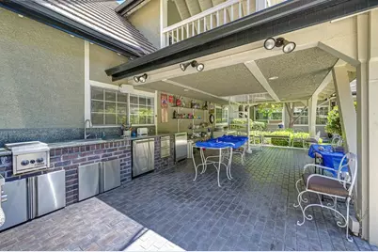
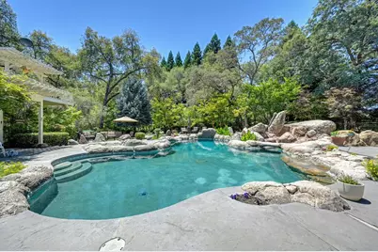
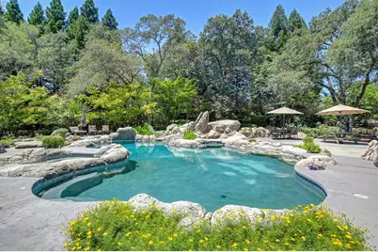
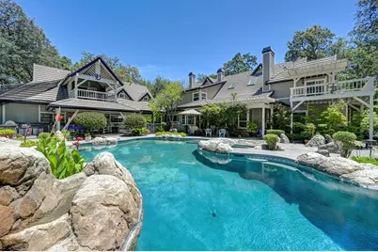
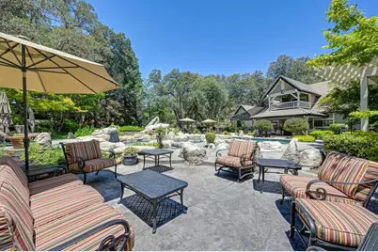
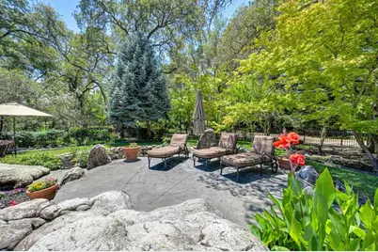
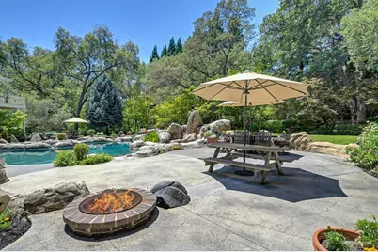
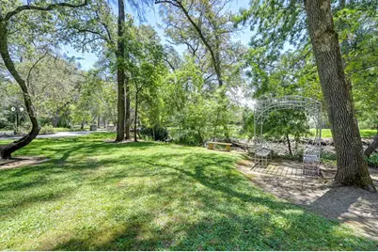
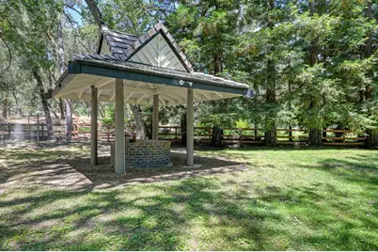
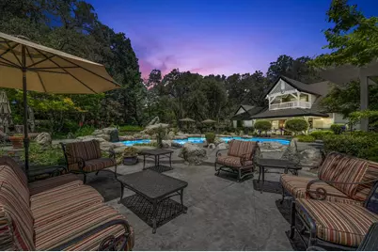
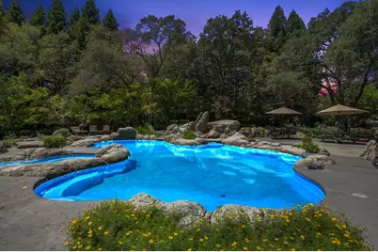
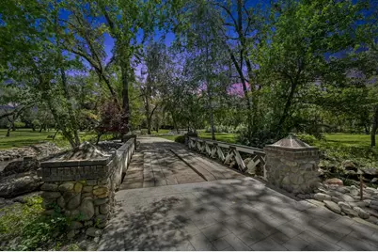
Welcome to a truly exceptional secluded estate offering the perfect blend of luxury living and natural beauty. Nestled on 5 beautifully landscaped acres along scenic Miners Ravine, this one-of-a-kind property features a year-round natural pond, creating a serene and private setting unlike any other. A private bridge spanning the flowing waters of Miners Ravine provides a dramatic entrance to the residence, setting the stage for the extraordinary experience that awaits. The impressive 5,000 square foot custom home offers 4 spacious bedrooms and showcases timeless craftsmanship throughout. Expansive living areas are thoughtfully designed for both comfortable everyday living and grand-scale entertaining, while three fireplaces add warmth, character, and elegance throughout the home. Adding tremendous versatility and value is a detached 1,000 square foot ADU, ideal for multigenerational living, guest accommodations, rental income, or a private home office. The property also features a dedicated outdoor events area, creating unique opportunities for weddings, celebrations, corporate retreats, or additional income potential. Surrounded by mature landscaping, majestic native oak trees, and picturesque natural scenery, this remarkable estate delivers a rare combination of privacy, recreation, and investment opportunity. Whether you're seeking a luxury family compound, an income-producing property, or a breathtaking venue setting, this extraordinary Miners Ravine estate offers endless possibilities in a truly unforgettable setting. This home additionally has a 2.22% assumable VA loan
Full Property Details
Full Property Details for 8500 Moss Ct
General
- Price: $3,800,000
- Status: Active
- Type: Single Family
- Source: METROLIST_Cali
- MLS ID: 226079266
- Updated: 7/1/2026
- Added to Site: 8 day(s) ago
Interior
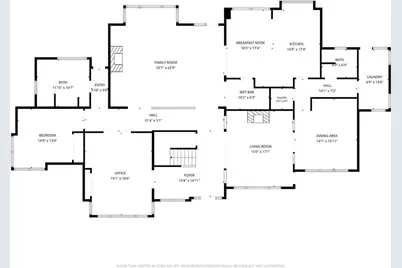
- Rooms/Areas: Master Bathroom, Master Bedroom, Den, Office, Dining Room, Family Room, Kitchen, Laundry, Living Room
- Interior Features: Cathedral Ceiling, Storage Area(s), Formal Entry, Wet Bar
- Fireplace: Yes
- Number of Fireplaces: 3
- Fireplace(s): Living Room, Master Bedroom, Family Room, Stone, Wood Burning
- Appliances: Built-In Electric Oven, Built-In Gas Range, Gas Water Heater, Hood Over Range, Compactor, Dishwasher, Disposal, Microwave, Double Oven, Dual Fuel
- Flooring: Carpet, Stone, Tile
Rooms
Bathrooms
- Total Bathrooms: 4
- Full Bathrooms: 4
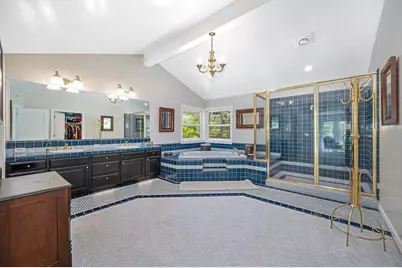
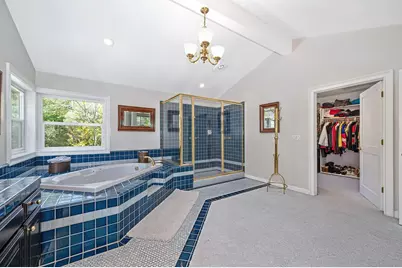
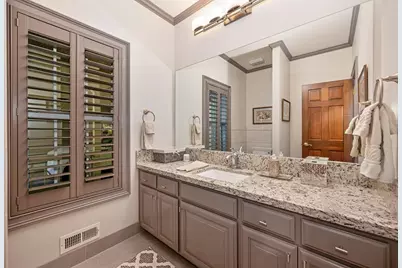
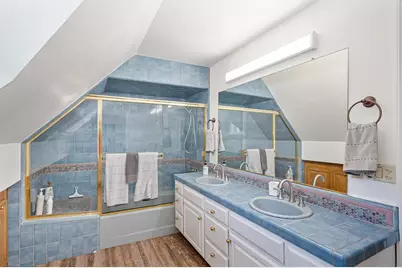
- Bathroom Features: Closet, Double Sinks, Soaking Tub, Jetted Tub, Tile, Walk-In Closet, Window
- Primary Bathroom: Closet, Double Sinks, Soaking Tub, Jetted Tub, Tile, Walk-In Closet, Window
Bedrooms
- Total Bedrooms: 4
- Primary Bedroom: Balcony, Closet, Walk-In Closet, Sitting Area
Other Rooms
- Kitchen: Breakfast Area, Pantry Closet, Granite Counter, Island
- Dining Room: Formal Room, Formal Area
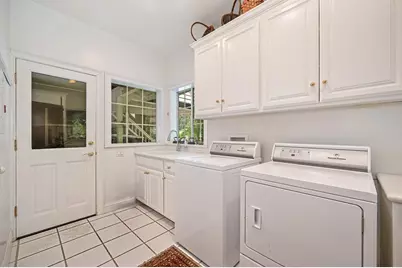
- Laundry: Cabinets, Sink, Electric, Ground Floor, Inside Area
Additional Information
- Pool: Yes
- Pool Description: Built-In, Dark Bottom, Pool/Spa Combo
- Equipment: Central Vacuum
Exterior
- Exterior Features: Balcony, Kitchen, Fire Pit
Parking
- Garage: Yes
- Garage Spaces: 4
- Carport Spaces: 1
- Parking: Boat Storage, RV Access, Covered, Detached, Garage Door Opener, Uncovered Parking Spaces 2+, Garage Facing Side, Guest Parking Available
Location
- County: Placer
- Cross Streets: Auburn Folsom
- Driving Directions: I 80 to Douglas Blvd. Left on Auburn Folsom approximately 3 miles then turn left on Moss Lane take an immediate left on Moss Court. Home is on the right
School Information
- School District: Placer
- Elem School District: Loomis Union
- Midd School District: Loomis Union
- High School District: Placer Union High
Heating & Cooling
- Cooling Type: Ceiling Fan(s), Central, MultiUnits, Multi-Zone
- Heating Type: Central, Fireplace(s), Gas
- Heating Fuel: Central, Fireplace(s), Gas
Utilities
- Sewer: Septic System, Holding Tank
- Water: Well
- Cable Available: Yes
- Utility Description: Cable Available, Internet Available, Propane
Structural Information
- Architectural Style: Two, MultiSplit Farmhouse
- Construction: Stone, Stucco, Frame, Wall Insulation
- Basement: Yes
- Foundation: Raised
- Roof: Slate
- Windows: Dual Pane Full, Window Coverings, Skylight(s), Window Screens
- Stories/Levels: 2
- Square Feet: 5,550
- Sq. Ft. Source: Assessor Agent-Fill
- Year Built: 1987
Additional Structures
- Other Structures: Gazebo, Guest House, Outbuilding
Lot Features
- Property View: Bridges, Orchard, Park, Pasture, River, Water
- Lot Size (Acres): 5
- Lot Size (Sq. Ft.): 217,800
- Street/Road Desc.: Asphalt, Paved
- Road Maintenance: Private Maintained Road
- Irrigation System: Irrigation Connected, Riparian Rights
- Topography: Level
- Zoning: RA-B-X
- Lot Description: Auto Sprinkler F&R, Court, Pond Year Round, Private, Secluded, Garden, Shape Regular, Stream Year Round, Landscape Back, Landscape Front
- Fencing (Description): Entry Gate, Full
Disclosures and Reports
- Special Conditions: None
- APN: 036-180-052-000
Listed by eXp Realty of Northern California, Inc.
Get Pre-Approved Today
Schools
Schools serving 8500 Moss Ct
School Districts:Loomis Union Elementary School District, Placer Union High School District
| Name | Grades | Distance |
|---|---|---|
Franklin Elementary School, Loomis, CA 7050 Franklin School Road, Loomis, CA 95650 | K-8 | 1.3 mi |
Del Oro High School 3301 Taylor Road, Loomis, CA 95650 | 9-12 | 3.6 mi |
Disclaimer:
School attendance boundaries provided by ATTOM Data Solutions and are for reference only. Contact the school directly to verify enrollment eligibility.
Price & Sales History for 8500 Moss Ct
Date
Details
Price
Change
Source
7/01/2026
Listed
$3,800,000
—
MLS
Disclaimer: Historical sales information is derived from public records provided by the county offices. Information is not guaranteed and should be independently verified.

Tax History
Tax History for 8500 Moss Ct
Year
Property Taxes
Change
Tax Assessment
Change
2025
$14,737
1%
$1,422,760
2%
2023
$14,590
—
$1,394,864
2%
2023
$14,590
—
$1,367,514
2%
2022
$14,594
3%
$1,340,701
2%
2021
$14,232
1%
$1,314,414
1%
2020
$14,065
2%
$1,300,937
2%
2019
$13,826
6%
$1,275,429
2%
2018
$13,097
2%
$1,250,421
2%
2017
$12,879
2%
$1,225,904
2%
2016
$12,612
2%
$1,201,868
2%
2015
$12,356
2%
$1,183,816
2%
2014
$12,169
-1%
$1,160,628
—
2013
$12,231
—
$1,155,384
—
Disclaimer: Historical tax information is derived from public records provided by the county offices. Information is not guaranteed and should be independently verified.
Estimate the Cost
Estimate the Cost for 8500 Moss Ct
8500 Moss Court, Granite Bay, CA 95746 (MLS# 226079266) is a Single Family property with 4 bedrooms and 4 full bathrooms. 8500 Moss Court is currently listed for $3,800,000 and was received on July 01, 2026. Want to learn more about 8500 Moss Court? Do you have questions about finding other Single Family real estate for sale in Granite Bay? You can browse all Granite Bay real estate or contact a Coldwell Banker agent to request more information.