No photo available
$875,000 Just Listed
Property Description
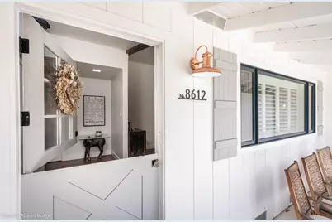
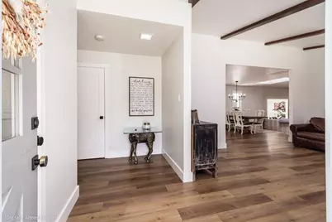
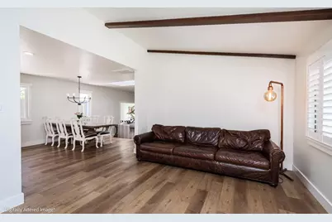
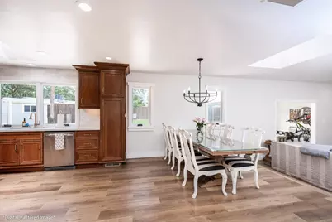
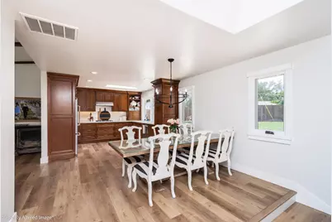
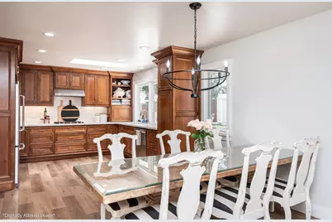
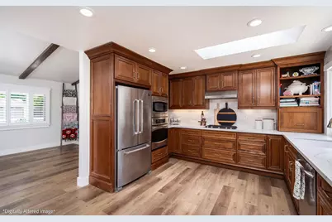
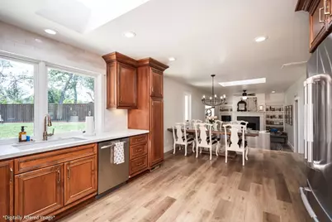
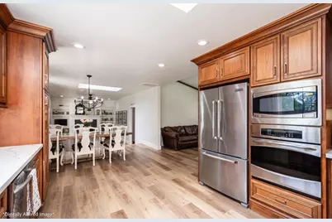
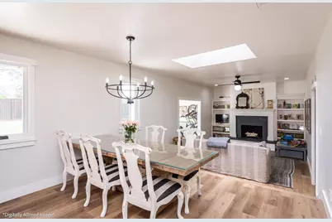
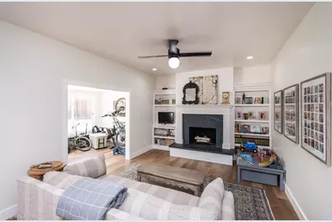
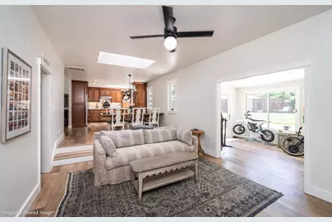
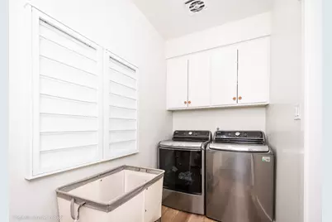
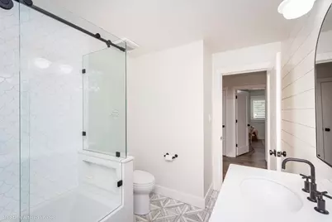
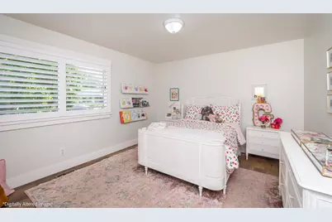
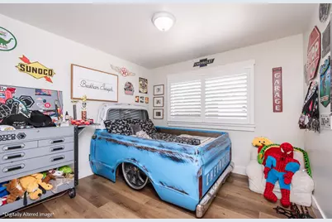
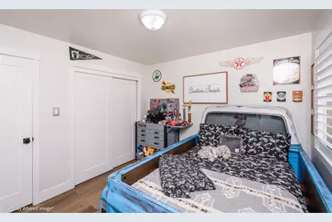
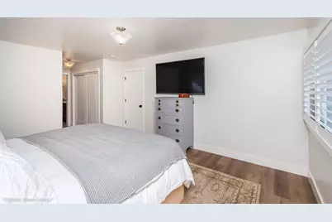
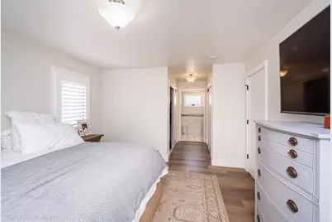
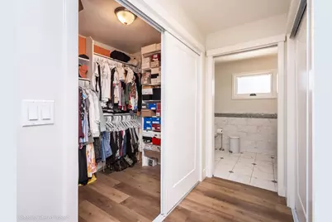
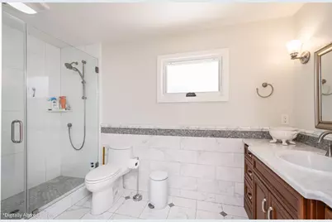
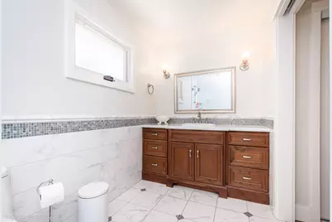
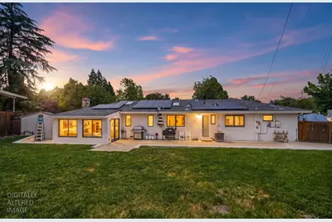
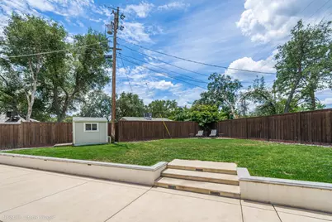
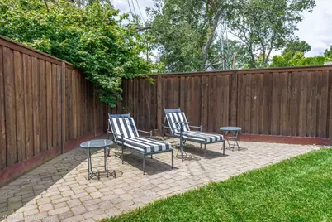
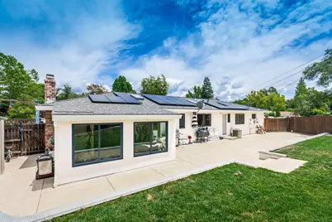
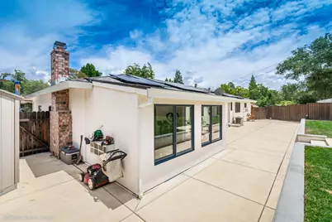
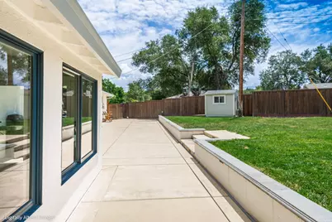
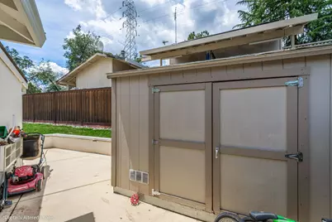
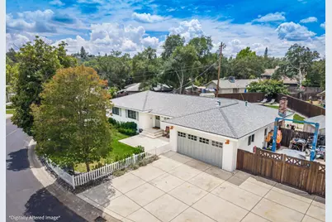
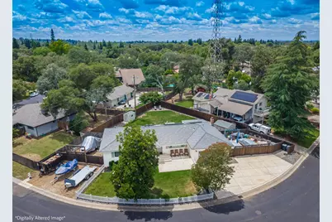
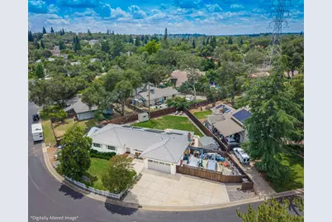
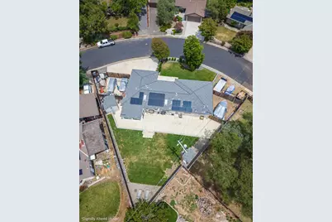
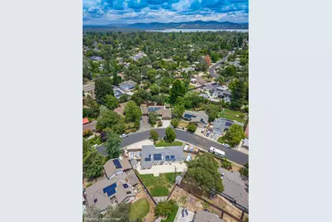
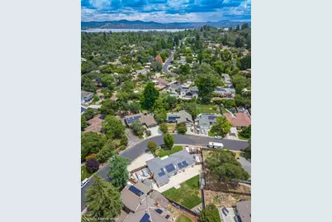
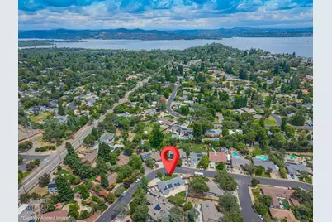
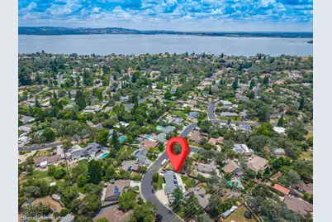
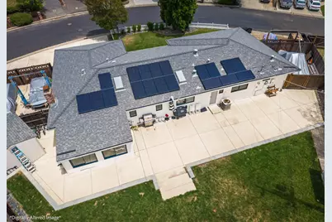
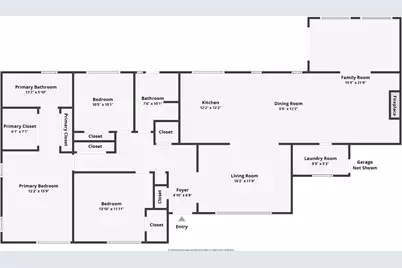
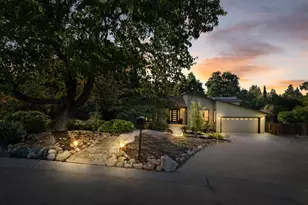
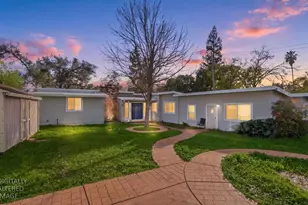
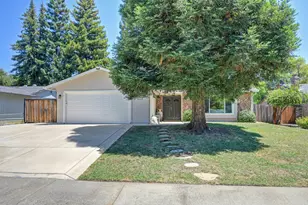
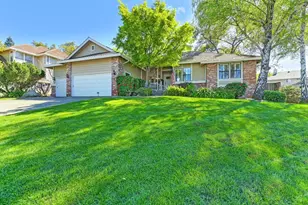
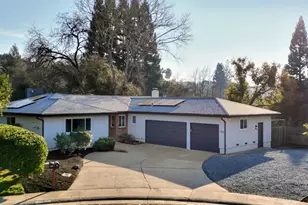
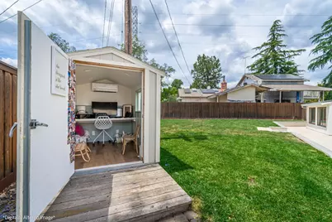
Designer improvements in this fully remodeled, spacious single story home in a prime Granite Bay setting on a large lot with RV Access! Step into luxury from the moment you step in through the dutch door entry experience a custom single level floor plan complemented by vaulted open beam ceilings, wide open kitchen overlooking separate family room, spacious bedrooms including a primary suite with walk in closet, inside laundry room, game room and tons of storage including an attached 2 car garage with epoxy floors & custom cabinets. Premium quality updates throughout with design elements in the lighting & fixtures, quartz counters with custom backsplash, wide plank LVP wood flooring, high end stainless steel appliances, soapstone fireplace with surrounded built-ins, custom tile in remodeled bathrooms, plumbing fixtures new paint in/out and much more! Energy efficient upgrades include LED lighting throughout, new cool roof with ridge vent, black framed dual pane windows and solar installed keeping the bills low! Large fully landscaped lot complete with new concrete driveway and side yard RV Access on both sides, new premium fencing, concrete retaining wall with lighting great for additional seating, oversized concrete patio overlooking the lush green lawn in this private setting! Shed office conversion for the work from home needs that offers a fully insulated finished space with its own heating and cooling. Come see this desirable home at an amazing value just minutes from Folsom Lake, hiking & walking trails, parks, top rated schools, shopping, restaurants with easy highway access!
Full Property Details
Full Property Details for 8612 Pendleton Dr
General
- Price: $875,000
- Status: Active
- Type: Single Family
- Source: METROLIST_Cali
- MLS ID: 226067136
- Updated: 5/28/2026
- Added to Site: Today
Interior
- Rooms/Areas: Master Bathroom, Baths Other, Master Bedroom, Bonus Room, Dining Room, Family Room, Great Room, Sun Room, Kitchen
- Fireplace: Yes
- Number of Fireplaces: 1
- Fireplace(s): Family Room
- Appliances: Built-In Gas Oven, Built-In Gas Range, Hood Over Range, Dishwasher, Disposal, Microwave
- Flooring: Carpet, Tile, Wood
Rooms
Bathrooms
- Total Bathrooms: 2
- Full Bathrooms: 2
- Bathroom Features: Shower Stall(s), Tile
- Primary Bathroom: Shower Stall(s), Tile
Bedrooms
- Total Bedrooms: 3
- Primary Bedroom: Walk-In Closet
Other Rooms
- Kitchen: Quartz Counter, Kitchen/Family Combo
- Dining Room: Dining/Family Combo
- Laundry: Cabinets, Sink, Inside Room
Parking
- Garage: Yes
- Garage Spaces: 2
- Parking: Attached, RV Access, RV Possible, Garage Door Opener, Garage Facing Front, Interior Access
Location
- County: Placer
- Cross Streets: Dambacher
- Driving Directions: From Auburn Folsom, take a Right onto Douglas Rd. Right onto Dambacher to Pendleton.
School Information
- School District: Placer
- Elem School District: Eureka Union
- Midd School District: Eureka Union
- High School District: Roseville Joint
Heating & Cooling
- Cooling Type: Central
- Heating Type: Central, Natural Gas
- Heating Fuel: Central, Natural Gas
Utilities
- Sewer: Public Sewer
- Water: Public
- Cable Available: Yes
- Utility Description: Cable Available, Public, Internet Available, Natural Gas Available
Structural Information
- Architectural Style: One Story Ranch
- Construction: Frame, Wood
- Basement: Yes
- Foundation: Raised
- Roof: Composition
- Windows: Dual Pane Full
- Stories/Levels: 1
- Square Feet: 1,715
- Sq. Ft. Source: Assessor Auto-Fill
- Year Built: 1974
Additional Structures
- Other Structures: Shed(s), Outbuilding
Lot Features
- Lot Size (Acres): 0.2483
- Lot Size (Sq. Ft.): 10,816
- Street/Road Desc.: Paved
- Road Maintenance: Public Maintained Road
- Irrigation System: None
- Topography: Level
- Zoning: RS
- Lot Description: Auto Sprinkler F&R, Curb(s)/Gutter(s), Shape Irregular
- Fencing (Description): Back Yard
Disclosures and Reports
- Special Conditions: None
- APN: 047-253-023-000
Listed by Realty ONE Group Complete

Get Pre-Approved Today
Schools
Schools serving 8612 Pendleton Dr
School Districts:Eureka Union Elementary School District, Roseville Joint Union High School District
| Name | Grades | Distance |
|---|---|---|
Ridgeview Elementary School 9177 Twin School Road, Granite Bay, CA 95746 | 4-6 | 2.5 mi |
Greenhills Elementary School 8200 Greenhills Way, Granite Bay, CA 95746 | K-3 | 3 mi |
Willma Cavitt Junior High School 7200 Fuller Drive, Granite Bay, CA 95746 | 7-8 | 0.4 mi |
Granite Bay High School 1 Grizzly Way, Granite Bay, CA 95746 | 9-12 | 2.9 mi |
Disclaimer:
School attendance boundaries provided by ATTOM Data Solutions and are for reference only. Contact the school directly to verify enrollment eligibility.
Price & Sales History for 8612 Pendleton Dr
Date
Details
Price
Change
Source
5/28/2026
Listed
$875,000
66.67%
MLS
12/18/2018
Sold
$525,000
—
Public Record
Disclaimer: Historical sales information is derived from public records provided by the county offices. Information is not guaranteed and should be independently verified.
Tax History
Tax History for 8612 Pendleton Dr
Year
Property Taxes
Change
Tax Assessment
Change
2025
$6,841
3%
$585,642
2%
2023
$6,620
—
$574,160
2%
2023
$6,620
—
$562,903
2%
2022
$6,641
2%
$551,867
2%
2021
$6,524
—
$541,047
1%
2020
$6,510
1%
$535,500
2%
2019
$6,474
308%
$525,000
527%
2018
$1,585
—
$83,797
2%
2017
$1,586
2%
$82,155
2%
2016
$1,562
1%
$80,545
2%
2015
$1,541
1%
$79,336
2%
2014
$1,525
—
$77,783
—
2013
$1,521
—
$77,433
—
Disclaimer: Historical tax information is derived from public records provided by the county offices. Information is not guaranteed and should be independently verified.
Estimate the Cost
Estimate the Cost for 8612 Pendleton Dr
8612 Pendleton Drive, Granite Bay, CA 95746 (MLS# 226067136) is a Single Family property with 3 bedrooms and 2 full bathrooms. 8612 Pendleton Drive is currently listed for $875,000 and was received on May 28, 2026. Want to learn more about 8612 Pendleton Drive? Do you have questions about finding other Single Family real estate for sale in Granite Bay? You can browse all Granite Bay real estate or contact a Coldwell Banker agent to request more information.