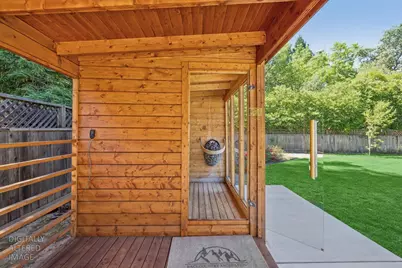
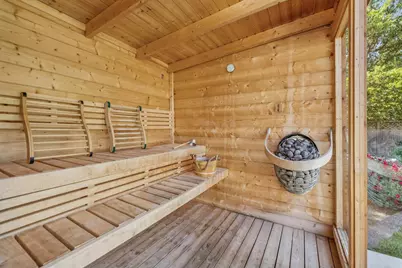
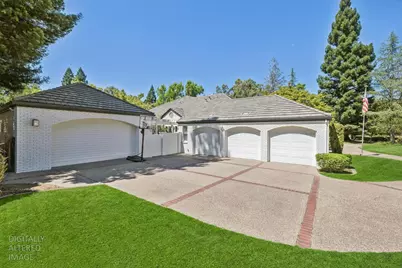
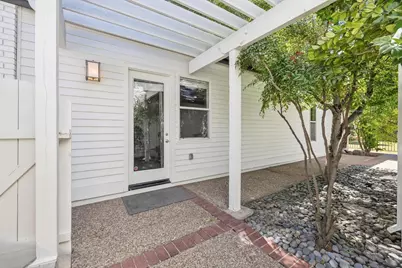
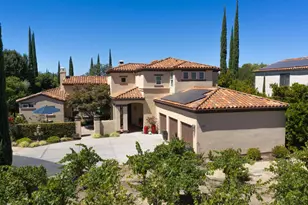
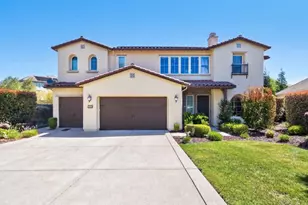
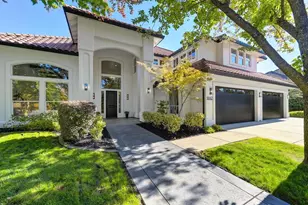
Full Property Details for 9860 Country Park Ct
General
- Price: $2,495,000
- HOA FEE: $130/month
- Status: Active
- Type: Single Family
- Source: San_Francisco
- MLS ID: 226087598
- Updated: 7/11/2026
- Added to Site: 4 day(s) ago
Interior
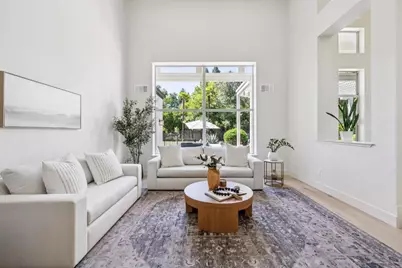
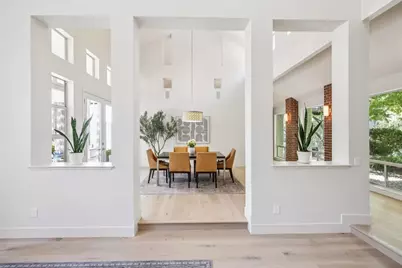
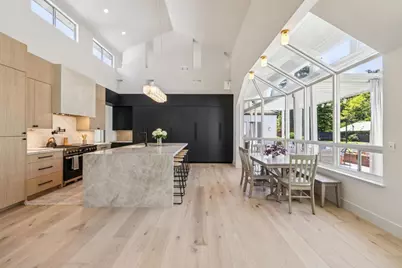
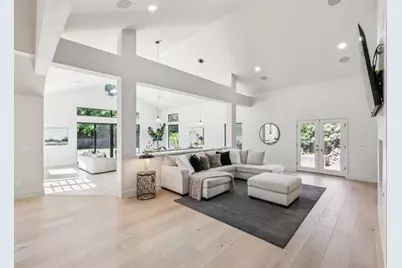
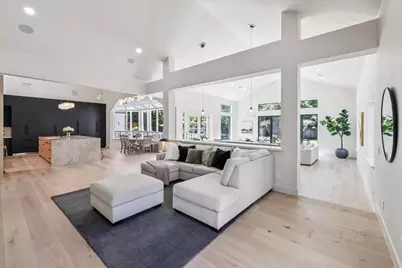
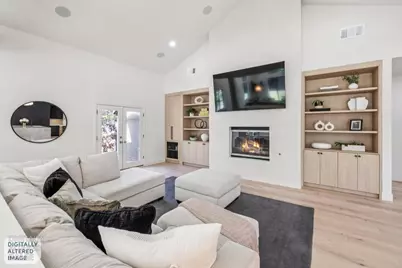
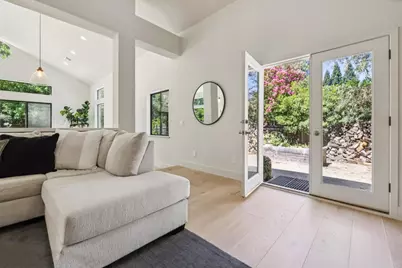
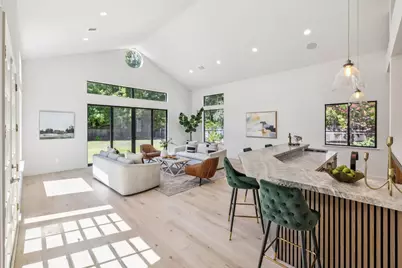
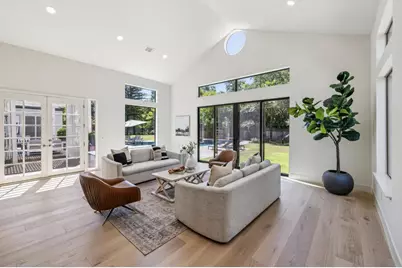
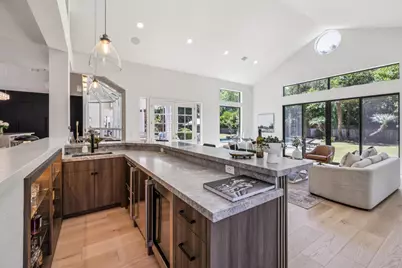
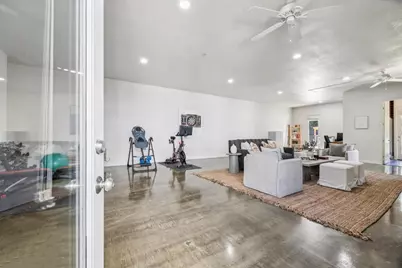
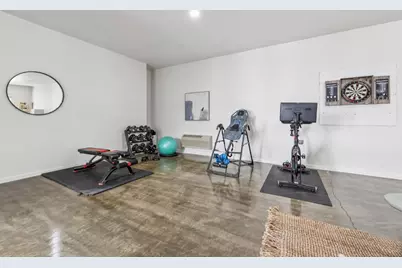
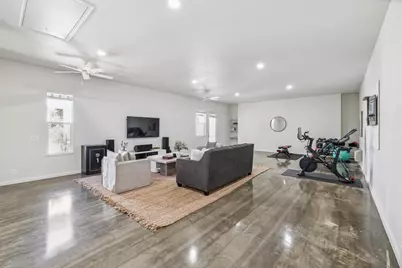
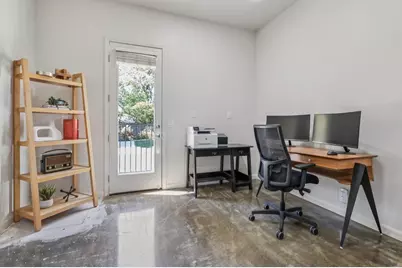
- Rooms/Areas: Living Room, Laundry, Kitchen, Great Room, Storage, Family Room, Dining Room, Media Room, Bonus Room, Attic
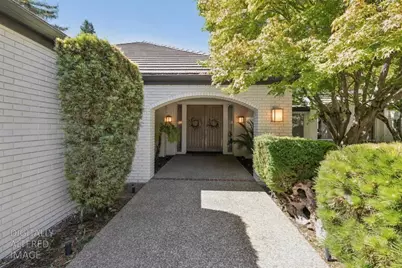
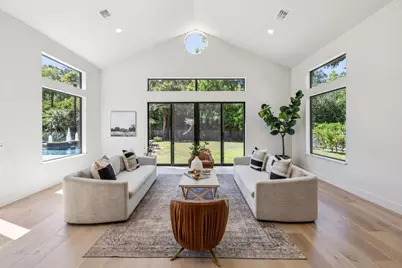
- Interior Features: Central Vacuum, Central Vac Plumbed, Wet Bar, Formal Entry, Storage, Cathedral Ceiling(s)
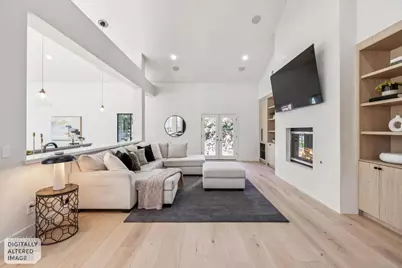
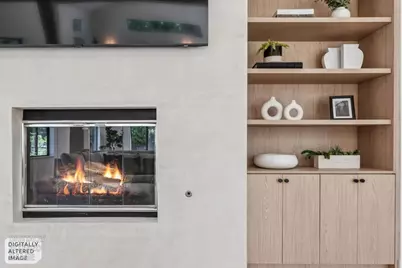
- Fireplace: Yes
- Number of Fireplaces: 2
- Fireplace(s): Other, Gas, Family Room, Living Room, Brick
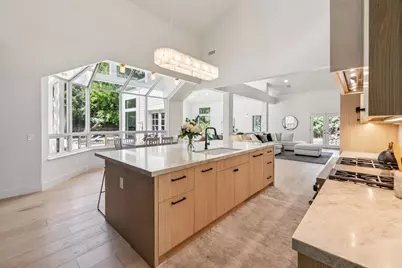
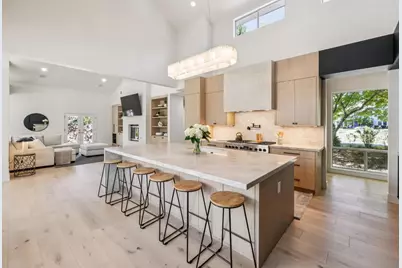
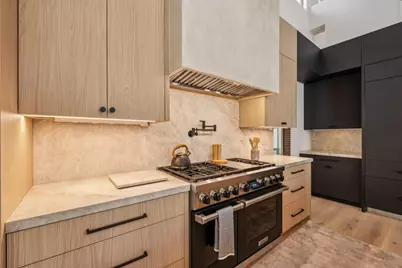
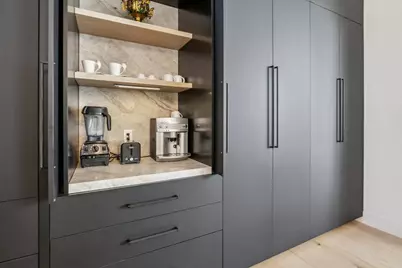
- Appliances: Free-Standing Gas Oven, Wine Refrigerator, Double Oven, Disposal, Dishwasher, Ice Maker, Range Hood, Free-Standing Gas Range, Washer, Dryer
- Flooring: Wood, Tile, Concrete
Rooms
- Total Bathrooms: 5
- Full Bathrooms: 4
- Half Bathrooms: 1
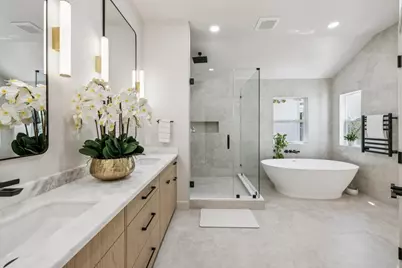
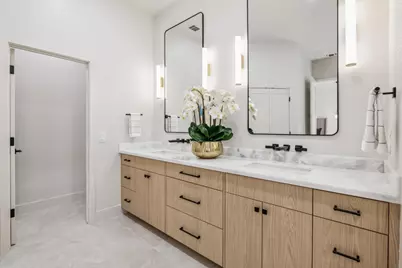
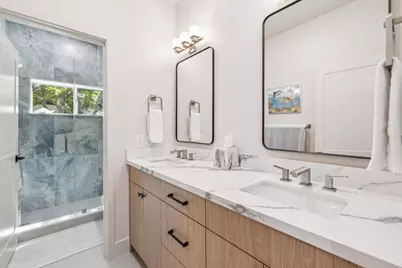
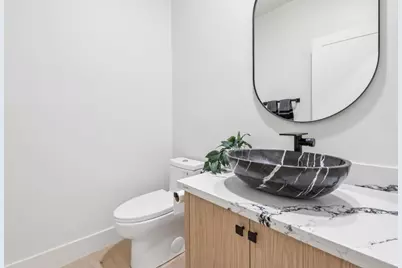
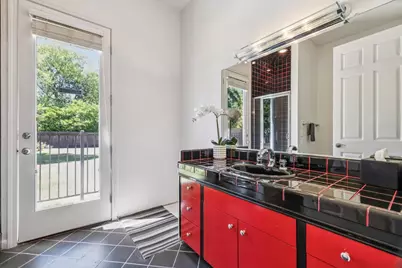
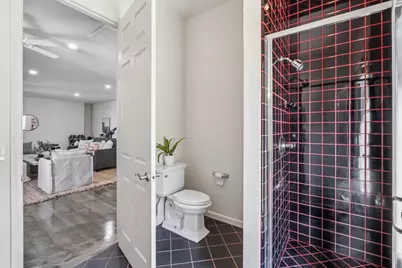
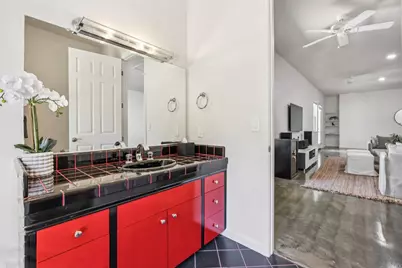
- Bathroom Features: Quartz, Double Vanity, Shower Stall(s)
- Primary Bathroom: Walk-In Closet, Tile, Soaking Tub, Double Vanity, Shower Stall(s)
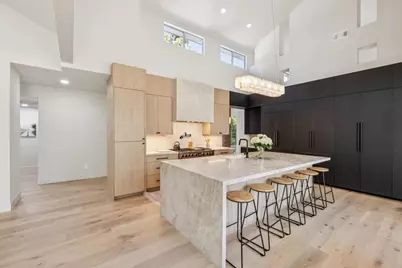
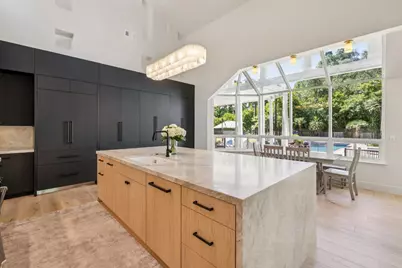
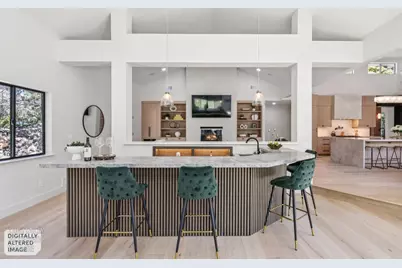
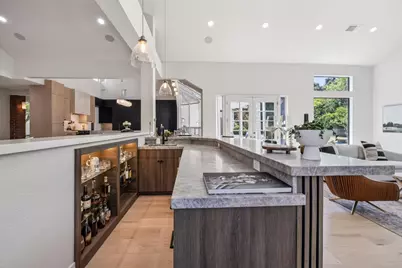
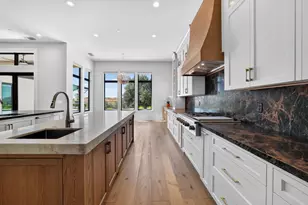
- Kitchen: Island w/Sink, Skylight(s), Quartz Counter, Breakfast Area
- Dining Room: Formal Room
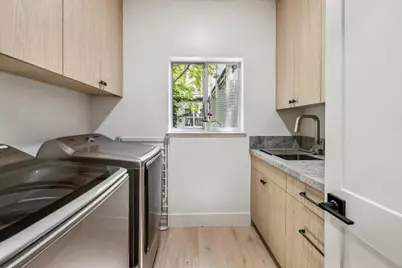
- Laundry: Inside Room, Inside, Sink, Cabinets, Inside Room, Inside, Sink, Cabinets
Additional Information
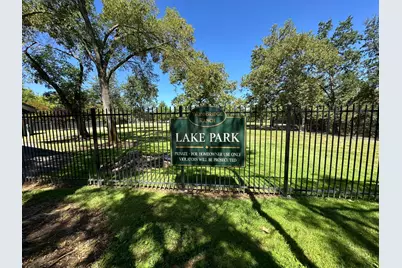
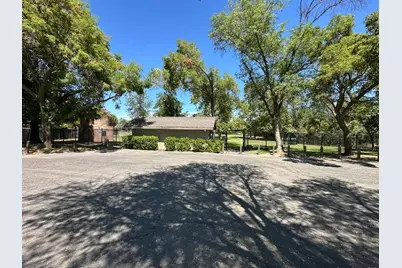
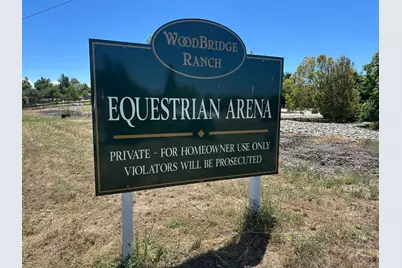
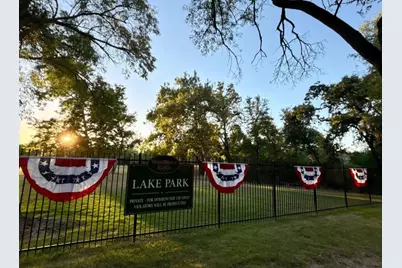
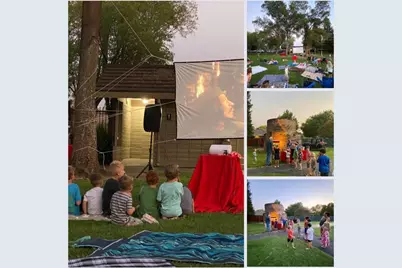
- Shared Amenities: Park, Other, Lake, Trail(s), Greenbelt, Tennis Court(s), Game Court Exterior, Recreation Facilities, Exercise Course, Dog Park, Playground, Barbecue
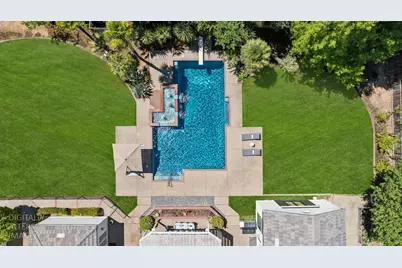
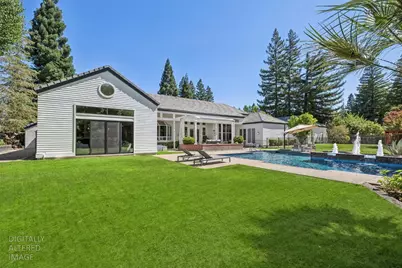
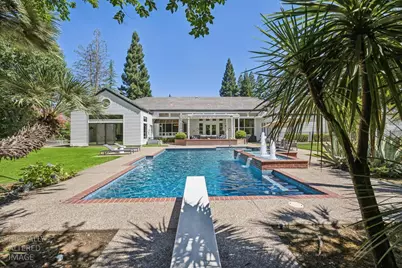
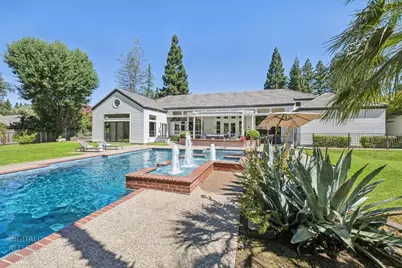
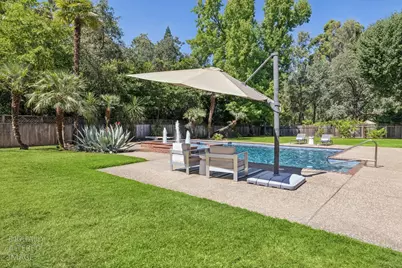
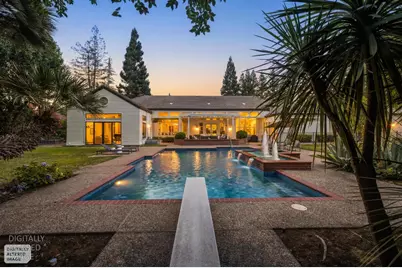
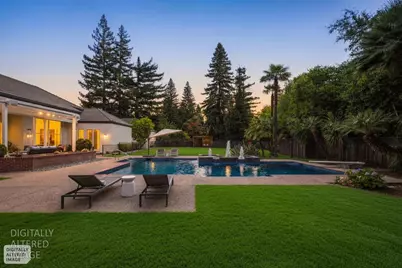
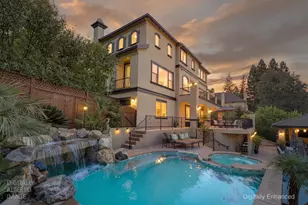
- Pool: Yes
- Pool Description: Gunite, Fenced, Pool/Spa Combo, Pool Sweep, In Ground
- Security/Safety: Other, Smoke Detector(s), Double Strapped Water Heater, Carbon Monoxide Detector(s)
- Equipment: Water Filter System, Audio/Video Prewired
Exterior
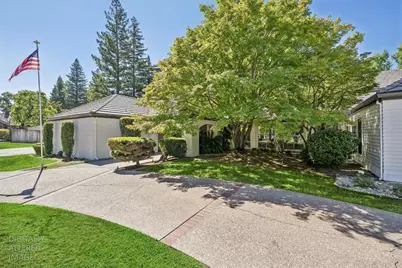
- Exterior Features: Covered Courtyard
Parking
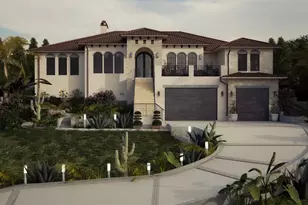
- Garage: Yes
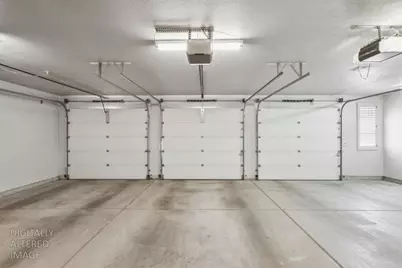
- Garage Spaces: 3
- Parking Features: Level, Driveway, Circular Driveway, Inside Entrance, Garage Door Opener, Enclosed, Side By Side, Detached, Attached
Location
- Area: 12661
- County: Placer
- Subdivision: Woodbridge Ranch / Wood Bridge Ranch
- Cross Streets: Country Park Drive
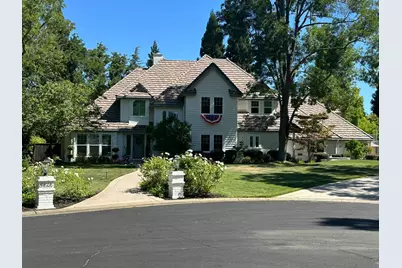
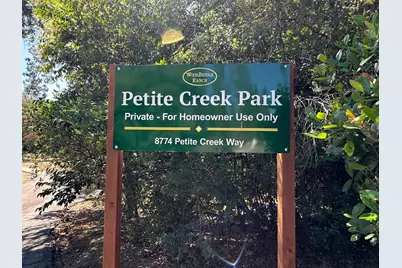
- Driving Directions: From Old Auburn Rd turn into Petite Creek Way Woodbridge Ranch entrance, left on Country Park Dr, Right Country Park Ct - last house on right at dead end of cul-de-sac. Amazing drive up through meandering streets flanked by beautiful homes, tall trees and mature landscaping.
School Information
- Elem School District: Eureka Union
- Midd School District: Eureka Union
- High School District: Placer Union High
Community
- Association: Yes
- Assoc. Fees Include: Other, Security, Recreation Facility, Common Areas, Organized Activities
- Pets Allowed: Yes
Heating & Cooling
- Cooling Type: Multi Units, Central Air, Attic Fan
- Heating Type: Natural Gas, Central
Utilities
- Sewer: Other, Public Sewer
- Water: Public
- Utility Description: Other, Natural Gas Connected, Internet Available, Sewer Connected, Cable Connected
Structural Information
- Architectural Style: Apartment, Ranch, Modern/High Tech
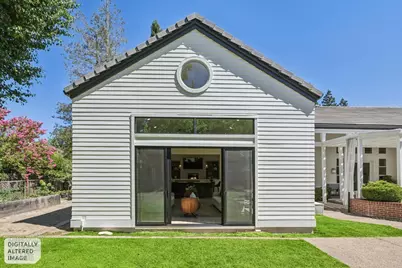
- Construction: Wood Siding, Glass, Concrete, Brick
- Foundation: Slab, Concrete
- Roof: Cement
- Windows: Double Pane Windows
- Stories/Levels: 1
- Square Feet: 5,680
- Sq. Ft. Source: Graphic Artist
- Living Area: 5,680 Sq. Ft.
- Current Bldg. Use: Residential
- Year Built: 1988
Lot Features
- Property View: Garden, Park/Greenbelt
- Lot Size (Acres): 0.7639
- Lot Size (Sq. Ft.): 33,275
- Irrigation System: Irrigation Connected
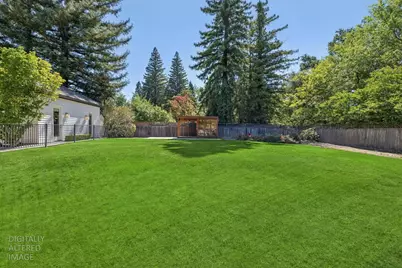
- Topography: Level, Trees Many
- Lot Features: Landscape Misc, Landscape Front, Landscaped, Garden, Dead End, Private, Cul-De-Sac, Court, Sprinklers In Rear, Sprinklers In Front
- Zoning: Residential
- Fencing (Description): Fenced, Wood, Back Yard
Financial Considerations
- For Sale: Yes
- Association Fee: $130
- Assoc Fee Freq.: Monthly
Disclosures and Reports
- Special Conditions: Standard
- Restrictions: Other
- APN: 467110029000
Listed by West Group Real Estate, John R Montgomery