This is a carousel with tiles that activate property listing cards. Use the previous and next buttons to navigate.
1/1
$675,000
This is a carousel with tiles that activate property listing cards. Use the previous and next buttons to navigate.
1/1
Property Description
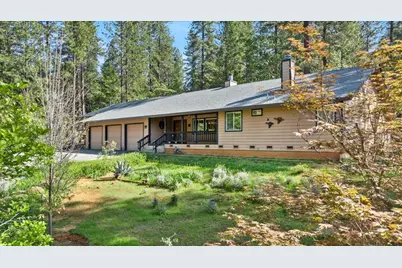
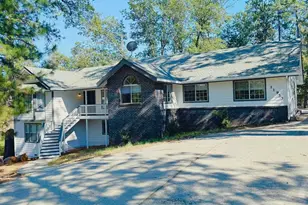
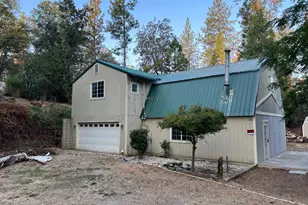
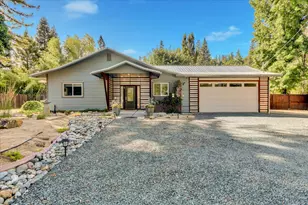
Room for the whole family! This beautifully designed home features rich wood flooring throughout and a stunning double-sided fireplace that anchors both the living and dining rooms. The updated chef's kitchen is a true centerpiece, showcasing gorgeous countertops, newer appliances, a built-in refrigerator, Wolf gas cooktop, and a spacious island perfect for gathering and entertaining. Each bedroom offers its own private bathroom, providing comfort and convenience for family and guests alike. The luxurious primary suite lives up to its name with a cozy sitting area, spa-inspired bathroom featuring double sinks, a walk-in shower, soaking tub, and a double-sided fireplace creating a serene retreat you'll never want to leave. Enjoy peace of mind with a newer roof, newer HVAC system, and new water heater, adding comfort and efficiency to this exceptional home. Situated on 1.5 usable acres, this property offers both space and functionality with gardens, fruit trees, and outbuildings. The seller has enjoyed access to 1/2 miner's inch of irrigation water, adding tremendous value for landscaping or hobby farming. Conveniently located near Highway 49 for an easy commute, with a fire station just across the highway for added peace of mind. Car enthusiasts and hobbyists will appreciate the attached 3-car garage plus an additional attached RV garage- plenty of room for all your toys. Don't miss this incredible opportunity to own a truly special property!
Full Property Details
Full Property Details for 10128 Howe Ave
General
- Sold For: $675,000
- Status: Closed
- Type: Single Family
- Source: METROLIST_Cali
- MLS ID: 226038115
- Added to Site: 45 day(s) ago
Interior
- Rooms/Areas: Master Bedrooms 2+, Dining Room, Living Room
- Fireplace: Yes
- Number of Fireplaces: 2
- Fireplace(s): Living Room, Master Bedroom, Double-Sided, Wood Burning
- Appliances: Gas Cook Top, Built-In Refrigerator, Hood Over Range, Dishwasher, Disposal, Microwave, Double Oven
- Flooring: Carpet, Laminate, Wood
Rooms
Bathrooms
- Total Bathrooms: 4
- Full Bathrooms: 4
- Bathroom Features: Shower Stall(s), Soaking Tub, Tile, Tub, Walk-In Closet, Window
- Primary Bathroom: Shower Stall(s), Soaking Tub, Tile, Tub, Walk-In Closet, Window
Bedrooms
- Total Bedrooms: 3
- Primary Bedroom: Ground Floor, Sitting Area
Other Rooms
- Kitchen: Breakfast Area, Pantry Closet, Island, Stone Counter
- Dining Room: Breakfast Nook, Formal Room, Dining Bar, Space in Kitchen, Dining/Living Combo
- Laundry: Cabinets, Sink, Hookups Only, Inside Area, Inside Room
Parking
- Garage: Yes
- Garage Spaces: 4
- Parking: Attached, Boat Storage, RV Garage Attached, Detached, Garage Door Opener, Uncovered Parking Spaces 2+, Guest Parking Available, Workshop in Garage
Location
- County: Nevada
- Cross Streets: La Barr Meadows Rd
- Driving Directions: Hwy 49 to La Barr Meadows Rd to Howe Ave to PIQ on left.
School Information
- School District: Nevada
Community
- Pets Allowed: Yes
Heating & Cooling
- Cooling Type: Ceiling Fan(s), Central
- Heating Type: Central, Fireplace(s)
- Heating Fuel: Central, Fireplace(s)
Utilities
- Sewer: Septic System
- Water: Well
- Utility Description: Cable Connected, Public, Electric, Internet Available, Other, Propane Tank Leased
Structural Information
- Architectural Style: One Story Ranch
- Construction: Wood
- Basement: Yes
- Foundation: Raised
- Roof: Composition
- Windows: Dual Pane Full
- Stories/Levels: 1
- Square Feet: 2,736
- Sq. Ft. Source: Assessor Auto-Fill
- Year Built: 1991
Additional Structures
- Other Structures: Shed(s), Storage, Outbuilding
Lot Features
- Property View: Woods
- Lot Size (Acres): 1.5
- Lot Size (Sq. Ft.): 65,340
- Irrigation System: Irrigation Available, See Remarks
- Topography: Lot Sloped, Trees Many
- Zoning: RA-3
- Lot Description: Garden
- Fencing (Description): Partial
Disclosures and Reports
- Special Conditions: None
- APN: 023-310-012-000
Listed by Century 21 Cornerstone Realty
Sold by Realty ONE Group Complete

Get Pre-Approved Today
Schools
Schools serving 10128 Howe Ave
School Districts:Pleasant Ridge Union Elementary School District, Nevada Joint Union High School District
| Name | Grades | Distance |
|---|---|---|
Alta Sierra Elementary School 16607 Annie Drive, Grass Valley, CA 95949 | K-5 | 3 mi |
Magnolia Intermediate School 22431 Kingston Lane, Grass Valley, CA 95949 | 6-8 | 7.6 mi |
Disclaimer:
School attendance boundaries provided by ATTOM Data Solutions and are for reference only. Contact the school directly to verify enrollment eligibility.
Price & Sales History for 10128 Howe Ave
Date
Details
Price
Change
Source
5/13/2026
Sold
$675,000
3.93%
MLS
4/10/2026
Listed
$649,500
—
MLS
Disclaimer: Historical sales information is derived from public records provided by the county offices. Information is not guaranteed and should be independently verified.
10128 Howe Avenue, Grass Valley, CA 95949 (MLS# 226038115) is a Single Family property that was sold at $675,000 on May 13, 2026. Want to learn more about 10128 Howe Avenue? Do you have questions about finding other Single Family real estate for sale in Grass Valley? You can browse all Grass Valley real estate or contact a Coldwell Banker agent to request more information.