This is a carousel with tiles that activate property listing cards. Use the previous and next buttons to navigate.
1/35
$415,000 Just Listed
This is a carousel with tiles that activate property listing cards. Use the previous and next buttons to navigate.
1/35
Property Description
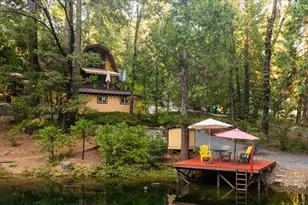
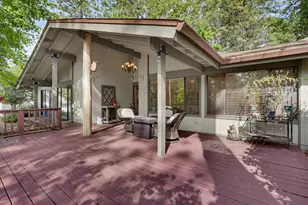
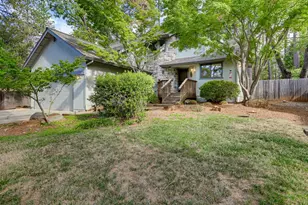
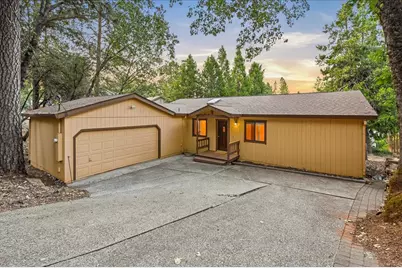
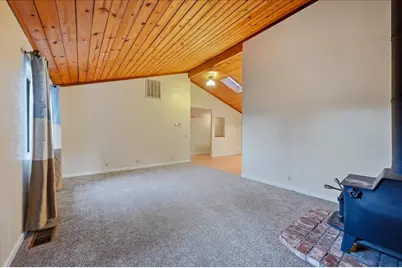
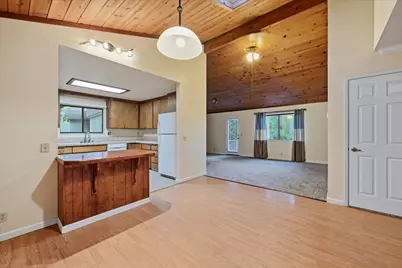
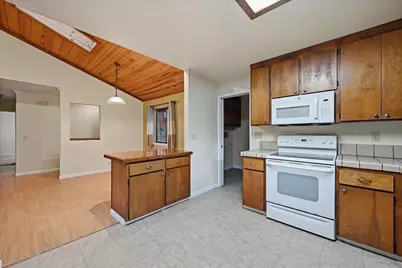
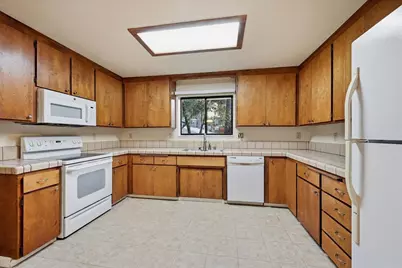
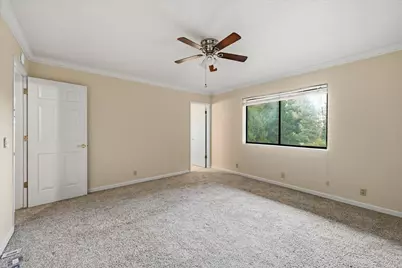
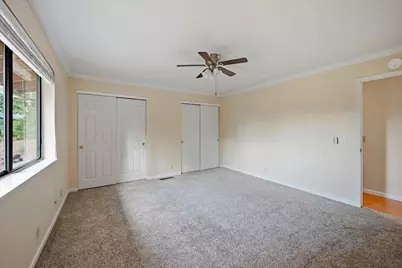
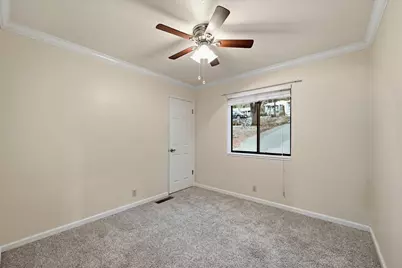
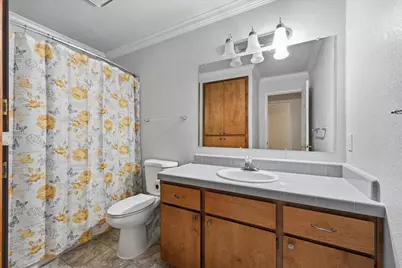
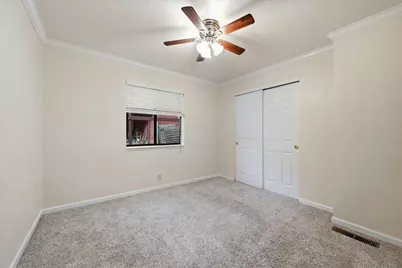
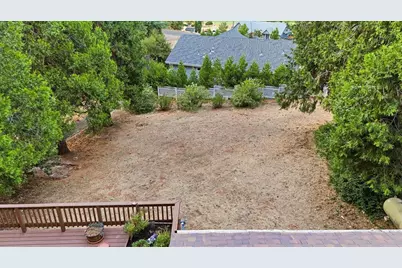
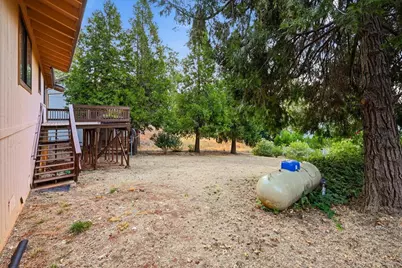
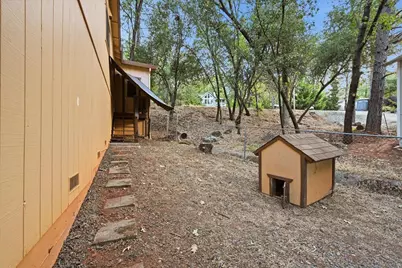
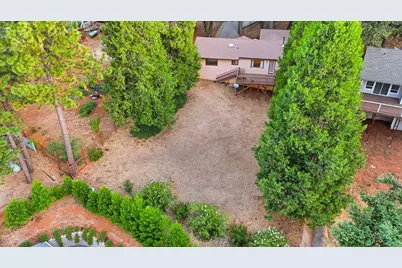
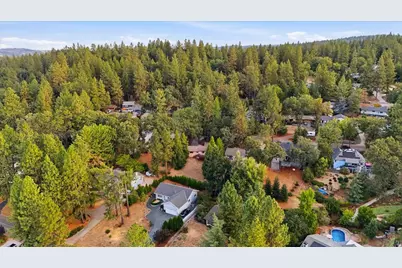
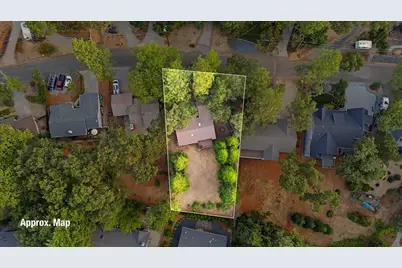
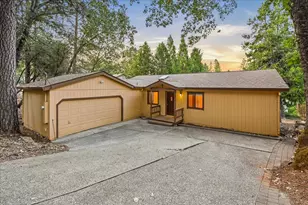
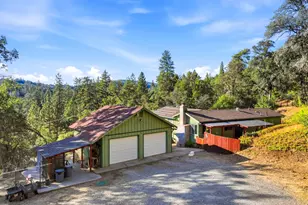
Welcome to easy, single-level living in the desirable Alta Sierra community! This inviting 3 bedroom, 2 bath home offers 1,428 square feet of comfortable living space on approximately one-third of an acre. The open-concept main living area flows from the kitchen with a convenient dining bar into the dining area and spacious living room, where vaulted wood ceilings and a cozy woodstove create a warm and welcoming atmosphere. The primary bedroom features its own private ensuite bath, while two additional bedrooms share a full hall bath. From the living room, step outside onto the back deck overlooking the large, fenced backyard with a dog run and plenty of room to garden, entertain, play, or create your own outdoor retreat. Additional features include a dedicated laundry room with sink and storage, direct access to the two-car garage, and an easy one-level floor plan. Situated on one of Alta Sierra's most desirable streets, this home offers comfortable foothill living with a backyard full of possibilities.
Full Property Details
Full Property Details for 11261 Edward Dr
General
- Price: $415,000
- HOA FEE: $4/month
- HOA FEE FREQ.: Annually
- Status: Active
- Type: Single Family
- Source: METROLIST_Cali
- MLS ID: 226106424
- Updated: 8/26/2026
- Added to Site: 1 day(s) ago
Interior
- Rooms/Areas: Primary Bathroom, Baths Other, Primary Bedroom, Kitchen, Laundry, Living Room
- Fireplace: Yes
- Number of Fireplaces: 1
- Fireplace(s): Brick, Living Room, Wood Burning
- Appliances: Built-In Electric Range, Free Standing Refrigerator, Dishwasher, Microwave
- Flooring: Carpet, Laminate, Tile, Vinyl
Rooms
Bathrooms
- Total Bathrooms: 2
- Full Bathrooms: 2
- Bathroom Features: Tile, Tub with Shower Over, Window
- Primary Bathroom: Tile, Tub w/Shower Over, Window
Bedrooms
- Total Bedrooms: 3
- Primary Bedroom: Closet, Ground Floor
Other Rooms
- Kitchen: Tile Counter
- Dining Room: Dining Bar, Dining/Living Combo
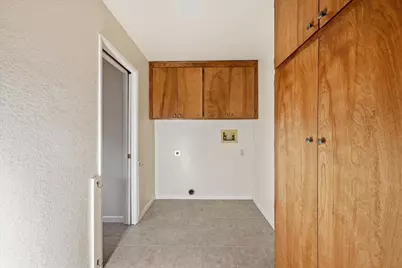
- Laundry: Cabinets, Dryer Included, Washer Included, Inside Room
Additional Information
- Shared Amenities: Clubhouse, Golf Course
Exterior
- Exterior Features: Dog Run
Parking
- Garage: Yes
- Garage Spaces: 2
- Parking: Garage Door Opener, Uncovered Parking Spaces 2+, Garage Facing Side, Guest Parking Available
Location
- County: Nevada
- Subdivision: Alta Sierra Subdivision
- Cross Streets: Lower Circle
- Driving Directions: From Hwy 49, turn onto Alta Sierra Dr. Turn right on Lower Circle and turn right onto Edward. PIQ on the left.
School Information
- School District: Nevada
- Elem School District: Pleasant Ridge
- Midd School District: Pleasant Ridge
- High School District: Nevada Joint Union
Community
- Association: Yes
- Home Owners Assn.: 1
- Assoc. Fees Include: 0
- Pets Allowed: Yes
Heating & Cooling
- Cooling Type: Ceiling Fan(s), Central
- Heating Type: Central, Wood Stove
- Heating Fuel: Central, Wood Stove
Utilities
- Sewer: Septic System
- Water: Public, Water District
- Cable Available: Yes
- Utility Description: Cable Available, Public, Electric, Internet Available, Propane Tank Leased
Structural Information
- Architectural Style: Ranch
- Construction: Wood Siding
- Basement: Yes
- Foundation: Raised
- Roof: Composition
- Stories/Levels: 1
- Square Feet: 1,428
- Sq. Ft. Source: Assessor Auto-Fill
- Year Built: 1984
Additional Structures
- Other Structures: Kennel/Dog Run
Lot Features
- Lot Size (Acres): 0.32
- Lot Size (Sq. Ft.): 13,939
- Irrigation System: None
- Topography: Lot Grade Varies
- Zoning: R1 X
- Lot Description: Shape Regular, Low Maintenance
- Fencing (Description): Back Yard
Financial Considerations
- Association Fee: $45
- Assoc Fee Freq.: Annually
Disclosures and Reports
- Special Conditions: None
- APN: 020-900-033-000
Listed by Re/Max Gold
Get Pre-Approved Today
Schools
Schools serving 11261 Edward Dr
School Districts:Pleasant Ridge Union Elementary School District, Nevada Joint Union High School District
| Name | Grades | Distance |
|---|---|---|
Alta Sierra Elementary School 16607 Annie Drive, Grass Valley, CA 95949 | K-5 | 1.5 mi |
Magnolia Intermediate School 22431 Kingston Lane, Grass Valley, CA 95949 | 6-8 | 6.1 mi |
Bear River High School 11130 Magnolia Road, Grass Valley, CA 95949 | 9-12 | 6.4 mi |
Disclaimer:
School attendance boundaries provided by ATTOM Data Solutions and are for reference only. Contact the school directly to verify enrollment eligibility.
Price & Sales History for 11261 Edward Dr
Date
Details
Price
Change
Source
8/26/2026
Listed
$415,000
100.48%
MLS
5/16/2016
Sold
$207,000
—
Public Record
Disclaimer: Historical sales information is derived from public records provided by the county offices. Information is not guaranteed and should be independently verified.
Tax History
Tax History for 11261 Edward Dr
Year
Property Taxes
Change
Tax Assessment
Change
2025
$2,830
—
$249,758
2%
2025
$2,830
4%
$244,862
2%
2023
$2,712
—
$240,062
2%
2023
$2,712
2%
$235,356
2%
2022
$2,655
3%
$230,742
2%
2021
$2,579
—
$226,218
1%
2020
$2,570
2%
$223,899
2%
2019
$2,518
2%
$219,509
2%
2018
$2,468
2%
$215,206
2%
2017
$2,420
12%
$210,987
11%
2016
$2,154
-7%
$189,500
3%
2015
$2,309
3%
$184,200
6%
2014
$2,232
26%
$173,800
12%
2013
$1,775
—
$155,000
—
Disclaimer: Historical tax information is derived from public records provided by the county offices. Information is not guaranteed and should be independently verified.
Estimate the Cost
Estimate the Cost for 11261 Edward Dr
11261 Edward Drive, Grass Valley, CA 95949 (MLS# 226106424) is a Single Family property with 3 bedrooms and 2 full bathrooms. 11261 Edward Drive is currently listed for $415,000 and was received on August 26, 2026. Want to learn more about 11261 Edward Drive? Do you have questions about finding other Single Family real estate for sale in Alta Sierra? You can browse all Alta Sierra real estate or contact a Coldwell Banker agent to request more information.