This is a carousel with tiles that activate property listing cards. Use the previous and next buttons to navigate.
1/1
$450,000
This is a carousel with tiles that activate property listing cards. Use the previous and next buttons to navigate.
1/1
Property Description
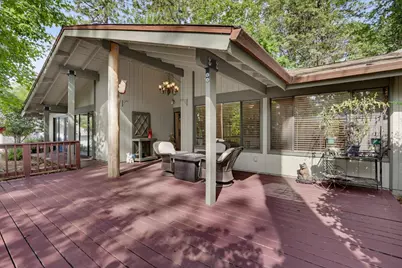
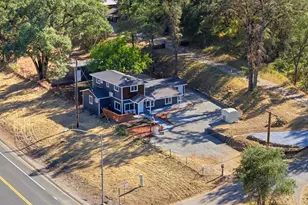
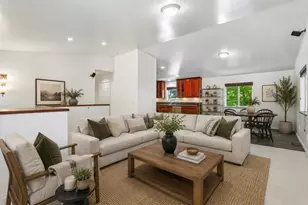
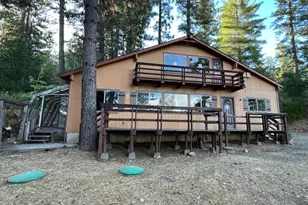
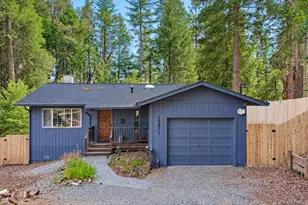
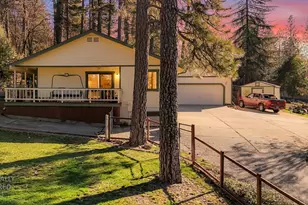
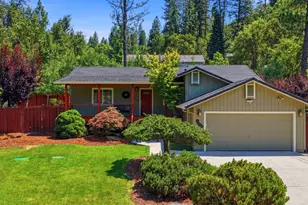
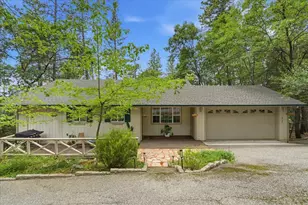
Single-story Alta Sierra home with an in-ground swimming pool! This 3-bedroom, 2-bath home with a versatile additional room offers a comfortable, functional layout with inviting indoor and outdoor spaces. A formal entry featuring peeled post column accents opens to a spacious living room with knotty pine vaulted ceilings, skylight and direct access to the rear patio and pool area ideal for entertaining, family fun, or relaxing. The conveniently designed kitchen features granite countertops, tile backsplash, travertine floors and recently painted cabinetry for a fresh, updated feel, and adjoins a spacious dining room with outdoor access. The generously sized primary suite includes sliding-door access to the front yard area. Two additional guest bedrooms plus a versatile additional room provide options for a home office, studio, art room, or hobby space. Skylights and ceiling fans. Outside, enjoy a fenced rear yard with an in-ground swimming pool, concrete patio, and covered deck areas. A large front entry deck is surrounded by landscaping for added privacy. Additional features include a 2-car garage and guest parking. Located in the Alta Sierra community near Alta Sierra Country Club, featuring a tree-lined 18-hole golf course, public bar and grill, and pro shop.
Full Property Details
Full Property Details for 11594 Alta Sierra Dr
General
- Sold For: $450,000
- HOA FEE: $4/month
- HOA FEE FREQ.: Annually
- Status: Closed
- Type: Single Family
- Source: METROLIST_Cali
- MLS ID: 226100716
- Added to Site: 53 day(s) ago
Interior
- Rooms/Areas: Attic, Primary Bathroom, Baths Other, Primary Bedroom, Dining Room, Family Room, Kitchen, Library
- Interior Features: Formal Entry
- Fireplace: Yes
- Number of Fireplaces: 1
- Fireplace(s): Fireplace Insert, Pellet Stove, Stone
- Appliances: Built-In Electric Oven, Hood Over Range, Ice Maker, Dishwasher, Insulated Water Heater, Disposal, Microwave, Double Oven, Plumbed For Ice Maker, Electric Cook Top
- Flooring: Carpet, Luxury Vinyl Plank
Rooms
Bathrooms
- Total Bathrooms: 2
- Full Bathrooms: 2
- Bathroom Features: Soaking Tub, Jetted Tub, Low-Flow Toilet(s)
- Primary Bathroom: Soaking Tub, Jetted Tub, Low-Flow Toilet(s)
Bedrooms
- Total Bedrooms: 4
Other Rooms
- Kitchen: Pantry Closet, Granite Counter
- Dining Room: Dining Bar, Space in Kitchen, Dining/Living Combo
- Laundry: Cabinets, Dryer Included, Electric, Washer Included, Inside Room
Additional Information
- Shared Amenities: Clubhouse, Golf Course
- Pool: Yes
- Pool Description: Built-In, Pool Sweep, Gunite Construction
Parking
- Garage: Yes
- Garage Spaces: 2
- Parking: RV Access, RV Possible, RV Storage, Garage Door Opener
Location
- County: Nevada
- Subdivision: Alta Sierra Estates 01
- Cross Streets: Lower Circle Drive
- Driving Directions: Hwy 49 to Alta Sierra Drive. PIQ will be approximately 1 mile on the left just East of Francis Dr.
- Direction Faces: Southeast
School Information
- School District: Nevada
Community
- Association: Yes
- Home Owners Assn.: 1
- Assoc. Fees Include: Gas, Other
Heating & Cooling
- Cooling Type: Ceiling Fan(s), Central, Whole House Fan, Heat Pump
- Heating Type: Pellet Stove, Propane, Central, Hot Water
- Heating Fuel: Pellet Stove, Propane, Central, Hot Water
Utilities
- Sewer: Septic System
- Water: Public, Water District
- Utility Description: Cable Available, Cable Connected, Public, Electric, Internet Available, Propane, Propane Tank Leased
Structural Information
- Architectural Style: Ranch
- Construction: Wood Siding
- Basement: Yes
- Foundation: Slab
- Roof: Composition
- Stories/Levels: 1
- Square Feet: 2,124
- Sq. Ft. Source: Assessor Auto-Fill
- Year Built: 1977
Additional Structures
- Other Structures: Shed(s), Storage
Lot Features
- Lot Size (Acres): 0.39
- Lot Size (Sq. Ft.): 16,988
- Irrigation System: Meter on Site
- Topography: Snow Line Below, Lot Grade Varies
- Zoning: R1-X
- Lot Description: Auto Sprinkler F&R, Manual Sprinkler Front, Manual Sprinkler Rear, Shape Regular, Landscape Back, Landscape Front
- Fencing (Description): Back Yard, Metal, Partial
Financial Considerations
- Association Fee: $49
- Assoc Fee Freq.: Annually
Disclosures and Reports
- Special Conditions: Notice Of Default
- APN: 020-340-003-000
Listed by Coldwell Banker Grass Roots Realty
Sold by RE/MAX Gold

Get Pre-Approved Today
Schools
Schools serving 11594 Alta Sierra Dr
School Districts:Pleasant Ridge Union Elementary School District, Nevada Joint Union High School District
| Name | Grades | Distance |
|---|---|---|
Alta Sierra Elementary School 16607 Annie Drive, Grass Valley, CA 95949 | K-5 | 1.6 mi |
Magnolia Intermediate School 22431 Kingston Lane, Grass Valley, CA 95949 | 6-8 | 6.2 mi |
Bear River High School 11130 Magnolia Road, Grass Valley, CA 95949 | 9-12 | 6.5 mi |
Disclaimer:
School attendance boundaries provided by ATTOM Data Solutions and are for reference only. Contact the school directly to verify enrollment eligibility.
Price & Sales History for 11594 Alta Sierra Dr
Date
Details
Price
Change
Source
9/18/2026
Sold
$450,000
0.02%
MLS
8/25/2026
Price Reduced
$449,900
-9.84%
MLS
8/14/2026
Listed
$499,000
—
MLS
Disclaimer: Historical sales information is derived from public records provided by the county offices. Information is not guaranteed and should be independently verified.
11594 Alta Sierra Drive, Grass Valley, CA 95949 (MLS# 226100716) is a Single Family property that was sold at $450,000 on September 18, 2026. Want to learn more about 11594 Alta Sierra Drive? Do you have questions about finding other Single Family real estate for sale in Grass Valley? You can browse all Grass Valley real estate or contact a Coldwell Banker agent to request more information.