This is a carousel with tiles that activate property listing cards. Use the previous and next buttons to navigate.
1/1
$525,000
This is a carousel with tiles that activate property listing cards. Use the previous and next buttons to navigate.
1/1
Property Description
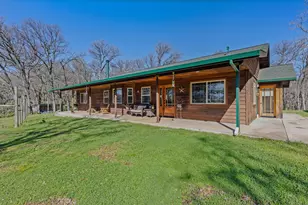
Perched on 10 scenic acres with sweeping canyon views, this extraordinary custom estate offers approximately 8,500 square feet of thoughtfully designed living space, blending luxury, functionality, and exceptional versatility. Large windows throughout the home flood the interior with natural light while perfectly framing the surrounding landscape, creating a seamless connection between indoor living and the natural beauty beyond. The expansive floor plan features 4 bedrooms with the potential for a 5th bedroom, along with 4 full bathrooms and 4 half bathrooms. The luxurious primary suite serves as a private retreat, highlighted by elegant Venetian plaster walls, a private patio and a spa-inspired bathroom featuring radiant heated floors, dual sinks, soaking tub and a walk-in closet. Designed for both everyday living and entertaining, the residence showcases French doors that open to multiple outdoor living spaces, an inviting atrium with a wet bar, and expansive decks positioned to capture breathtaking views from nearly every angle. A rooftop deck provides an elevated vantage point to enjoy sunsets, stargazing, and the surrounding natural beauty. The upper level features an oversized game room, playroom, or flex space complete with a half bath and adjoining guest quarters, offering endless possibilities for recreation, multi-generational living, or extended guest accommodations. Adding even more flexibility, the partially finished basement includes its own private driveway and separate access, presenting an exceptional opportunity to create private guest quarters, multi-generational living space, a home business, or a future rental unit. Built for comfort and efficiency, the home is equipped with central air conditioning, seven strategically placed mini-split systems, a durable metal roof, a Generac backup generator, and a well producing 40+ GPM with 3-5,000 gallon storage tanks. The property has also been thoughtfully designed with multiple fire hose connections to support fire prevention and preparedness. Residents enjoy access to a community pond with private access, while the surrounding acreage provides privacy, space, and endless opportunities to enjoy the outdoors. Offering a rare combination of scale, luxury, versatility, and spectacular natural surroundings, this remarkable canyon-view estate presents a truly one-of-a-kind opportunity.
Full Property Details
Full Property Details for 12455 Hallwood Pl
General
- Sold For: $525,000
- Status: Closed
- Type: Single Family
- Source: METROLIST_Cali
- MLS ID: 226058300
- Added to Site: 62 day(s) ago
Interior
- Rooms/Areas: Atrium, Bonus Room, Media Room, Storage, Guest Quarters, Home Theater
- Interior Features: Storage Area(s), Wet Bar
- Fireplace: Yes
- Number of Fireplaces: 1
- Fireplace(s): Fireplace Insert, Living Room, Stone
- Appliances: Free Standing Refrigerator, Gas Cook Top, Built-In Gas Oven, Hood Over Range, Dishwasher, Disposal, Microwave, Plumbed For Ice Maker, Tankless Water Heater, Other
- Flooring: Carpet, Stamped, Stone, Tile, Wood
Rooms
Bathrooms
- Total Bathrooms: 8
- Full Bathrooms: 4
- Half Bathrooms: 4
- Bathroom Features: Shower Stall(s), Double Sinks, Soaking Tub, Granite, Walk-In Closet, Radiant Heat, Window
- Primary Bathroom: Shower Stall(s), Double Sinks, Soaking Tub, Granite, Walk-In Closet, Radiant Heat, Window
Bedrooms
- Total Bedrooms: 4
- Primary Bedroom: Balcony, Walk-In Closet, Outside Access
- Optional Bedroom: 5
Other Rooms
- Kitchen: Pantry Closet, Granite Counter, Island
- Dining Room: Space in Kitchen, Dining/Living Combo, Formal Area
- Laundry: Inside Area
Exterior
- Exterior Features: Balcony, Uncovered Courtyard
Parking
- Garage: Yes
- Garage Spaces: 2
- Parking: 24'+ Deep Garage, RV Possible, Garage Facing Front
Location
- County: Nevada
- Cross Streets: Digger Pines Cir
- Driving Directions: *Use Google Maps for accurate directions* GPS will take you down a paved Digger Pines Cir road and right into a gravel road Hallwood Drive. Take the gravel road up and around until you arrive at the address. Real-Estate sign will be visible.
School Information
- School District: Nevada
Heating & Cooling
- Cooling Type: Ceiling Fan(s), Central, Ductless, MultiUnits, Multi-Zone
- Heating Type: Central, Ductless, Radiant Floor, Gas, Multiple Units, Multi-Zone
- Heating Fuel: Central, Ductless, Radiant Floor, Gas, MultiUnits, MultiZone
Utilities
- Sewer: Septic System
- Water: Storage Tank, Well
- Utility Description: Cable Available, Internet Available, Propane Tank Leased
Structural Information
- Architectural Style: Three or More Story
- Construction: Stone, Wood, Wood Siding
- Basement: Yes
- Foundation: Slab
- Roof: Flat, Tile, Metal
- Stories/Levels: 2
- Square Feet: 8,500
- Sq. Ft. Source: Not Verified
- Year Built: 2015
Additional Structures
- Other Structures: Other
Lot Features
- Property View: Canyon, Forest, Hills, Lake
- Lot Size (Acres): 10
- Lot Size (Sq. Ft.): 435,600
- Irrigation System: Shares Domestic Well
- Topography: Downslope, Forest, Hillside, Lot Grade Varies, Trees Many
- Zoning: Residential, AG-10
- Lot Description: Manual Sprinkler F&R, Pond Year Round, Landscape Misc
Disclosures and Reports
- Special Conditions: Offer As Is, None
- APN: 025-410-031-000
Listed by eXp Realty of California Inc.
Sold by Century 21 Cornerstone Realty

Get Pre-Approved Today
Schools
Schools serving 12455 Hallwood Pl
| Name | Grades | Distance |
|---|---|---|
Clear Creek Elementary School 17700 McCt.ney Rd., Grass Valley, CA 95949 | K-8 | 1.6 mi |
Bear River High School 11130 Magnolia Road, Grass Valley, CA 95949 | 9-12 | 6.2 mi |
Disclaimer:
School attendance boundaries provided by ATTOM Data Solutions and are for reference only. Contact the school directly to verify enrollment eligibility.
Price & Sales History for 12455 Hallwood Pl
Date
Details
Price
Change
Source
7/20/2026
Sold
$525,000
6.06%
MLS
6/23/2026
Listed
$495,000
—
MLS
Disclaimer: Historical sales information is derived from public records provided by the county offices. Information is not guaranteed and should be independently verified.
12455 Hallwood Place, Grass Valley, CA 95949 (MLS# 226058300) is a Single Family property that was sold at $525,000 on July 20, 2026. Want to learn more about 12455 Hallwood Place? Do you have questions about finding other Single Family real estate for sale in Grass Valley? You can browse all Grass Valley real estate or contact a Coldwell Banker agent to request more information.