This is a carousel with tiles that activate property listing cards. Use the previous and next buttons to navigate.
1/1
$525,000
This is a carousel with tiles that activate property listing cards. Use the previous and next buttons to navigate.
1/1
Property Description
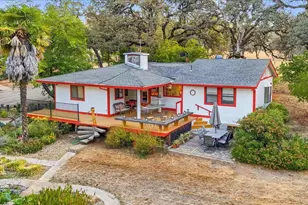
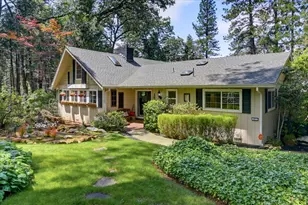
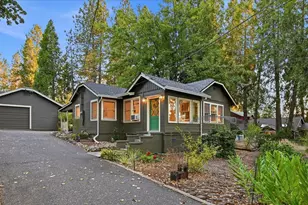
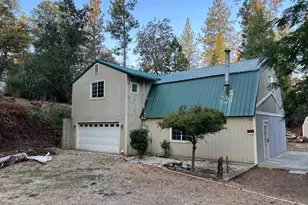
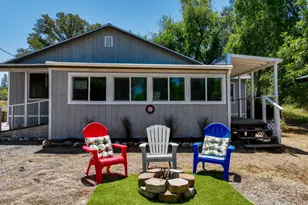
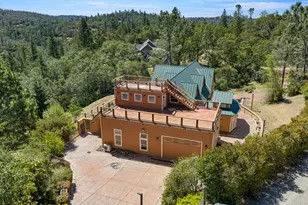
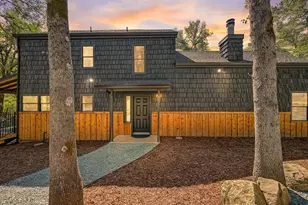
Adorable cabin nestled on just over 8 usable acres, offering an enchanting private oasis unlike anything else. Approximately 4 acres are beautifully maintained and fenced, surrounding an incredible pond filled with lily pads and creating a peaceful, storybook setting. Wander across charming bridges and along meandering paths as seasonal creeks flow through the property, creating a magical landscape to explore and enjoy. A beautiful mix of mature trees creates a peaceful woodland setting, while open areas offer big-sky views perfect for stargazing. The whimsical cabin is full of character and perfectly complements this one-of-a-kind property. A detached shop provides additional space for projects, storage, hobbies, or all your toys. Enjoy the feeling of being completely tucked away in nature, with ultimate privacy without sacrificing convenience to town. A truly special retreat where you can slow down, bring ALL your animals, live off the land, and enjoy your own private piece of paradise.
Full Property Details
Full Property Details for 12501 Sutherland Dr
General
- Sold For: $525,000
- Status: Closed
- Type: Single Family
- Source: METROLIST_Cali
- MLS ID: 226106576
- Added to Site: 45 day(s) ago
Interior
- Fireplace: Yes
- Number of Fireplaces: 1
- Fireplace(s): Wood Burning
- Appliances: Free Standing Refrigerator, Dishwasher, Electric Cook Top
- Flooring: Tile, Wood
Rooms
Bathrooms
- Total Bathrooms: 2
- Full Bathrooms: 1
- Half Bathrooms: 1
Bedrooms
- Total Bedrooms: 2
Other Rooms
- Kitchen: Wood Counter
- Dining Room: Space in Kitchen
- Laundry: Washer Included, Inside Area
Parking
- Parking: No Garage
Location
- County: Nevada
- Cross Streets: Running Springs
- Driving Directions: Mccourtney to Wolf Ridge to Sutherland to PIQ
School Information
- School District: Nevada
Heating & Cooling
- Cooling Type: Evaporative Cooler
- Heating Type: Fireplace(s)
- Heating Fuel: Fireplace(s)
Utilities
- Sewer: Septic System
- Water: Well
- Utility Description: Electric
Structural Information
- Architectural Style: Bungalow, Cabin
- Construction: Wood
- Basement: Yes
- Foundation: Raised
- Roof: Composition
- Stories/Levels: 1
- Square Feet: 1,200
- Sq. Ft. Source: Owner
- Year Built: 1984
Additional Structures
- Other Structures: Workshop
Lot Features
- Property View: Water
- Lot Size (Acres): 8.56
- Lot Size (Sq. Ft.): 372,874
- Irrigation System: None
- Topography: Rolling
- Zoning: res-ag
- Lot Description: Pond Year Round, Landscape Misc
- Fencing (Description): Partial
Horse Property
- Horse Property: Yes
- Horse Facility Desc.: Pasture, Fenced
Disclosures and Reports
- Special Conditions: None
- APN: 025-540-004-000
Listed by RE/MAX Gold
Sold by RE/MAX Gold

Get Pre-Approved Today
Schools
Schools serving 12501 Sutherland Dr
| Name | Grades | Distance |
|---|---|---|
Clear Creek Elementary School 17700 McCt.ney Rd., Grass Valley, CA 95949 | K-8 | 2.2 mi |
Bear River High School 11130 Magnolia Road, Grass Valley, CA 95949 | 9-12 | 7.7 mi |
Disclaimer:
School attendance boundaries provided by ATTOM Data Solutions and are for reference only. Contact the school directly to verify enrollment eligibility.
Price & Sales History for 12501 Sutherland Dr
Date
Details
Price
Change
Source
9/21/2026
Sold
$525,000
5.21%
MLS
8/24/2026
Listed
$499,000
—
MLS
Disclaimer: Historical sales information is derived from public records provided by the county offices. Information is not guaranteed and should be independently verified.
12501 Sutherland Drive, Grass Valley, CA 95949 (MLS# 226106576) is a Single Family property that was sold at $525,000 on September 21, 2026. Want to learn more about 12501 Sutherland Drive? Do you have questions about finding other Single Family real estate for sale in Grass Valley? You can browse all Grass Valley real estate or contact a Coldwell Banker agent to request more information.