This is a carousel with tiles that activate property listing cards. Use the previous and next buttons to navigate.
1/59
$885,000 Just Listed
This is a carousel with tiles that activate property listing cards. Use the previous and next buttons to navigate.
1/59
Property Description
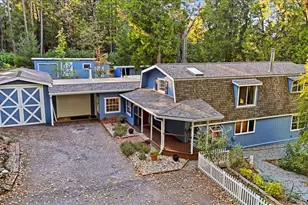
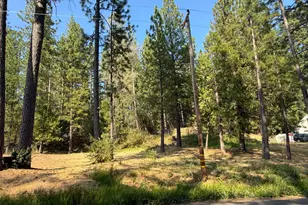
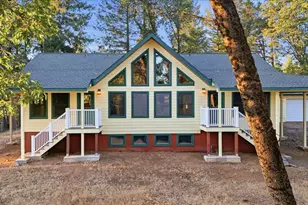
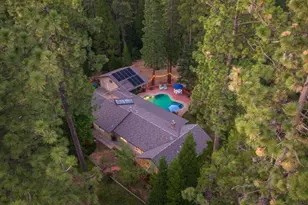
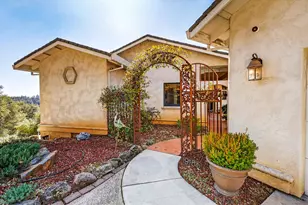
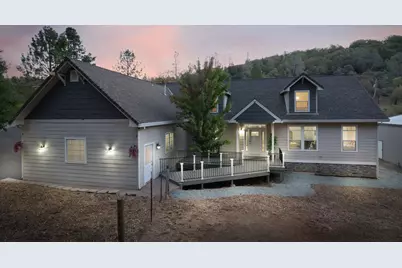
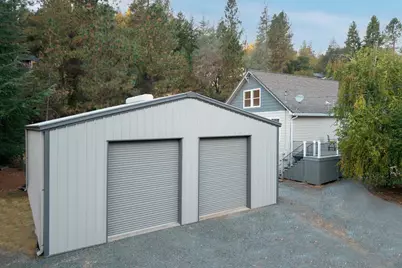
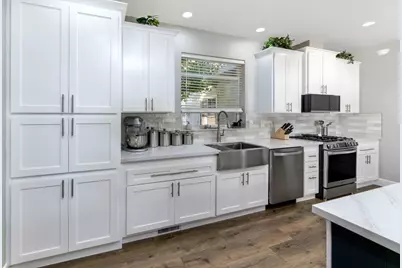
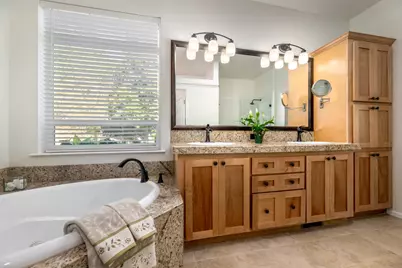
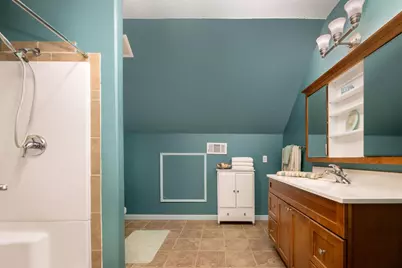
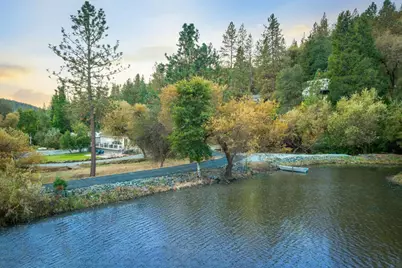
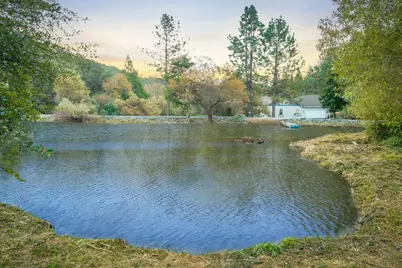
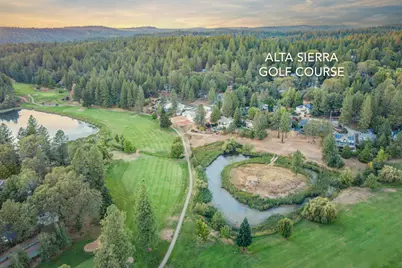
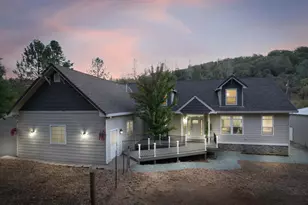
Unique Alta Sierra turn-key opportunity! Newly Updated 3-4 Bed, 3 Bath Home on 2+ LEVEL Acres featuring a year round pond, stream and a LARGE METAL SHOP. Located just .75 miles to the beautiful Alta Sierra Golf Course and .5 Miles to Alta Sierra Elementary School this home features a modern main-level layout with 9' ceilings, fresh paint, new flooring, and a beautifully updated kitchen boasting quartz countertops, a farmhouse sink and stainless steel appliances. The primary suite includes a custom walk in shower. Upstairs discover a spacious bedroom, full bath and a massive 800+ SF Great Room ideal for an In-law unit, guest suite or flex space. Outside, relax or entertain on the expansive deck overlooking a stamped concrete patio with built-in firepit. Parking is a breeze with an oversized 24' deep attached garage (11' tall ceilings), plus a premier 36'X 40' detached metal shop (built in 2015) featuring power, (2) 10'x12' roll up doors, 14' walls, 6" reinforced concrete floors to accommodate car lifts, toys or heavy equipment. There is an abundance of wildlife with deer, fox, and nesting waterfowl in the approx. 1/2 acre pond. Furnishings are negotiable.
Full Property Details
Full Property Details for 16002 Brewer Rd
General
- Price: $885,000
- HOA FEE: $4/month
- HOA FEE FREQ.: Annually
- Status: Active
- Type: Single Family
- Source: METROLIST_Cali
- MLS ID: 226125852
- Updated: Today (10/12/2026)
- Added to Site: Today
Interior
- Fireplace: Yes
- Number of Fireplaces: 1
- Fireplace(s): Family Room, Gas Piped
- Flooring: Carpet, Laminate, Tile
Rooms
Bathrooms
- Total Bathrooms: 3
- Full Bathrooms: 3
Bedrooms
- Total Bedrooms: 3
- Primary Bedroom: Ground Floor, Walk-In Closet
- Optional Bedroom: 5
Other Rooms
- Kitchen: Breakfast Area, Pantry Closet, Quartz Counter, Island, Kitchen/Family Combo
- Dining Room: Formal Area
- Laundry: Cabinets, Dryer Included, Sink, Washer Included, Inside Room
Additional Information
- Shared Amenities: None, Other
Parking
- Garage: Yes
- Garage Spaces: 2
- Parking: 24'+ Deep Garage, Attached, Boat Storage, RV Garage Detached, Detached, Garage Door Opener, Uncovered Parking Spaces 2+, Guest Parking Available
Location
- County: Nevada
- Cross Streets: Lawrence
- Driving Directions: Hwy 49 to Lime kiln, Left on Lawrence Way, Right on Brewer. PIQ on righthand side
School Information
- School District: Nevada
- Elem School District: Pleasant Ridge
- Midd School District: Pleasant Ridge
- High School District: Nevada Joint Union
Community
- Association: Yes
- Home Owners Assn.: 1
- Assoc. Fees Include: Other
Heating & Cooling
- Cooling Type: Ceiling Fan(s), Central
- Heating Type: Propane, Central, Fireplace(s)
- Heating Fuel: Propane, Central, Fireplace(s)
Utilities
- Sewer: Engineered Septic, Septic Connected
- Water: Public
- Utility Description: Cable Connected, Public, Propane Tank Leased
Structural Information
- Architectural Style: Two Story Ranch
- Construction: Cement Siding, Frame, Wood
- Basement: Yes
- Foundation: Raised
- Roof: Shingle, Composition
- Stories/Levels: 2
- Square Feet: 3,383
- Sq. Ft. Source: Assessor Auto-Fill
- Year Built: 2006
Additional Structures
- Other Structures: Second Garage, Workshop
Lot Features
- Property View: Hills, Water
- Lot Size (Acres): 2.17
- Lot Size (Sq. Ft.): 94,525
- Street/Road Desc.: Asphalt
- Road Maintenance: Public Maintained Road
- Irrigation System: Public District
- Topography: Snow Line Below, Level, Trees Many
- Zoning: RA-1.5
- Lot Description: Auto Sprinkler Front, Close to Clubhouse, Pond Year Round, Private, Shape Regular, Stream Seasonal, Landscape Front
- Fencing (Description): Back Yard
Financial Considerations
- Association Fee: $49
- Assoc Fee Freq.: Annually
Disclosures and Reports
- Special Conditions: None
- APN: 024-350-011-000
Listed by RE/MAX Gold
Get Pre-Approved Today
Schools
Schools serving 16002 Brewer Rd
School Districts:Pleasant Ridge Union Elementary School District, Nevada Joint Union High School District
| Name | Grades | Distance |
|---|---|---|
Alta Sierra Elementary School 16607 Annie Drive, Grass Valley, CA 95949 | K-5 | 0.5 mi |
Magnolia Intermediate School 22431 Kingston Lane, Grass Valley, CA 95949 | 6-8 | 5.3 mi |
Bear River High School 11130 Magnolia Road, Grass Valley, CA 95949 | 9-12 | 5.6 mi |
Disclaimer:
School attendance boundaries provided by ATTOM Data Solutions and are for reference only. Contact the school directly to verify enrollment eligibility.
Price & Sales History for 16002 Brewer Rd
Date
Details
Price
Change
Source
10/12/2026
Listed
$885,000
97.1%
MLS
10/03/2013
Sold
$449,000
—
Public Record
Disclaimer: Historical sales information is derived from public records provided by the county offices. Information is not guaranteed and should be independently verified.
Tax History
Tax History for 16002 Brewer Rd
Year
Property Taxes
Change
Tax Assessment
Change
2025
$6,342
—
$599,407
2%
2025
$6,342
4%
$587,655
2%
2023
$6,081
—
$576,133
2%
2023
$6,081
2%
$564,837
2%
2022
$5,955
3%
$553,763
2%
2021
$5,801
—
$542,906
1%
2020
$5,787
2%
$537,341
2%
2019
$5,667
2%
$526,806
2%
2018
$5,555
2%
$516,478
2%
2017
$5,447
4%
$506,353
2%
2016
$5,247
4%
$496,426
5%
2015
$5,027
82%
$474,971
6%
2013
$2,768
—
$449,000
73%
2013
$2,768
—
$259,000
—
Disclaimer: Historical tax information is derived from public records provided by the county offices. Information is not guaranteed and should be independently verified.
Estimate the Cost
Estimate the Cost for 16002 Brewer Rd
16002 Brewer Road, Grass Valley, CA 95949 (MLS# 226125852) is a Single Family property with 3 bedrooms and 3 full bathrooms. 16002 Brewer Road is currently listed for $885,000 and was received on October 12, 2026. Want to learn more about 16002 Brewer Road? Do you have questions about finding other Single Family real estate for sale in Alta Sierra? You can browse all Alta Sierra real estate or contact a Coldwell Banker agent to request more information.