This is a carousel with tiles that activate property listing cards. Use the previous and next buttons to navigate.
1/1
$540,000
This is a carousel with tiles that activate property listing cards. Use the previous and next buttons to navigate.
1/1
Property Description
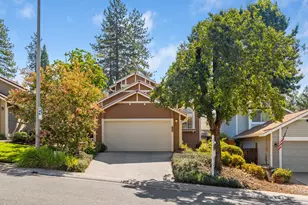
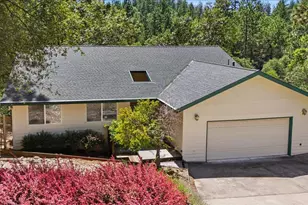
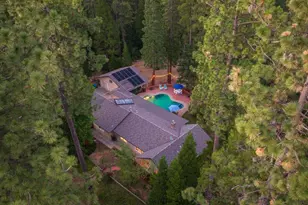
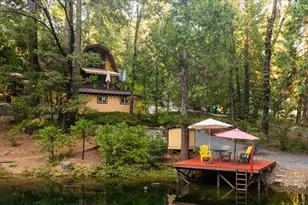
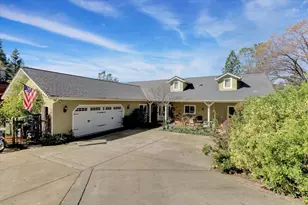
Huge PRICE IMPROVEMENT. Amazing SNOW CAP VIEWS, NEW ROOF, On Demand Generator & Plumbed for SOLAR Incredible PRICE and VALUE for this custom Home with Great Bones. You will love the high vaulted beam ceilings, skylights and abundance of windows with natural light through out. Corian countertops in the kitchen, Breakfast bar & large walk in pantry. All the rooms are Spacious and airy that you don't find in todays build. Beautiful Stone Fireplace in living room and an impressive Large Curved Tile shower & PLUNGE tub in the Primary Mater suite with fireplace Home can be accessed from the street level to the front door. Stone walkways, even stone benches and a HUGE DECK for entertaining. Mature plants and plenty of room to create a huge garden. All the living is located on the main level. Below is a Tandem 3 car garage, Plus a large work out room, a Huge work shop and 1/2 bath. The lower level has an exterior access off Storage room, making this a prime space to upgrade to an ADU. Don't miss this opportunity to make this home your own showpiece with built in equity on a quiet Cul De Sac.
Full Property Details
Full Property Details for 17472 Troy Ct
General
- Sold For: $540,000
- HOA FEE: $6/month
- HOA FEE FREQ.: Annually
- Status: Closed
- Type: Single Family
- Source: METROLIST_Cali
- MLS ID: 226013020
- Added to Site: 159 day(s) ago
Interior
- Rooms/Areas: Master Bathroom, Baths Other, Master Bedroom, Dining Room, Possible Guest, Storage, Kitchen, Laundry, Workshop, Living Room
- Interior Features: Cathedral Ceiling, Open Beam Ceiling, Storage Area(s), Formal Entry, Wet Bar
- Fireplace: Yes
- Number of Fireplaces: 2
- Fireplace(s): Living Room, Master Bedroom
- Appliances: Dishwasher, Disposal, Double Oven, Electric Cook Top, See Remarks
- Flooring: Carpet, Tile, Vinyl
Rooms
Bathrooms
- Total Bathrooms: 3
- Full Bathrooms: 2
- Half Bathrooms: 1
- Bathroom Features: Shower Stall(s), Double Sinks, Soaking Tub, Stone, Tile
- Primary Bathroom: Shower Stall(s), Double Sinks, Soaking Tub, Stone, Tile
Bedrooms
- Total Bedrooms: 3
- Primary Bedroom: Sitting Room, Walk-In Closet, Outside Access
- Optional Bedroom: 4
Other Rooms
- Kitchen: Pantry Closet, Slab Counter, Kitchen/Family Combo
- Dining Room: Skylight(s), Formal Area, Other
- Laundry: Cabinets, Sink, Inside Room
Additional Information
- Shared Amenities: Pool, Golf Course, Tennis Courts
- Equipment: Central Vac Plumbed
Parking
- Garage: Yes
- Garage Spaces: 3
- Parking: 24'+ Deep Garage, RV Access, Tandem Garage, Uncovered Parking Spaces 2+
Location
- County: Nevada
- Cross Streets: Patricia
- Driving Directions: Hwy 4o to Lime Kiln to Alexandra to Patricia to Troy court. Or Alta Sierra Drive to Norlene to Patricia to troy Court.
School Information
- School District: Nevada
Community
- Association: Yes
- Home Owners Assn.: 1
- Assoc. Fees Include: 0
- Pets Allowed: Yes
Heating & Cooling
- Cooling Type: Central
- Heating Type: Central
- Heating Fuel: Central
Utilities
- Sewer: Septic System
- Water: Public, Meter on Site, Water District
- Utility Description: Cable Connected, Internet Available, Propane Tank Leased
Structural Information
- Architectural Style: Contemporary
- Construction: Wood, See Remarks
- Basement: Yes
- Foundation: Concrete, ConcretePerimeter
- Roof: Composition
- Stories/Levels: 2
- Square Feet: 3,383
- Sq. Ft. Source: Assessor Agent-Fill
- Year Built: 1979
Lot Features
- Property View: Panoramic, Mountains
- Mountain views: Yes
- Lot Size (Acres): 1.4
- Lot Size (Sq. Ft.): 60,984
- Irrigation System: Irrigation Connected
- Topography: Rolling, Level, Lot Grade Varies
- Zoning: Residential
- Lot Description: Landscape Front, Landscape Misc
Financial Considerations
- Association Fee: $75
- Assoc Fee Freq.: Annually
Disclosures and Reports
- Special Conditions: Trust
- APN: 024-880-002-000
Listed and Sold by Century 21 Cornerstone Realty

Get Pre-Approved Today
Schools
Schools serving 17472 Troy Ct
School Districts:Pleasant Ridge Union Elementary School District, Nevada Joint Union High School District
| Name | Grades | Distance |
|---|---|---|
Alta Sierra Elementary School 16607 Annie Drive, Grass Valley, CA 95949 | K-5 | 1 mi |
Magnolia Intermediate School 22431 Kingston Lane, Grass Valley, CA 95949 | 6-8 | 4 mi |
Bear River High School 11130 Magnolia Road, Grass Valley, CA 95949 | 9-12 | 4.3 mi |
Disclaimer:
School attendance boundaries provided by ATTOM Data Solutions and are for reference only. Contact the school directly to verify enrollment eligibility.
Price & Sales History for 17472 Troy Ct
Date
Details
Price
Change
Source
6/22/2026
Sold
$540,000
-1.82%
MLS
4/03/2026
Price Reduced
$550,000
-8.18%
MLS
3/16/2026
Price Reduced
$599,000
-4.16%
MLS
2/04/2026
Listed
$625,000
—
MLS
Disclaimer: Historical sales information is derived from public records provided by the county offices. Information is not guaranteed and should be independently verified.
17472 Troy Court, Grass Valley, CA 95949 (MLS# 226013020) is a Single Family property that was sold at $540,000 on June 22, 2026. Want to learn more about 17472 Troy Court? Do you have questions about finding other Single Family real estate for sale in Grass Valley? You can browse all Grass Valley real estate or contact a Coldwell Banker agent to request more information.