This is a carousel with tiles that activate property listing cards. Use the previous and next buttons to navigate.
1/1
$525,000
This is a carousel with tiles that activate property listing cards. Use the previous and next buttons to navigate.
1/1
Property Description
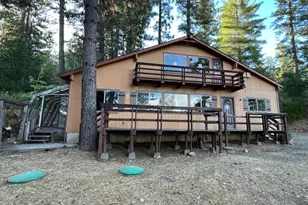
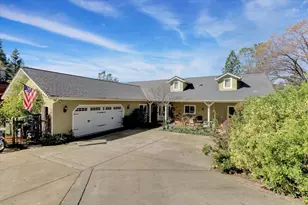
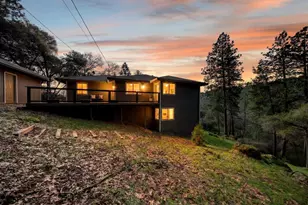
This Stunning residence has been completely transformed from top to bottom, showcasing the highest level of craftsmanship and luxury finishes throughout. From designer fixtures and custom cabinetry to top-of-the-line appliances, every detail has been thoughtfully curated to create a refined modern living experience. Set on a serene parcel, the home captures breathtaking views of the Nevada mountains and the surrounding landscape. Multiple vantage points invite you to take in the scenery, with three expansive decks across two levels perfect for morning coffee, sunset entertaining, or peaceful stargazing. Inside, the open-concept layout offers a seamless flow between the gourmet kitchen, dining, and living spaces, enhanced by abundant natural light and walls of glass that frame the views. Built in air fryer, induction cook top, microwave all controllable by your smartphone. Smart toilets with built in Bidet, ceiling fans play music, in addition to a Nest controllable by phone. Master deck plumbed for Hot Tub. Whether you're hosting guests or enjoying quiet evenings at home, this property blends sophisticated design with the tranquility of nature rare opportunity in Grass Valley's coveted setting.
Full Property Details
Full Property Details for 17611 Patricia Way
General
- Sold For: $525,000
- HOA FEE: $4/month
- HOA FEE FREQ.: Annually
- Status: Closed
- Type: Single Family
- Source: METROLIST_Cali
- MLS ID: 226038571
- Added to Site: 144 day(s) ago
Interior
- Number of Rooms: 3
- Rooms/Areas: Primary Bathroom, Primary Bedroom, Family Room, Kitchen, Laundry
- Interior Features: Cathedral Ceiling
- Fireplace: Yes
- Number of Fireplaces: 1
- Fireplace(s): Wood Burning, Wood Stove
- Appliances: Built-In Electric Oven, Built-In Electric Range, Hood Over Range, Dishwasher, Disposal, Microwave, Double Oven, Electric Cook Top
- Flooring: Carpet, Laminate, Wood
Rooms
Bathrooms
- Total Bathrooms: 3
- Full Bathrooms: 2
- Half Bathrooms: 1
- Bathroom Features: Closet, Shower Stall(s), Double Sinks, Stone, Tile, Walk-In Closet, Quartz
- Primary Bathroom: Closet, Shower Stall(s), Double Sinks, Stone, Tile, Walk-In Closet, Quartz
Bedrooms
- Total Bedrooms: 3
- Primary Bedroom: Balcony, Closet, Walk-In Closet
Other Rooms
- Kitchen: Pantry Cabinet, Quartz Counter, Island, Stone Counter
- Dining Room: Dining/Family Combo, Space in Kitchen
- Laundry: Sink, Gas Hook-Up, Upper Floor, Hookups Only, Inside Area, Inside Room
Additional Information
- Shared Amenities: None
Exterior
- Exterior Features: Balcony
Parking
- Garage: Yes
- Garage Spaces: 2
- Parking: Detached
Location
- County: Nevada
- Cross Streets: Aileen
- Driving Directions: 49 South to East Lime Kiln to Patricia to property on right cross street Allein
School Information
- School District: Nevada
Community
- Association: Yes
- Home Owners Assn.: 1
- Assoc. Fees Include: 0
- Pets Allowed: Yes
Heating & Cooling
- Cooling Type: Ceiling Fan(s), Central
- Heating Type: Propane, Central, Fireplace(s), Wood Stove
- Heating Fuel: Propane, Central, Fireplace(s), Wood Stove
Utilities
- Sewer: Septic System, Septic Connected
- Water: Water District
- Utility Description: Internet Available
Structural Information
- Architectural Style: Two Story Contemporary
- Construction: Ceiling Insulation, Wood Siding
- Basement: Yes
- Foundation: Raised
- Roof: Composition
- Windows: Dual Pane Full
- Stories/Levels: 2
- Square Feet: 1,832
- Sq. Ft. Source: Owner
- Year Built: 1978
Lot Features
- Property View: Forest, Woods
- Lot Size (Acres): 0.67
- Lot Size (Sq. Ft.): 29,185
- Irrigation System: Public District, Meter on Site
- Topography: Forest, Hillside, Snow Line Below, Trees Many
- Zoning: R1-X
- Lot Description: Other, Low Maintenance
- Fencing (Description): Partial
Financial Considerations
- Association Fee: $48
- Assoc Fee Freq.: Annually
Disclosures and Reports
- Special Conditions: None
- APN: 024-880-014-000
Get Pre-Approved Today
Schools
Schools serving 17611 Patricia Way
School Districts:Pleasant Ridge Union Elementary School District, Nevada Joint Union High School District
| Name | Grades | Distance |
|---|---|---|
Cottage Hill Elementary School 22600 Kingston Lane, Grass Valley, CA 95949 | K-5 | 3.9 mi |
Magnolia Intermediate School 22431 Kingston Lane, Grass Valley, CA 95949 | 6-8 | 3.9 mi |
Bear River High School 11130 Magnolia Road, Grass Valley, CA 95949 | 9-12 | 4.2 mi |
Disclaimer:
School attendance boundaries provided by ATTOM Data Solutions and are for reference only. Contact the school directly to verify enrollment eligibility.
Price & Sales History for 17611 Patricia Way
Date
Details
Price
Change
Source
8/19/2026
Sold
$525,000
-7.08%
MLS
6/05/2026
Price Reduced
$565,000
-1.74%
MLS
4/30/2026
Price Reduced
$575,000
-3.36%
MLS
3/31/2026
Listed
$595,000
—
MLS
Disclaimer: Historical sales information is derived from public records provided by the county offices. Information is not guaranteed and should be independently verified.
17611 Patricia Way, Grass Valley, CA 95949 (MLS# 226038571) is a Single Family property that was sold at $525,000 on August 19, 2026. This property was sold by Niki Nichols from our Sacramento Metro Office.Want to learn more about 17611 Patricia Way? Do you have questions about finding other Single Family real estate for sale in Grass Valley? You can browse all Grass Valley real estate or contact a Coldwell Banker agent to request more information.