This is a carousel with tiles that activate property listing cards. Use the previous and next buttons to navigate.
1/61
$439,000 Just Listed
This is a carousel with tiles that activate property listing cards. Use the previous and next buttons to navigate.
1/61
Property Description
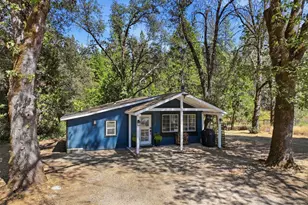
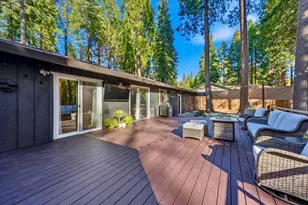
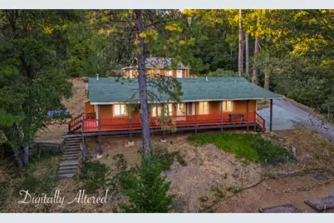
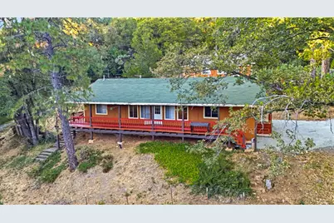
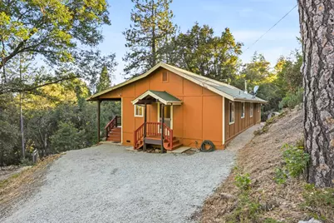
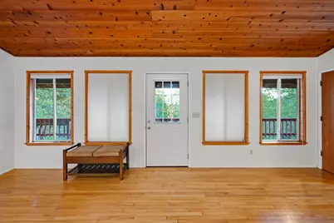
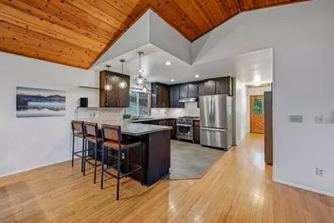
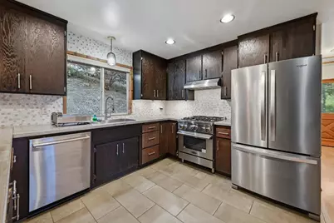
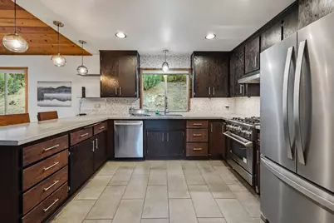
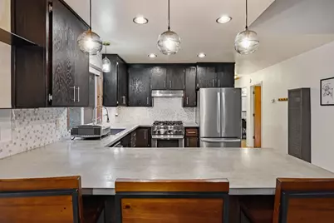
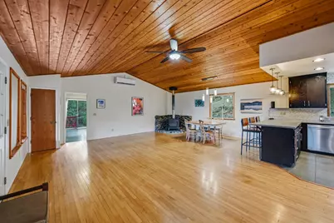
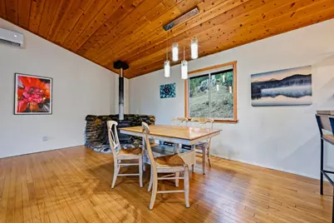
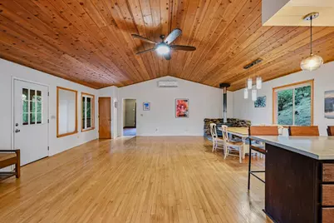
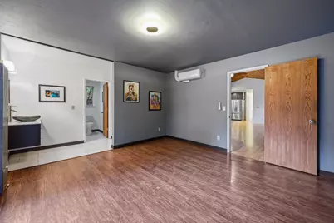
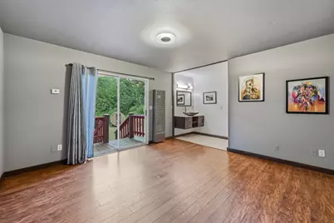
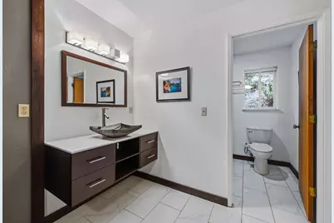
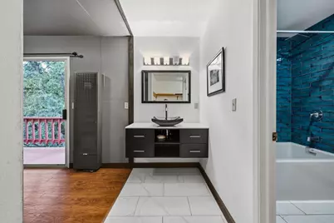
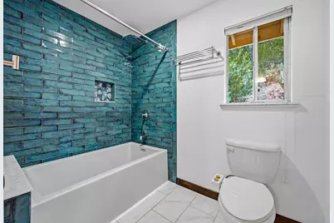
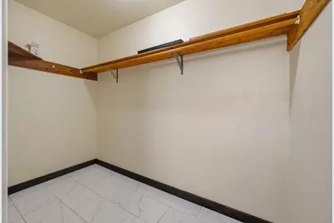
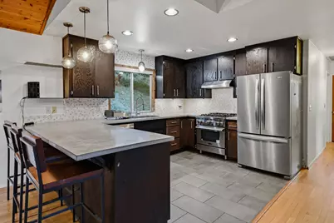
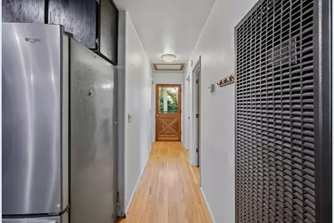
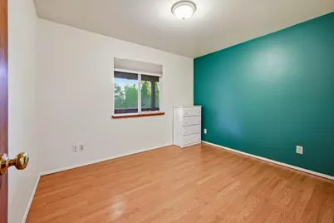
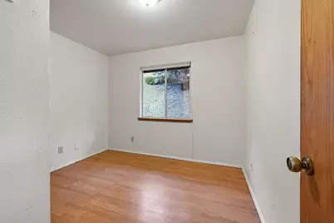
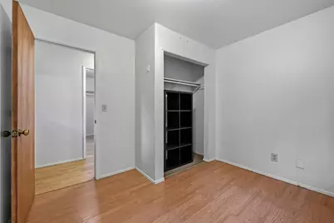
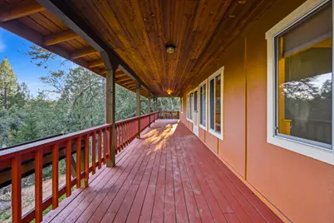
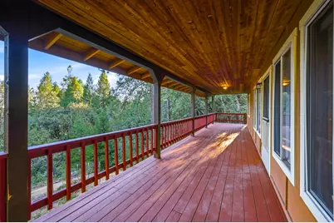
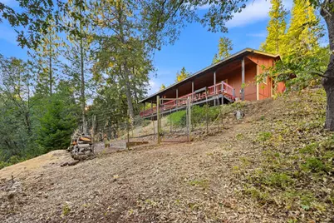
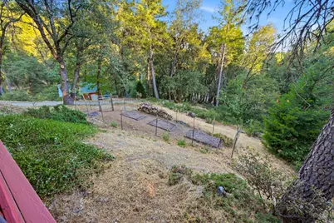
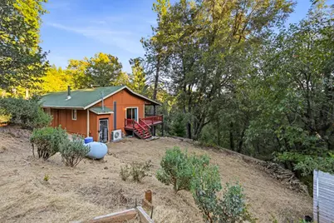
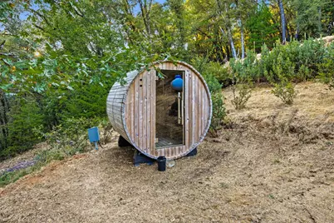
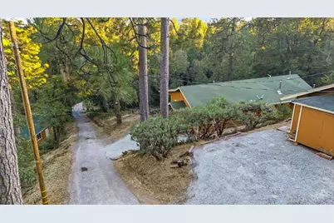
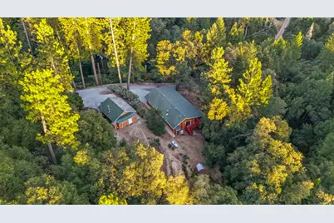
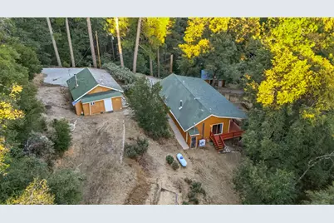
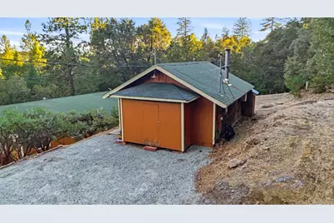
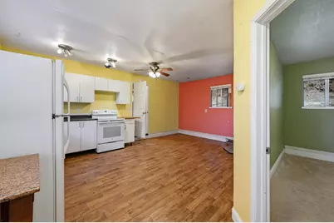
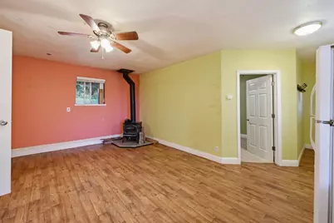
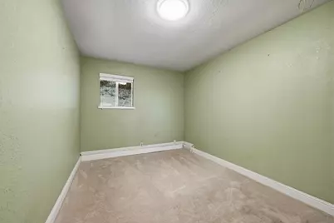
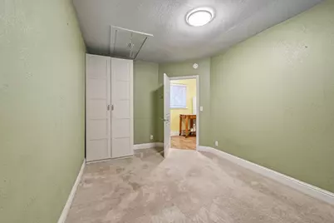
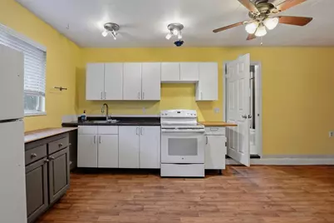
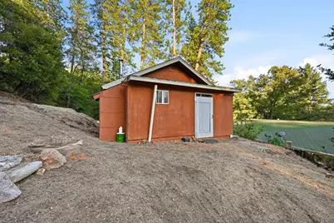
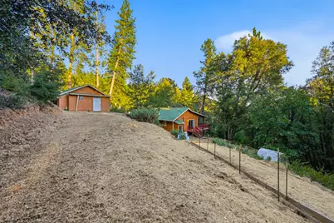
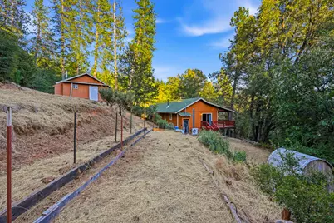
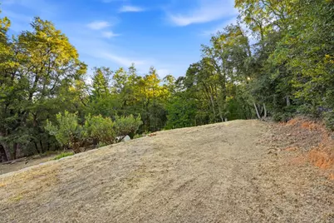
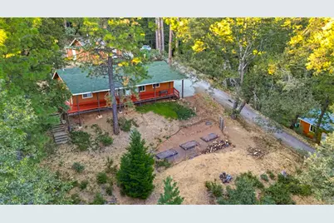
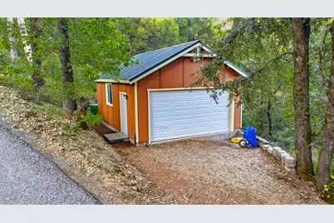
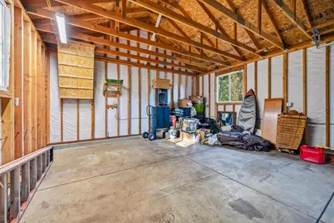
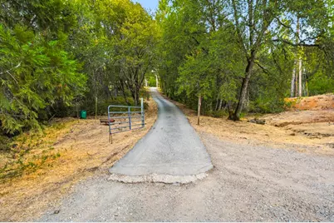
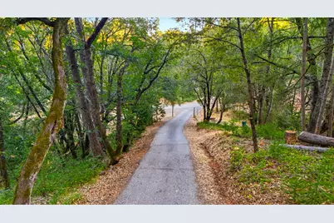
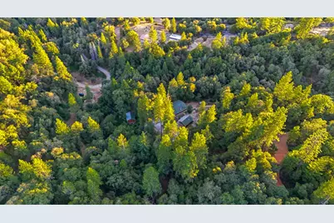
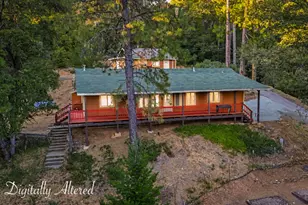
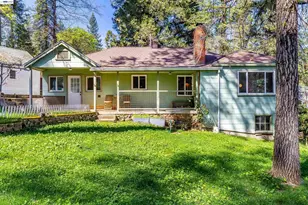
Private, versatile, and full of opportunity, this property offers a main home PLUS a detached potential ADU, set on just under 2 peaceful acres with two seasonal creeks. The main home features 2 bedrooms + an office and 2 bathrooms, with a floor plan that lives like a traditional 3-bedroom home. The thoughtfully designed split layout places the primary suite on one end of the home, complete with a walk-in closet and an updated ensuite featuring stylish tile and a deep soaking tub. On the opposite end, you'll find the office, additional bedroom, and a full bathroom, creating the perfect setup for guests, family, or working from home. Vaulted tongue-and-groove ceilings enhance the open-concept living, dining, and kitchen areas, creating a warm and inviting space for everyday living and entertaining. The kitchen features concrete countertops, backsplash, and tile flooring, while the covered front porch and private sauna provide the perfect places to relax and unwind. Positioned just above the main home, the detached potential ADU lives like a 1 bedroom, 1 bathroom home and features a brand new roof. Offering excellent separation from the main residence, this additional living space has provided consistent rental income, with the current owner previously renting it for $1,250 per month and the main home for $2,500 per month. A detached garage provides additional storage and flexibility for parking, hobbies, or workspace. Additional updates include new mini split systems in the main home for efficient year-round comfort. With privacy, income potential, and room to make it your own, this unique property offers endless possibilities.
Full Property Details
Full Property Details for 17934 Knoll Top Dr
General
- Price: $439,000
- Status: Active
- Type: Single Family
- Source: METROLIST_Cali
- MLS ID: 226093377
- Updated: 7/27/2026
- Added to Site: 3 day(s) ago
Interior
- Rooms/Areas: Bonus Room, Office
- Interior Features: Cathedral Ceiling
- Fireplace: Yes
- Number of Fireplaces: 1
- Fireplace(s): Living Room, Wood Stove
- Flooring: Simulated Wood, Tile
Rooms
Bathrooms
- Total Bathrooms: 2
- Full Bathrooms: 2
- Bathroom Features: Bidet, Tile, Tub with Shower Over
- Primary Bathroom: Bidet, Tile, Tub w/Shower Over
Bedrooms
- Total Bedrooms: 2
- Primary Bedroom: Walk-In Closet, Outside Access
- Optional Bedroom: 3
Other Rooms
- Kitchen: Concrete Counter
- Dining Room: Dining/Family Combo
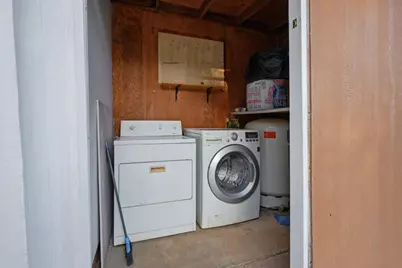
- Laundry: Other
Parking
- Garage: Yes
- Garage Spaces: 2
- Parking: Detached
Location
- County: Nevada
- Cross Streets: Niels Meade Dr
- Driving Directions: Take Greenhorn rd all the way to the end.
School Information
- School District: Nevada
- Elem School District: Nevada City
- Midd School District: Nevada City
- High School District: Nevada Joint Union
Heating & Cooling
- Cooling Type: Ceiling Fan(s), Ductless
- Heating Type: Ductless, Fireplace(s), Wall Furnace
- Heating Fuel: Ductless, Fireplace(s), Wall Furnace
Utilities
- Sewer: Septic System
- Water: Well
- Utility Description: Electric, Internet Available, Propane
Structural Information
- Construction: Frame, Wood, Wood Siding
- Basement: Yes
- Foundation: Raised
- Roof: Composition
- Stories/Levels: 1
- Square Feet: 1,344
- Sq. Ft. Source: Assessor Auto-Fill
- Year Built: 1991
Additional Structures
- Other Structures: Guest House
Lot Features
- Property View: Forest
- Lot Size (Acres): 1.98
- Lot Size (Sq. Ft.): 86,249
- Irrigation System: Shares Domestic Well
- Topography: Lot Sloped
- Zoning: Ag-20
- Lot Description: Private, Garden, Stream Seasonal
Disclosures and Reports
- Special Conditions: None
- APN: 038-440-015-000
Listed by RE/MAX Gold
Get Pre-Approved Today
Schools
Schools serving 17934 Knoll Top Dr
| Name | Grades | Distance |
|---|---|---|
Deer Creek Elementary School 805 Lindley Avenue, Nevada City, CA 95959 | K-4 | 5.6 mi |
Seven Hills Intermediate School 700 Hoover Lane, Nevada City, CA 95959 | 5-8 | 5.7 mi |
Disclaimer:
School attendance boundaries provided by ATTOM Data Solutions and are for reference only. Contact the school directly to verify enrollment eligibility.
Price & Sales History for 17934 Knoll Top Dr
Date
Details
Price
Change
Source
7/24/2026
Listed
$439,000
75.6%
MLS
5/29/2014
Sold
$250,000
—
Public Record
Disclaimer: Historical sales information is derived from public records provided by the county offices. Information is not guaranteed and should be independently verified.
Tax History
Tax History for 17934 Knoll Top Dr
Year
Property Taxes
Change
Tax Assessment
Change
2025
$3,605
—
$336,258
2%
2025
$3,605
4%
$329,666
2%
2023
$3,455
—
$323,203
2%
2023
$3,455
1%
$316,866
2%
2022
$3,417
3%
$310,654
2%
2021
$3,321
—
$304,564
1%
2020
$3,311
2%
$301,442
2%
2019
$3,242
2%
$295,533
2%
2018
$3,176
2%
$289,739
2%
2017
$3,113
6%
$284,059
4%
2016
$2,942
7%
$272,882
7%
2015
$2,756
50%
$254,994
60%
2014
$1,843
2%
$159,218
—
2013
$1,811
—
$158,499
—
Disclaimer: Historical tax information is derived from public records provided by the county offices. Information is not guaranteed and should be independently verified.
Estimate the Cost
Estimate the Cost for 17934 Knoll Top Dr
17934 Knoll Top Drive, Grass Valley, CA 95945 (MLS# 226093377) is a Single Family property with 2 bedrooms and 2 full bathrooms. 17934 Knoll Top Drive is currently listed for $439,000 and was received on July 24, 2026. Want to learn more about 17934 Knoll Top Drive? Do you have questions about finding other Single Family real estate for sale in Grass Valley? You can browse all Grass Valley real estate or contact a Coldwell Banker agent to request more information.