This is a carousel with tiles that activate property listing cards. Use the previous and next buttons to navigate.
1/1
$775,000
This is a carousel with tiles that activate property listing cards. Use the previous and next buttons to navigate.
1/1
Property Description
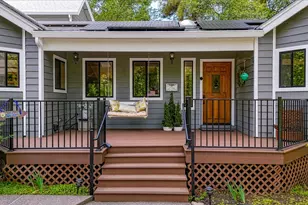
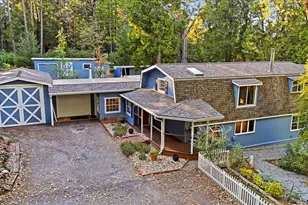
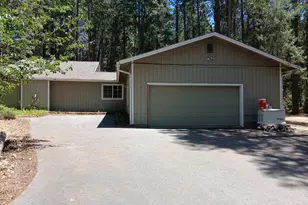
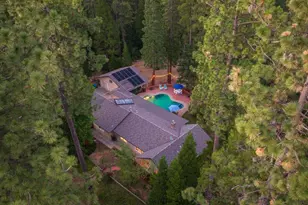
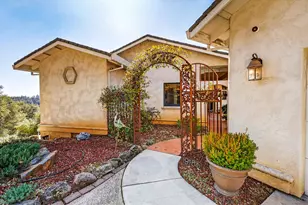
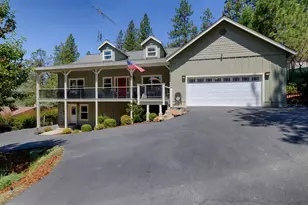
Set on 5.21 acres for privacy, with sweeping eastward views, this beautifully maintained 3,038sf residence offers the perfect blend of space, comfort, and refined country living at an incredible price! The 3-bedroom, 3-full bath home welcomes you with a dramatic cathedral ceiling entry, graceful arched doorways, elegant living room with inset ceiling detail, formal dining room, rich hardwood floors, and abundant natural light throughout. Thoughtfully designed, the floor plan provides for comfortable living with both a living and a family room - great for large families or entertaining guests. The expansive finished room above the garage, accessible from the interior, provides endless possibilities as a game room, art studio, home office, homeschool space, in law quarters or private guest retreat. The well-appointed gourmet kitchen is a standout featuring a Viking cooktop, Bosch double wall oven, built-in microwave, granite countertops, breakfast bar, and custom cabinetry, ideal for both everyday living and entertaining. Thoughtful craftsmanship is evident throughout, with quality granite and tile finishes in the kitchen and all bathrooms. Step outside to enjoy beautifully designed, drought-tolerant, low-maintenance landscaping, tranquil seating areas, and ample space to gather, entertain, or simply relax and take in the sunrise. Ideally located to balance privacy with convenience, the property is only a 15-20 minute drive to Target and other shopping in Grass Valley and the same to the Combie Rd/Hwy 49 intersection with dining, and shopping amenities. The area is also served by well-regarded local schools, including nearby K-8 options within the Grass Valley School District, Bear River High School and other campuses in the Nevada Joint Union High School District, plus a number of charter schools, offering a range of educational opportunities from elementary through high school. A rare opportunity to own a move-in ready home offering elegance, versatility, and serene surroundings.
Full Property Details
Full Property Details for 20114 Tiger Tail Rd
General
- Sold For: $775,000
- Status: Closed
- Type: Single Family
- Source: METROLIST_Cali
- MLS ID: 225143499
- Added to Site: 243 day(s) ago
Interior
- Rooms/Areas: Master Bathroom, Master Bedroom, Bonus Room, Office, Dining Room, Family Room, Game Room, Kitchen, Laundry, Living Room
- Interior Features: Cathedral Ceiling, Formal Entry
- Fireplace: Yes
- Number of Fireplaces: 2
- Fireplace(s): Living Room, Gas Log
- Appliances: Gas Cook Top, Dishwasher, Microwave, Double Oven
- Flooring: Carpet, Tile, Wood
Rooms
Bathrooms
- Total Bathrooms: 3
- Full Bathrooms: 3
Bedrooms
- Total Bedrooms: 3
- Optional Bedroom: 4
Other Rooms
- Kitchen: Breakfast Area, Pantry Closet, Granite Counter
- Dining Room: Formal Room
- Laundry: Cabinets, Sink, Hookups Only, Inside Room
Additional Information
- Equipment: Central Vacuum
Parking
- Garage: Yes
- Garage Spaces: 2
- Parking: Attached, Garage Door Opener, Garage Facing Front, Guest Parking Available, Interior Access, See Remarks
Location
- County: Nevada
- Cross Streets: Wolf Creek
- Driving Directions: From Grass Valley take Dog Bar to Wolf Creek to right on Tiger Tail to PIQ
School Information
- School District: Nevada
Heating & Cooling
- Cooling Type: Ceiling Fan(s), Central
- Heating Type: Propane, Central, Fireplace(s)
- Heating Fuel: Propane, Central, Fireplace(s)
Utilities
- Sewer: Septic System, Septic Pump
- Water: Well
- Utility Description: Electric, Internet Available, Propane Tank Leased
Structural Information
- Architectural Style: Traditional
- Construction: Fiber Cement, Frame, Wood, Lap Siding
- Basement: Yes
- Foundation: ConcretePerimeter, Raised
- Roof: Shingle, Composition
- Stories/Levels: 2
- Square Feet: 3,038
- Sq. Ft. Source: Owner
- Year Built: 2006
Additional Structures
- Other Structures: Shed(s), Storage
Lot Features
- Property View: Woods, Mountains
- Mountain views: Yes
- Lot Size (Acres): 5.21
- Lot Size (Sq. Ft.): 226,948
- Irrigation System: Shares Domestic Well
- Topography: Hillside
- Zoning: RA-5
- Lot Description: Auto Sprinkler Front, Landscape Front, Low Maintenance
Disclosures and Reports
- Special Conditions: None
- APN: 026-390-027-000
Listed by Wesely & Associates
Sold by Better Brokers Realty Group, Inc.

Get Pre-Approved Today
Schools
Schools serving 20114 Tiger Tail Rd
School Districts:Pleasant Ridge Union Elementary School District, Nevada Joint Union High School District
| Name | Grades | Distance |
|---|---|---|
Alta Sierra Elementary School 16607 Annie Drive, Grass Valley, CA 95949 | K-5 | 1.5 mi |
Magnolia Intermediate School 22431 Kingston Lane, Grass Valley, CA 95949 | 6-8 | 5.2 mi |
Disclaimer:
School attendance boundaries provided by ATTOM Data Solutions and are for reference only. Contact the school directly to verify enrollment eligibility.
Price & Sales History for 20114 Tiger Tail Rd
Date
Details
Price
Change
Source
6/10/2026
Sold
$775,000
—
MLS
4/10/2026
Price Reduced
$775,000
-2.52%
MLS
4/02/2026
Price Reduced
$795,000
-6.31%
MLS
11/12/2025
Listed
$848,500
—
MLS
Disclaimer: Historical sales information is derived from public records provided by the county offices. Information is not guaranteed and should be independently verified.
20114 Tiger Tail Road, Grass Valley, CA 95949 (MLS# 225143499) is a Single Family property that was sold at $775,000 on June 10, 2026. Want to learn more about 20114 Tiger Tail Road? Do you have questions about finding other Single Family real estate for sale in Grass Valley? You can browse all Grass Valley real estate or contact a Coldwell Banker agent to request more information.