This is a carousel with tiles that activate property listing cards. Use the previous and next buttons to navigate.
1/1
$670,000
This is a carousel with tiles that activate property listing cards. Use the previous and next buttons to navigate.
1/1
Property Description
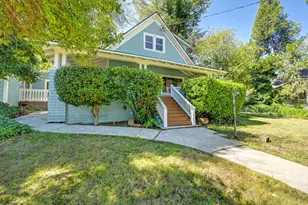
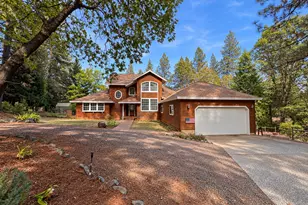
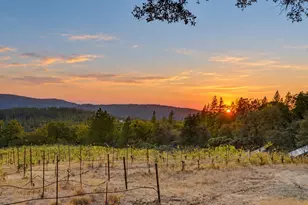
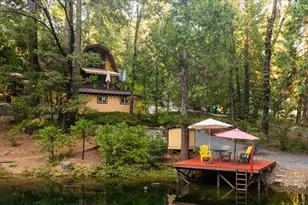
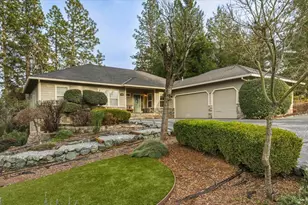
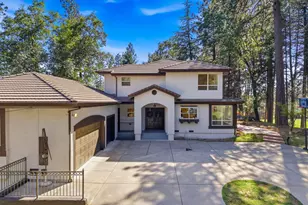
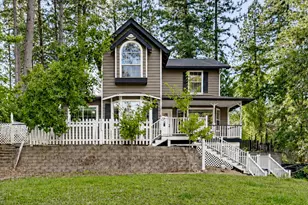
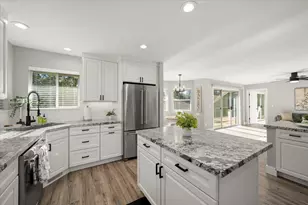
Welcome home to this beautifully updated mountain sanctuary, where high vaulted ceilings and newer windows frame breathtaking views to the Sierras. This residence perfectly balances modern style with home hardening updates inviting you to drop in, relax and connect with its peaceful surroundings. The main level has been thoughtfully reimagined, featuring: an updated kitchen, living room, primary suite with sunrise views, a bath with a deep soaking tub, an added main level powder room and a dining deck designed for taking in the fresh air while soothing your soul. The lower level offers incredible versatility with an office, 2 bedrooms, a vintage-cool bathroom, laundry, a large family room currently used as an artist's studio, along with ample storage. This space also offers direct garden access and holds fantastic potential for conversion into an ADU. Step outside into a terraced garden, and hug this outdoor oasis loaded with fruit trees, berries, ornamental flowers and 5 raised garden beds. Whether you're enjoying the views or exploring the lush grounds, this home is a nature lover's dream. A quick hop onto HWY 49 for commuting or only 12 minutes to Grass Valley shopping. This fab home provides the peace of the mountains without sacrificing convenience. Your wish list view home has arrived. Lives as a 3-bedroom ,county records indicate a 2 bedroom septic.
Full Property Details
Full Property Details for 16105 John Way
General
- Sold For: $670,000
- HOA FEE: $40/month
- HOA FEE FREQ.: See Remarks
- Status: Closed
- Type: Single Family
- Source: METROLIST_Cali
- MLS ID: 226035226
- Added to Site: 94 day(s) ago
Interior
- Interior Features: Cathedral Ceiling, Open Beam Ceiling, Storage Area(s)
- Fireplace: Yes
- Number of Fireplaces: 1
- Fireplace(s): Living Room, Gas Log
- Appliances: Built-In Electric Oven, Built-In Gas Range, Hood Over Range, Dishwasher
- Flooring: Carpet, Laminate, Tile, Vinyl, Other
Rooms
Bathrooms
- Total Bathrooms: 3
- Full Bathrooms: 2
- Half Bathrooms: 1
- Bathroom Features: Bidet, Shower Stall(s), Soaking Tub, Low-Flow Toilet(s), Radiant Heat, Window
- Primary Bathroom: Bidet, Shower Stall(s), Soaking Tub, Low-Flow Toilet(s), Radiant Heat, Window
Bedrooms
- Total Bedrooms: 3
- Primary Bedroom: Balcony, Walk-In Closet, Outside Access
- Optional Bedroom: 4
Other Rooms
- Kitchen: Pantry Cabinet, Granite Counter, Tile Counter
- Dining Room: Dining/Living Combo
- Laundry: Sink, Inside Room
Additional Information
- Shared Amenities: See Remarks
Exterior
- Exterior Features: Balcony
Parking
- Garage: Yes
- Garage Spaces: 2
- Parking: Detached, Garage Facing Side
Location
- County: Nevada
- Cross Streets: Rainbow
- Driving Directions: Dog Bar to Carrie to Rainbow to John.
- Direction Faces: Southeast
School Information
- School District: Nevada
Community
- Association: Yes
- Home Owners Assn.: 1
- Assoc. Fees Include: 0
- Pets Allowed: Yes
Heating & Cooling
- Cooling Type: Central, Multi-Zone
- Heating Type: Central, Multi-Zone
- Heating Fuel: Central, MultiZone
Utilities
- Sewer: Septic System
- Water: Public
- Utility Description: Electric, Propane
Structural Information
- Architectural Style: Two Story Contemporary
- Construction: Stucco, Frame
- Basement: Yes
- Foundation: ConcretePerimeter, Slab
- Roof: Composition
- Windows: Dual Pane Full
- Stories/Levels: 2
- Square Feet: 2,675
- Sq. Ft. Source: Assessor Auto-Fill
- Year Built: 1979
Lot Features
- Property View: Panoramic, Valley, Mountains
- Mountain views: Yes
- Lot Size (Acres): 0.76
- Lot Size (Sq. Ft.): 33,106
- Irrigation System: None
- Topography: Downslope, Hillside, Lot Sloped
- Zoning: SFR
- Lot Description: Auto Sprinkler Front, Auto Sprinkler Rear, Cul-De-Sac, Landscape Back, Landscape Front
- Fencing (Description): Back Yard, Fenced
Financial Considerations
- Association Fee: $40
- Assoc Fee Freq.: See Remarks
Disclosures and Reports
- Special Conditions: None
- APN: 020-280-026-000
Listed by Coldwell Banker Grass Roots Realty
Sold by Allison James Estates & Homes

Get Pre-Approved Today
Schools
Schools serving 16105 John Way
| Name | Grades | Distance |
|---|---|---|
Bell Hill Academy 342 S. Sch St., Grass Valley, CA 95945 | K-4 | 5.8 mi |
Lyman Gilmore Middle School 10837 Rough and Ready Highway, Grass Valley, CA 95945 | 5-8 | 6.2 mi |
Margaret G. Scotten Elementary School 10821 Squirrel Creek Road, Grass Valley, CA 95945 | K-4 | 6.4 mi |
Bear River High School 11130 Magnolia Road, Grass Valley, CA 95949 | 9-12 | 6.4 mi |
Disclaimer:
School attendance boundaries provided by ATTOM Data Solutions and are for reference only. Contact the school directly to verify enrollment eligibility.
Price & Sales History for 16105 John Way
Date
Details
Price
Change
Source
6/19/2026
Sold
$670,000
-0.71%
MLS
4/10/2026
Listed
$674,800
—
MLS
Disclaimer: Historical sales information is derived from public records provided by the county offices. Information is not guaranteed and should be independently verified.
16105 John Way, Grass Valley, CA 95949 (MLS# 226035226) is a Single Family property that was sold at $670,000 on June 19, 2026. Want to learn more about 16105 John Way? Do you have questions about finding other Single Family real estate for sale in Grass Valley? You can browse all Grass Valley real estate or contact a Coldwell Banker agent to request more information.