This is a carousel with tiles that activate property listing cards. Use the previous and next buttons to navigate.
1/1
$585,000
This is a carousel with tiles that activate property listing cards. Use the previous and next buttons to navigate.
1/1
Property Description
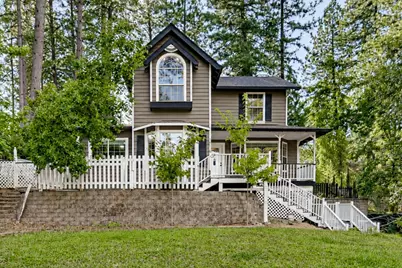
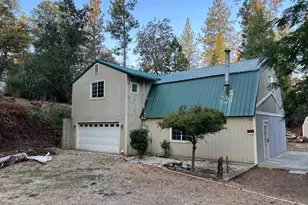
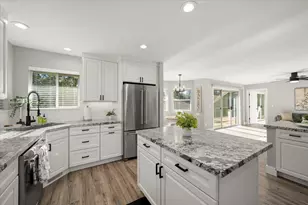
Welcome to this beautifully maintained two-story home in the highly desirable Alta Sierra community, ideally located just steps from the Alta Sierra Country Club and golf course. From the inviting covered front porch to the private backyard retreat, this home offers the perfect blend of comfort, functionality, and year-round entertaining. Inside, you'll find a spacious floor plan filled with natural light. The large living room features a cozy wood-burning stove, creating a warm and inviting gathering space, while the separate family room includes its own private bar, making it ideal for entertaining family and friends. The well-appointed kitchen offers granite countertops, abundant cabinetry, and an adjoining breakfast nook with built-in cabinets. It opens seamlessly to the dining room, where a stunning vaulted wood ceiling, fireplace, and sliding glass doors create an inviting space that flows effortlessly to the backyard oasis. Upstairs, the spacious primary suite provides a peaceful retreat with a jetted soaking tub, charming window seat, and dual closets. Two additional bedrooms and a guest bath offer comfortable accommodations for family or guests. Newer laminate flooring throughout the upstairs bedrooms, and newer HVAC system added comfort and efficiency. Designed for outdoor living, the private backyard is truly an entertainer's dream. Spend warm summer days relaxing beside the sparkling in-ground pool, preparing meals in the covered outdoor kitchen, or unwinding on the thoughtfully designed decks with plenty of space for dining and lounging. A pool house provides convenient storage for outdoor equipment and supplies. Additional highlights include ample parking for multiple vehicles, an RV, or recreational toys. Whether you're enjoying a quiet morning on the front porch, entertaining by the pool, or taking a short walk to the golf course and country club, this exceptional Alta Sierra home offers the lifestyle you've been waiting for.
Full Property Details
Full Property Details for 16536 Joey Ct
General
- Sold For: $585,000
- Status: Closed
- Type: Single Family
- Source: METROLIST_Cali
- MLS ID: 226094786
- Added to Site: 63 day(s) ago
Interior
- Fireplace: Yes
- Number of Fireplaces: 2
- Fireplace(s): Living Room, Dining Room, Wood Burning, Wood Stove, Gas Piped
- Appliances: Compactor, Dishwasher, Disposal, Free Standing Electric Range
- Flooring: Carpet, Laminate, Tile
Rooms
Bathrooms
- Total Bathrooms: 3
- Full Bathrooms: 2
- Half Bathrooms: 1
- Bathroom Features: Shower Stall(s), Tile, Tub
- Primary Bathroom: Shower Stall(s), Tile, Tub
Bedrooms
- Total Bedrooms: 3
Other Rooms
- Kitchen: Breakfast Area, Pantry Closet, Granite Counter
- Dining Room: Dining Bar, Dining/Family Combo
- Laundry: Cabinets, Electric, Inside Room
Additional Information
- Pool: Yes
- Pool Description: Built-In
Parking
- Parking: No Garage
Location
- County: Nevada
- Cross Streets: Tammy Way
- Driving Directions: Dog Bar to Carrie Way to Left on Gary Way to Left on Joey Ct to PIQ
School Information
- School District: Nevada
Community
- Pets Allowed: Yes
Heating & Cooling
- Cooling Type: Central
- Heating Type: Central, Fireplace Insert, Fireplace(s), Wood Stove
- Heating Fuel: Central, Fireplace Insert, Fireplace(s), Wood Stove
Utilities
- Sewer: Septic System
- Water: Public
- Utility Description: Electric, Propane, Propane Tank Leased
Structural Information
- Architectural Style: Two Story Contemporary
- Construction: Frame, Wood, Wood Siding
- Basement: Yes
- Foundation: Raised
- Roof: Composition
- Windows: Dual Pane Full
- Stories/Levels: 2
- Square Feet: 2,025
- Sq. Ft. Source: Assessor Auto-Fill
- Year Built: 1989
Additional Structures
- Other Structures: Shed(s)
Lot Features
- Lot Size (Acres): 0.37
- Lot Size (Sq. Ft.): 16,117
- Irrigation System: Public District
- Topography: Lot Grade Varies
- Zoning: R1-X
- Lot Description: Court
- Fencing (Description): Back Yard, Wood, Fenced
Disclosures and Reports
- Special Conditions: None
- APN: 020-850-007-000
Listed by Christie's International Real Estate Sereno
Sold by GUIDE Real Estate

Get Pre-Approved Today
Schools
Schools serving 16536 Joey Ct
School Districts:Pleasant Ridge Union Elementary School District, Nevada Joint Union High School District
| Name | Grades | Distance |
|---|---|---|
Alta Sierra Elementary School 16607 Annie Drive, Grass Valley, CA 95949 | K-5 | 1.1 mi |
Magnolia Intermediate School 22431 Kingston Lane, Grass Valley, CA 95949 | 6-8 | 5.8 mi |
Bear River High School 11130 Magnolia Road, Grass Valley, CA 95949 | 9-12 | 6.1 mi |
Disclaimer:
School attendance boundaries provided by ATTOM Data Solutions and are for reference only. Contact the school directly to verify enrollment eligibility.
Price & Sales History for 16536 Joey Ct
Date
Details
Price
Change
Source
8/31/2026
Sold
$585,000
1.39%
MLS
8/03/2026
Listed
$577,000
—
MLS
Disclaimer: Historical sales information is derived from public records provided by the county offices. Information is not guaranteed and should be independently verified.
16536 Joey Court, Grass Valley, CA 95949 (MLS# 226094786) is a Single Family property that was sold at $585,000 on August 31, 2026. Want to learn more about 16536 Joey Court? Do you have questions about finding other Single Family real estate for sale in Grass Valley? You can browse all Grass Valley real estate or contact a Coldwell Banker agent to request more information.