This is a carousel with tiles that activate property listing cards. Use the previous and next buttons to navigate.
1/1
$650,000
This is a carousel with tiles that activate property listing cards. Use the previous and next buttons to navigate.
1/1
Property Description
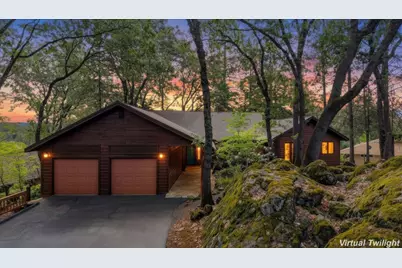
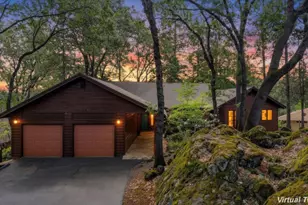
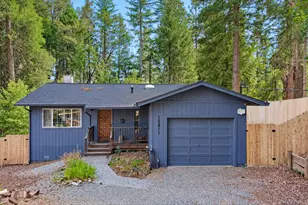
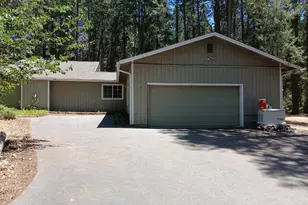
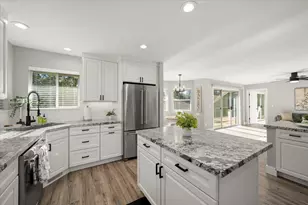
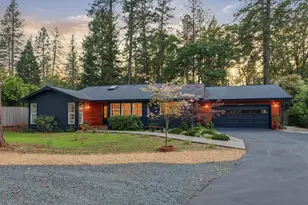
Well-loved, thoughtfully maintained, and perfectly positioned overlooking the green on the 10th hole, this home is something special. You notice it the moment you arrive. A covered flagstone walkway, freshly stained siding, a teal front door. This home has been cared for by someone who truly loved it, and that carries through every room. Inside, the living room is anchored by a dramatic floor-to-ceiling slate fireplace with exposed wood beam ceilings and warm parquet hardwood floors. Knotty Alder built-ins frame the hearth and flow right into a dedicated library with its own private deck. The primary suite feels like a proper retreat. Therapy tub beneath a frosted privacy window, maple cabinetry, dark granite counters, brushed nickel finishes updated, serene, and done with intention. Step outside onto the covered back deck, the kind of place where morning coffee becomes a non-negotiable and the backyard opens up beautifully. Moss-covered boulders, a Japanese maple, and river rock create a low maintenance landscape that took real time and love to become what it is today. And right in front of you, the open green of the 10th hole, framed by pines. A golf cart garage with a private driveway leads directly to the course. Everything you could want and more.
Full Property Details
Full Property Details for 16219 Sharon Way
General
- Sold For: $650,000
- HOA FEE: $4/month
- HOA FEE FREQ.: Annually
- Status: Closed
- Type: Single Family
- Source: METROLIST_Cali
- MLS ID: 226041621
- Added to Site: 45 day(s) ago
Interior
- Interior Features: Wet Bar
- Fireplace: Yes
- Number of Fireplaces: 1
- Fireplace(s): Living Room
- Appliances: Gas Cook Top, Hood Over Range, Dishwasher, Disposal, Microwave
- Flooring: Carpet, Tile, Wood, Parquet
Rooms
Bathrooms
- Total Bathrooms: 3
- Full Bathrooms: 2
- Half Bathrooms: 1
- Bathroom Features: Shower Stall(s), Double Sinks, Soaking Tub, Tile, Window
- Primary Bathroom: Shower Stall(s), Double Sinks, Soaking Tub, Tile, Window
Bedrooms
- Total Bedrooms: 3
- Primary Bedroom: Outside Access
Other Rooms
- Kitchen: Other Counter, Granite Counter, Island
- Dining Room: Formal Area
- Laundry: Cabinets, Laundry Closet, Dryer Included, Sink, Washer Included, Inside Room
Additional Information
- Shared Amenities: See Remarks, Other
- Equipment: Central Vacuum
Parking
- Garage: Yes
- Garage Spaces: 2
- Parking: Attached, Garage Facing Front, Guest Parking Available, Interior Access
Location
- County: Nevada
- Subdivision: Alta Sierra Subdivision
- Cross Streets: Norlene
- Driving Directions: Highway 49 to Alta Sierra Dr, Right on Tippy Way, Right on Norlene, Left on Sharon Way PIQ on the Right.
School Information
- School District: Nevada
Community
- Association: Yes
- Home Owners Assn.: 1
- Assoc. Fees Include: Other
Heating & Cooling
- Cooling Type: Ceiling Fan(s), Central
- Heating Type: Propane, Central, Fireplace(s)
- Heating Fuel: Propane, Central, Fireplace(s)
Utilities
- Sewer: Septic System
- Water: Public
- Utility Description: Electric, Propane Tank Leased
Structural Information
- Construction: Frame, Wood
- Basement: Yes
- Foundation: ConcretePerimeter, Raised
- Roof: Shingle, Composition
- Windows: Dual Pane Full
- Stories/Levels: 1
- Square Feet: 2,144
- Sq. Ft. Source: Assessor Auto-Fill
- Year Built: 1987
Lot Features
- Property View: Golf Course
- Lot Size (Acres): 0.8
- Lot Size (Sq. Ft.): 34,848
- Irrigation System: None
- Topography: Snow Line Below, Lot Grade Varies
- Zoning: R-1
- Lot Description: Adjacent to Golf Course, Private, Landscape Back, Landscape Front, Low Maintenance
Financial Considerations
- Association Fee: $49
- Assoc Fee Freq.: Annually
Disclosures and Reports
- Special Conditions: None
- APN: 020-550-025-000
Listed by Cami Beckerdite Real Estate Services
Sold by Wesely & Associates

Get Pre-Approved Today
Schools
Schools serving 16219 Sharon Way
School Districts:Pleasant Ridge Union Elementary School District, Nevada Joint Union High School District
| Name | Grades | Distance |
|---|---|---|
Alta Sierra Elementary School 16607 Annie Drive, Grass Valley, CA 95949 | K-5 | 1.2 mi |
Magnolia Intermediate School 22431 Kingston Lane, Grass Valley, CA 95949 | 6-8 | 5.7 mi |
Bear River High School 11130 Magnolia Road, Grass Valley, CA 95949 | 9-12 | 6 mi |
Disclaimer:
School attendance boundaries provided by ATTOM Data Solutions and are for reference only. Contact the school directly to verify enrollment eligibility.
Price & Sales History for 16219 Sharon Way
Date
Details
Price
Change
Source
6/30/2026
Sold
$650,000
5.78%
MLS
5/29/2026
Listed
$614,500
—
MLS
Disclaimer: Historical sales information is derived from public records provided by the county offices. Information is not guaranteed and should be independently verified.
16219 Sharon Way, Grass Valley, CA 95949 (MLS# 226041621) is a Single Family property that was sold at $650,000 on June 30, 2026. Want to learn more about 16219 Sharon Way? Do you have questions about finding other Single Family real estate for sale in Grass Valley? You can browse all Grass Valley real estate or contact a Coldwell Banker agent to request more information.