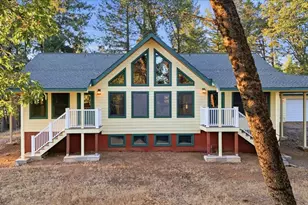
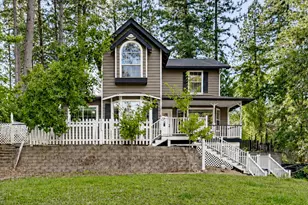
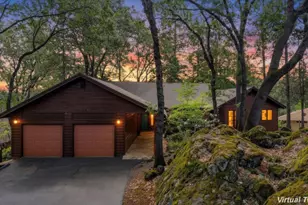
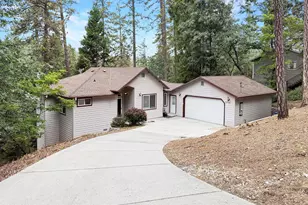
This is a carousel with tiles that activate property listing cards. Use the previous and next buttons to navigate.
1/1
$629,000
This is a carousel with tiles that activate property listing cards. Use the previous and next buttons to navigate.
1/1
Property Description
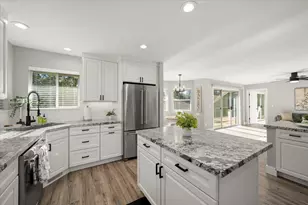
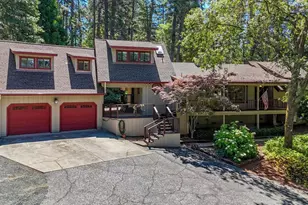
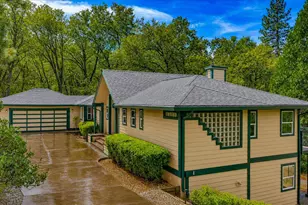
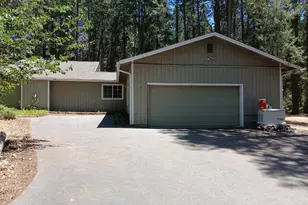
Tucked in off the road you'll find a beautiful single story golf course home with upgrades galore. Entire home has been tastefully remodeled. Kitchen boasts an ideal layout, upgraded stainless steel appliances and high-end granite countertops. New luxury vinyl flooring, fixtures, hardware and window treatments throughout. All 3 bathrooms and laundry room have been completely remodeled. Floor plan is AMAZING! She is Open and Bright with two living spaces and wonderful separation between bedrooms (see floor-plan in photos). Home lives spacious and expands with 500+ sq ft of deck living where you can thoroughly enjoy the golf course location. This Home is not just pretty, she's practical too with a new roof and oversized HVAC system, interior/exterior paint, newly paved driveway, automated lighting, EV charger, new garage door motorSpeaking of garage you'll love the 650+ft. attached garage PLUS lower level GOLF CART garage AND 1,500+ sq ft of space under the home is ideal for STORAGE, and/or future expansion. Have peace of mind living in a Fire Wise community in a home with a clear Cal Fire Defensible Space inspection made possible by the recent removal of 20+ Trees and low maintenance fire-safe landscaping. If you're seeking a great walk-able neighborhood close to the clubhouse, on the golf course, move-in-ready this is your home!
Full Property Details
Full Property Details for 11349 Lower Cir Dr
General
- Sold For: $629,000
- Status: Closed
- Type: Single Family
- Source: METROLIST_Cali
- MLS ID: 226054226
- Added to Site: 155 day(s) ago
Interior
- Number of Rooms: 3
- Rooms/Areas: Dining Room, Family Room, Kitchen, Laundry, Living Room, Primary Bedroom
- Appliances: Free Standing Refrigerator, Gas Cook Top, Built-In Gas Range, Dishwasher, Disposal, Microwave, Double Oven
- Flooring: Tile, Luxury Vinyl Plank
Rooms
Bathrooms
- Total Bathrooms: 3
- Full Bathrooms: 2
- Half Bathrooms: 1
- Bathroom Features: Closet, Shower Stall(s), Tile, Marble, Walk-In Closet
- Primary Bathroom: Closet, Shower Stall(s), Tile, Marble, Walk-In Closet
Bedrooms
- Total Bedrooms: 3
- Primary Bedroom: Balcony
Other Rooms
- Kitchen: Breakfast Area, Pantry Closet, Granite Counter, Island, Kitchen/Family Combo
- Dining Room: Breakfast Nook, Dining/Family Combo, Space in Kitchen, Formal Area
- Laundry: Cabinets, Gas Hook-Up, Inside Room
Exterior
- Exterior Features: Balcony, Dog Run
Parking
- Garage: Yes
- Garage Spaces: 2
- Parking: 24'+ Deep Garage, Attached, EV Charging, Garage Door Opener, Garage Facing Front, Underground Parking, Golf Cart
Location
- County: Nevada
- Cross Streets: Norlene
- Driving Directions: Do not follow GPS. Take Hwy 49 to Alta Sierra Dr, Right on Norlene then Left on Lower Circle. Home is on Right.
School Information
- School District: Nevada
Community
- Pets Allowed: Yes
Heating & Cooling
- Cooling Type: Ceiling Fan(s), Central
- Heating Type: Propane, Central
- Heating Fuel: Propane, Central
Utilities
- Sewer: Septic System
- Water: Public
- Utility Description: Cable Connected, Public, Electric, Internet Available, Propane Tank Leased
Structural Information
- Architectural Style: One Story Ranch, Traditional
- Construction: Frame, Wood
- Basement: Yes
- Foundation: Raised
- Roof: Composition
- Windows: Dual Pane Full, Window Coverings, Window Screens
- Stories/Levels: 1
- Square Feet: 2,070
- Sq. Ft. Source: Assessor Auto-Fill
- Year Built: 1991
Additional Structures
- Other Structures: Shed(s), Storage, Kennel/Dog Run
Lot Features
- Property View: Golf Course
- Lot Size (Acres): 0.39
- Lot Size (Sq. Ft.): 16,988
- Irrigation System: Public District
- Topography: Downslope, Lot Grade Varies, Trees Few
- Zoning: Residential
- Lot Description: Adjacent to Golf Course, Auto Sprinkler Front, Close to Clubhouse, Greenbelt, Landscape Front, Low Maintenance
- Fencing (Description): Partial
Disclosures and Reports
- Special Conditions: None
- APN: 020-920-024-000
Listed by HomeSmart ICARE Realty
Sold by Cliff Goodson Real Estate

Get Pre-Approved Today
Schools
Schools serving 11349 Lower Cir Dr
School Districts:Pleasant Ridge Union Elementary School District, Nevada Joint Union High School District
| Name | Grades | Distance |
|---|---|---|
Alta Sierra Elementary School 16607 Annie Drive, Grass Valley, CA 95949 | K-5 | 1.4 mi |
Magnolia Intermediate School 22431 Kingston Lane, Grass Valley, CA 95949 | 6-8 | 6.1 mi |
Bear River High School 11130 Magnolia Road, Grass Valley, CA 95949 | 9-12 | 6.4 mi |
Disclaimer:
School attendance boundaries provided by ATTOM Data Solutions and are for reference only. Contact the school directly to verify enrollment eligibility.
Price & Sales History for 11349 Lower Cir Dr
Date
Details
Price
Change
Source
8/27/2026
Sold
$629,000
—
MLS
5/07/2026
Listed
$629,000
—
MLS
Disclaimer: Historical sales information is derived from public records provided by the county offices. Information is not guaranteed and should be independently verified.
11349 Lower Circle Drive, Grass Valley, CA 95949 (MLS# 226054226) is a Single Family property that was sold at $629,000 on August 27, 2026. Want to learn more about 11349 Lower Circle Drive? Do you have questions about finding other Single Family real estate for sale in Alta Sierra? You can browse all Alta Sierra real estate or contact a Coldwell Banker agent to request more information.