This is a carousel with tiles that activate property listing cards. Use the previous and next buttons to navigate.
1/1
$190,000
This is a carousel with tiles that activate property listing cards. Use the previous and next buttons to navigate.
1/1
Property Description
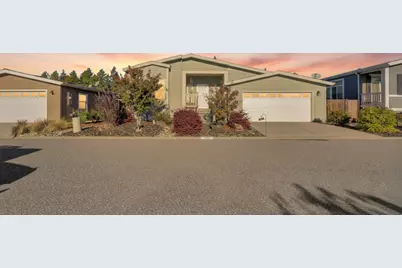
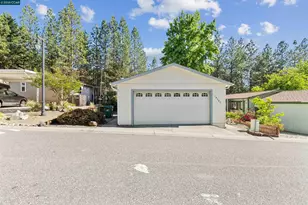
Welcome home to this beautifully cared for 3-bedroom, 2-bath, 2-car garage home that feels like new and is truly move-in ready. The bright, open layout flows from a spacious kitchen featuring quartz countertops, stainless steel appliances, a gas range, and a large island with seating into the living and dining areas, perfect for everyday living or entertaining. The primary suite offers two walk-in closets and a generous bath with double sinks and a private shower. The guest bath includes a full tub for relaxing soaks and the laundry room provides built-in cabinets for extra storage. Step outside to a beautifully landscaped backyard with a concrete patio, pergola, and easy-care drip system-ideal for morning coffee or evening relaxation. A backup generator is included to add peace of mind. Forest Springs residents enjoy a sparkling pool, spa, fitness center a clubhouse with social events, bocce ball, billiards, a dog park, and walking trails. This home is clean, comfortable, and ready for you to enjoy. (55+ community)
Full Property Details
Full Property Details for Heritage Oak Dr
General
- Sold For: $190,000
- Status: Closed
- Type: Single Family
- Source: METROLIST_Cali
- MLS ID: 225130862
- Added to Site: 220 day(s) ago
Interior
- Rooms/Areas: Baths Other, Family Room, Great Room, Kitchen, Laundry, Library, Master Bedroom
- Appliances: Free Standing Gas Range, Free Standing Refrigerator, Gas Water Heater, Compactor, Dishwasher, Plumbed For Ice Maker, Free Standing Gas Oven
- Flooring: Carpet, Vinyl
Rooms
Bathrooms
- Total Bathrooms: 2
- Full Bathrooms: 2
Bedrooms
- Total Bedrooms: 3
Other Rooms
- Living Room: Cathedral/Vaulted, Great Room
- Kitchen: Breakfast Area, Island, Synthetic Counter
- Dining Room: Breakfast Nook, Dining Bar, Dining/Family Combo
- Laundry: Dryer Included, Washer Included, Inside Room
Exterior
- Exterior Features: Fenced Yard
Parking
- Garage Spaces: 2
- Parking: Attached, Guest Parking Available
Location
- County: Nevada
- Driving Directions: Hwy 49 to La Barr Meadows Rd., at round about take first exit onto Stone Arch Drive To Heritage Oak Drive
School Information
- School District: Nevada
- Elem School District: Grass Valley
- Midd School District: Grass Valley
Community
- Adult Community: Yes
Heating & Cooling
- Cooling Type: Ceiling Fan(s), Central
- Heating Type: Central
Utilities
- Sewer: Public Sewer
- Water: Public
- Utility Description: Propane, Electric, Sewer Connected
Structural Information
- Construction: Fiber Cement
- Foundation: Other
- Roof: Composition
- Windows: Dual Pane Full
- Square Feet: 1,713
- Sq. Ft. Source: Assessor Agent-Fill
- Year Built: 2018
Manufactured Home
- Make: Champion
Park Information
- Park Name: Forest Springs Mobile Home Community
Lot Features
- Lot Size (Acres): 0.01
- Lot Size (Sq. Ft.): 436
- Topography: Level
- Lot Description: Front Yard, Landscape Back, Landscape Front
Disclosures and Reports
- Special Conditions: None
- APN: 910-001-184-000
Listed by Century 21 Cornerstone Realty
Sold by Century 21 Cornerstone Realty

Get Pre-Approved Today
Price & Sales History for Heritage Oak Dr
Date
Details
Price
Change
Source
5/12/2026
Sold
$190,000
-13.62%
MLS
3/06/2026
Price Reduced
$219,950
-4.35%
MLS
12/05/2025
Price Reduced
$229,950
-8.02%
MLS
10/21/2025
Listed
$249,995
—
MLS
Disclaimer: Historical sales information is derived from public records provided by the county offices. Information is not guaranteed and should be independently verified.
Heritage Oak Drive, Grass Valley, CA 95949 (MLS# 225130862) is a Single Family property that was sold at $190,000 on May 12, 2026. Want to learn more about Heritage Oak Drive? Do you have questions about finding other Single Family real estate for sale in Grass Valley? You can browse all Grass Valley real estate or contact a Coldwell Banker agent to request more information.