This is a carousel with tiles that activate property listing cards. Use the previous and next buttons to navigate.
1/1
$530,000
This is a carousel with tiles that activate property listing cards. Use the previous and next buttons to navigate.
1/1
Property Description
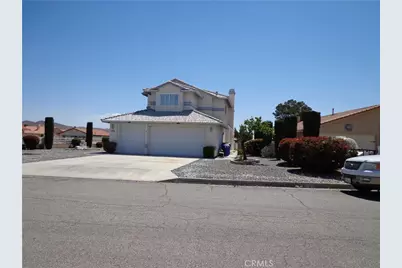
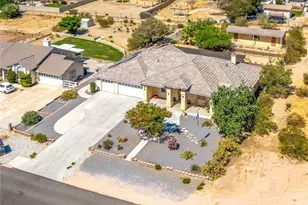
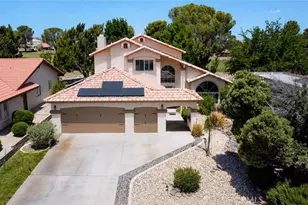
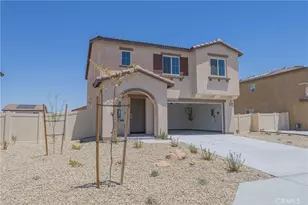
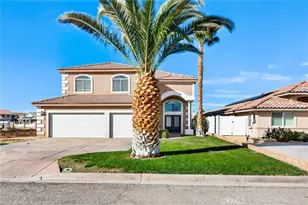
This property was custom built, this property features 3 large bed rooms, 3 bath rooms, over size family room for entertaining, the kitchen is open to the family room with counters top, has plenty of storage, the property come with stove and refrigerator, central vacuum, water softener, this property features 3 car garage, come and enjoy the lake right out of the back yard and relax under the cover patio.
Association Amenities: CC,VA,PTRY,SK,POOL,CLUB,SPA,TENN,GYM,BEAC,GOLF. Lot location type on lake landscaping, sprinkles, pool features: Common pool, Garage opener.
Full Property Details
Full Property Details for 26223 Fleet Ln
General
- Sold For: $530,000
- HOA FEE: $190/month
- Status: Closed
- Type: Single Family
- Source: MRMLS
- MLS ID: RS24083022
- Added to Site: 833 day(s) ago
Interior
- Rooms/Areas: Walk-In Closet, All Bedrooms Up, Living Room, Family Room
- Fireplace(s): None
- Appliances: Microwave, Gas Water Heater, Water Softener, Range Hood
Rooms
Bathrooms
- Total Bathrooms: 3
- Full Bathrooms: 2
- Half Bathrooms: 1
Bedrooms
- Total Bedrooms: 3
Other Rooms
- Laundry: Individual Room
Additional Information
- Shared Amenities: Tennis Court(s), Golf Course, Pool, Spa/Hot Tub
- Pool Description: None
Exterior
- Deck/Patio: Covered
Parking
- Garage: Yes
- Garage Spaces: 3
- Parking: Garage Faces Front, Driveway
Location
- County: San Bernardino
- Driving Directions: GPS
School Information
- School District: San Bernardino City Unified
Community
- Community Features: Golf, Sidewalks
- Assoc. Name: Silver Lake
Heating & Cooling
- Cooling Type: Central Air
- Heating Type: Natural Gas, Forced Air
Utilities
- Sewer: Public Sewer
- Water: Private
Structural Information
- Structure Type: Single Family Residence
- Construction: Frame
- Common Walls: No Common Walls
- Entry Location: FRONT DOOR
- Stories/Levels: Two
- Stories Description: Two
- Square Feet: 2,486
- Sq. Ft. Source: Assessor
- Year Built: 2000
- Year Built Source: Assessor
Lot Features
- Property View: None
- Lot Size (Acres): 0.1873
- Lot Size Source: Assessor
- Irrigation System: Sprinkler System
- Zoning: RS
- Lot Description: Sprinklers in Front, Drip Sprinkler System, Sprinklers in Rear
Financial Considerations
- Price Per Sq. Ft.: $213.19
- Association Fee: $190
- Assoc Fee Freq.: Monthly
Disclosures and Reports
- Special Conditions: Standard
Listed and Sold by Kathryn Tomas, Broker, Damian Herrera

Get Pre-Approved Today
Schools
Schools serving 26223 Fleet Ln
School Districts:Helendale Elementary School District, Victor Valley Union High School District (9-12)
| Name | Grades | Distance |
|---|---|---|
Helendale Elementary School 27274 Peach Tree Lane, Helendale, CA 92342 | K-6 | 1.4 mi |
Riverview Middle School 13943 Rivers Edge Road, Helendale, CA 92342 | 7-8 | 0.8 mi |
Adelanto High School 15620 Joshua St., Adelanto, CA 92392 | 9-12 | 14.6 mi |
Disclaimer:
School attendance boundaries provided by ATTOM Data Solutions and are for reference only. Contact the school directly to verify enrollment eligibility.
Price & Sales History for 26223 Fleet Ln
Date
Details
Price
Change
Source
6/24/2026
Sold
$530,000
-9.4%
MLS
12/11/2024
Price Reduced
$584,999
-1.85%
MLS
4/25/2024
Listed
$595,999
—
MLS
Disclaimer: Historical sales information is derived from public records provided by the county offices. Information is not guaranteed and should be independently verified.
26223 Fleet Lane, Helendale, CA 92342 (MLS# RS24083022) is a Single Family property that was sold at $530,000 on June 24, 2026. Want to learn more about 26223 Fleet Lane? Do you have questions about finding other Single Family real estate for sale in Helendale? You can browse all Helendale real estate or contact a Coldwell Banker agent to request more information.