This is a carousel with tiles that activate property listing cards. Use the previous and next buttons to navigate.
1/23
$520,000
This is a carousel with tiles that activate property listing cards. Use the previous and next buttons to navigate.
1/23
Property Description
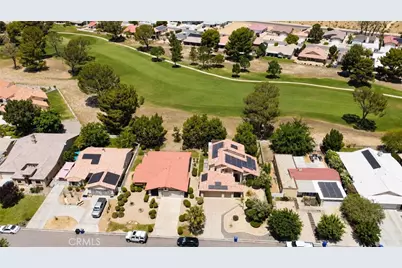
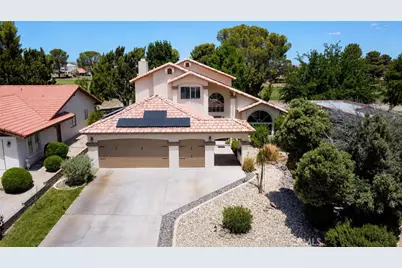
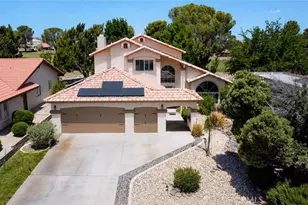
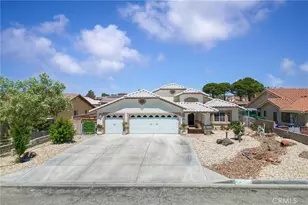
Experience resort style golf course living in this beautifully maintained Silver Lakes home with solar, oversized windows, and breathtaking fairway and green views from multiple vantage points.
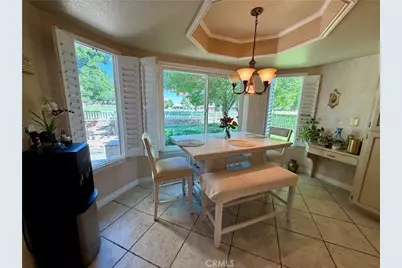
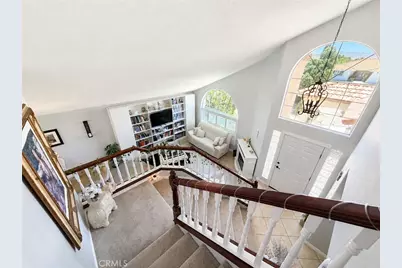
This spacious residence showcases true pride of ownership with updated windows, a newer sliding glass door, elegant wood shutters, and oversized windows that flood the home with natural light while framing stunning golf course scenery throughout.
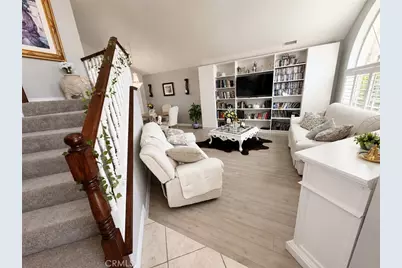
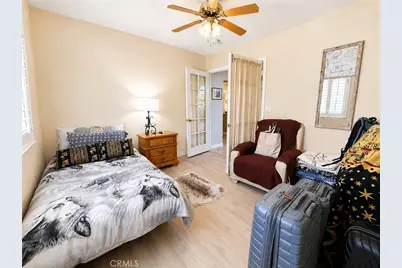
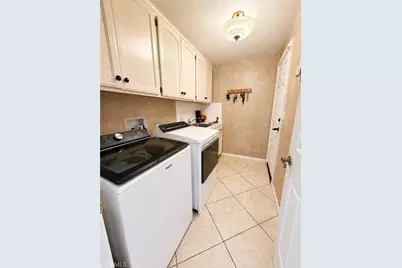
Downstairs features convenient indoor laundry and a versatile bonus room that may function as a guest room, office, game room, gym, den, or additional living space depending on a buyer's needs. The large family room is warm and inviting with a cozy fireplace and ample space for entertaining or relaxing.
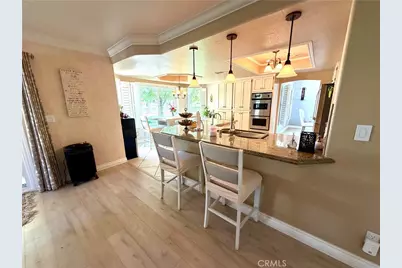
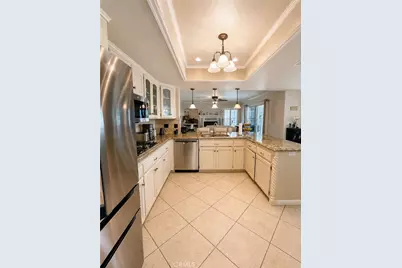
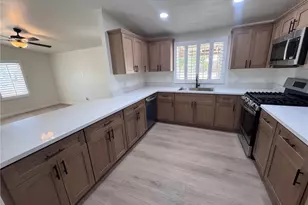
The kitchen offers abundant counter space, generous cabinetry, and an open, functional layout designed for effortless cooking and entertaining while maintaining beautiful backyard and golf course views.
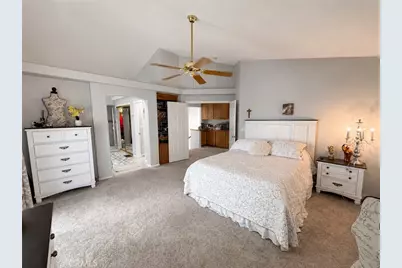
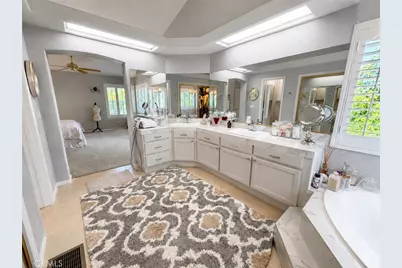
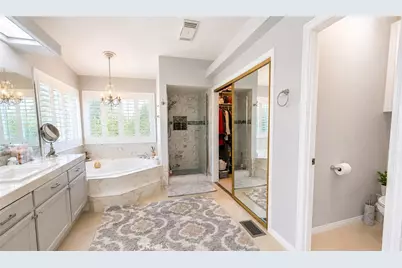
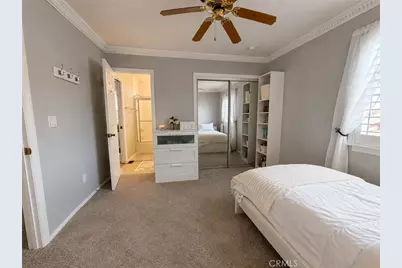
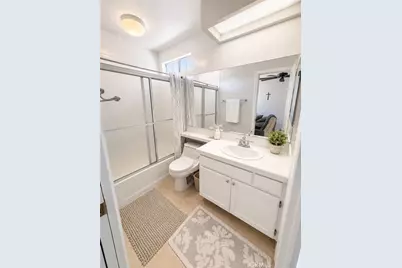
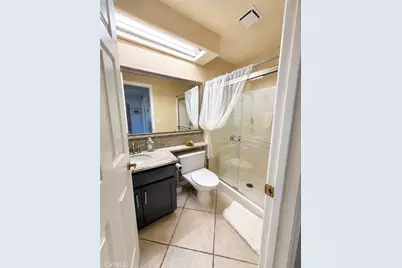
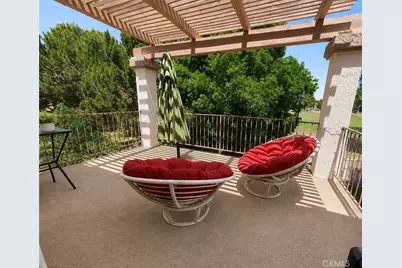
Upstairs, the spacious primary suite serves as a private retreat with its own balcony overlooking the golf course, perfect for morning coffee or evening sunsets. The ensuite bathroom includes a jetted soaking tub, separate shower, and a spacious walk-in closet. Secondary bedrooms are generously sized and connected by a convenient Jack-and-Jill bathroom.
Additional highlights include solar panels, a reverse osmosis system, and well designed living spaces that enhance comfort, efficiency, and everyday livability.
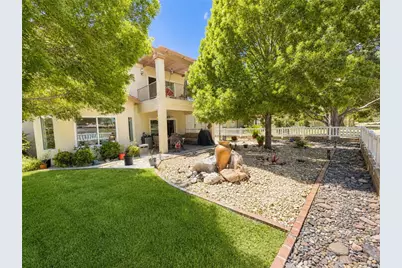
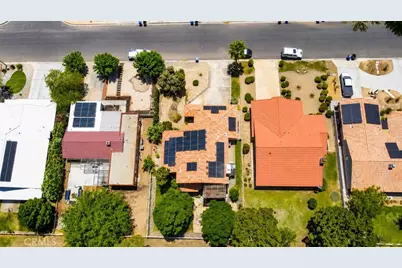
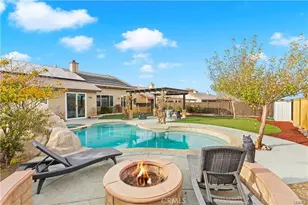
Step outside to a beautifully landscaped backyard featuring lush grass, decorative rock accents, a covered patio, and an exceptional collection of mature producing fruit trees including green apple, apricot, prune, peach, and olive. The mature landscaping provides outstanding shade and creates a peaceful outdoor retreat rarely found in the desert, all while enjoying unobstructed golf course views.
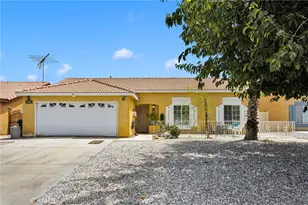
The home also features a two-car garage plus a dedicated golf cart garage, along with an ample driveway providing additional parking. Both garages include Genie openers for added convenience.
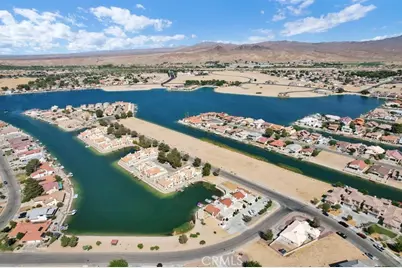
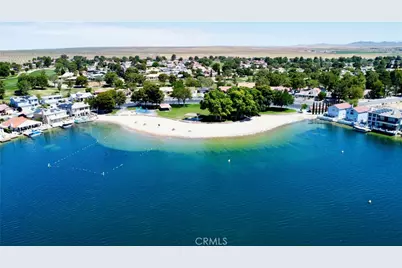
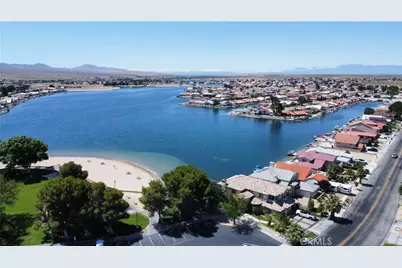
Enjoy all that Silver Lakes Association has to offer, including a 27 hole Ted Robinson designed golf course, private RV park, equestrian center, and two lakes offering boating, fishing, kayaking, paddleboarding, and windsurfing.
Full Property Details
Full Property Details for 14666 Robin
General
- Price: $520,000
- HOA FEE: $234/month
- Status: Active
- Type: Single Family
- Source: MRMLS
- MLS ID: HD26106430
- Updated: 5/26/2026
- Days on Market: 11 days
- Added to Site: 11 day(s) ago
Interior
- Rooms/Areas: Jack & Jill, Walk-In Closet, Primary Bedroom, Entry, Laundry, Bonus Room, Office, Kitchen, Living Room, Main Floor Bedroom, Family Room, Primary Bathroom
- Interior Features: Sunken Living Room, Balcony, Quartz Counters, Ceiling Fan(s), Recessed Lighting, Open Floorplan, Tile Counters, Granite Counters
- Fireplace: Yes
- Fireplace(s): Living Room, Family Room
- Appliances: Built-In Range, Electric Oven, Dishwasher
- Flooring: Tile, Vinyl, Carpet
Rooms
Bathrooms
- Total Bathrooms: 3
- Full Bathrooms: 3
Bedrooms
- Total Bedrooms: 4
Other Rooms
- Laundry: Individual Room
Additional Information
- Shared Amenities: Call for Rules, Spa/Hot Tub, Banquet Facilities, Pet Rules, Tennis Court(s), Pickleball, Pool, Clubhouse, Bocce Ball Court, Meeting Room, Golf Course, Pets Permitted, Gym/Exercise Room, Playground, Dog Park
- Pool Description: None
- Spa Description: None
Exterior
- Deck/Patio: Patio
Parking
- Garage: Yes
- Garage Spaces: 2
- Parking: Garage, Concrete, Paved, On-Site, Garage (Direct Access), Garage Faces Front, Parking Space, Garage (Two Doors)
Location
- County: San Bernardino
- Driving Directions: From Vista Rd, turn right onto Lakeview Dr, then make a right onto Mountain Springs Rd and another right onto Robin Ln. The property will be on your right
School Information
- School District: Victor Valley Union High
Community
- Community Features: Golf, Dog Park, Fishing, Stable(s), Lake, Sidewalks, Park
- Assoc. Name: Silverlakes Association
Heating & Cooling
- Cooling Type: Central Air
- Heating Type: Central
Utilities
- Sewer: Public Sewer
- Water: Public
Structural Information
- Architectural Style: Traditional, Contemporary
- Structure Type: Single Family Residence
- Roof: Tile
- Common Walls: No Common Walls
- Entry Location: Ground Level
- Stories/Levels: Two
- Stories Description: Two
- Square Feet: 2,255
- Sq. Ft. Source: Assessor
- Year Built: 1993
- Year Built Source: Assessor
- Property Condition: Turnkey
Lot Features
- Property View: Golf Course
- Lot Size (Acres): 0.1791
- Lot Size (Sq. Ft.): 7,800
- Lot Size Source: Assessor
- Lot Description: 0-1 Unit/Acre
- Fencing (Description): Vinyl
Financial Considerations
- Price Per Sq. Ft.: $230.6
- Association Fee: $234
- Assoc Fee Freq.: Monthly
Disclosures and Reports
- Special Conditions: Standard
Listed by Z Realty, Zoe Brunett

Get Pre-Approved Today
Schools
Schools serving 14666 Robin
School Districts:Helendale Elementary School District, Victor Valley Union High School District (9-12)
| Name | Grades | Distance |
|---|---|---|
Helendale Elementary School 27274 Peach Tree Lane, Helendale, CA 92342 | K-6 | 1 mi |
Riverview Middle School 13943 Rivers Edge Road, Helendale, CA 92342 | 7-8 | 1.9 mi |
Imogene Garner Hook Junior High School 15000 Hook Boulevard, Victorville, CA 92394 | 7-8 | 16.4 mi |
Adelanto High School 15620 Joshua St., Adelanto, CA 92392 | 9-12 | 16.7 mi |
Disclaimer:
School attendance boundaries provided by ATTOM Data Solutions and are for reference only. Contact the school directly to verify enrollment eligibility.
Price & Sales History for 14666 Robin
Date
Details
Price
Change
Source
5/19/2026
Listed
$520,000
8.33%
MLS
2/18/2025
Sold
$480,000
—
Public Record
Disclaimer: Historical sales information is derived from public records provided by the county offices. Information is not guaranteed and should be independently verified.
Tax History
Tax History for 14666 Robin
Year
Property Taxes
Change
Tax Assessment
Change
2025
$4,448
7%
$334,566
2%
2024
$4,147
1%
$328,006
2%
2023
$4,118
1%
$321,575
2%
2022
$4,065
4%
$315,270
2%
2021
$3,911
13%
$309,089
12%
2020
$3,466
2%
$275,000
3%
2019
$3,398
3%
$267,000
10%
2018
$3,293
13%
$243,800
7%
2017
$2,913
-9%
$226,800
-9%
2016
$3,208
12%
$249,600
9%
2015
$2,855
1%
$230,000
5%
2014
$2,813
17%
$218,600
15%
2013
$2,403
—
$190,000
—
Disclaimer: Historical tax information is derived from public records provided by the county offices. Information is not guaranteed and should be independently verified.
Estimate the Cost
Estimate the Cost for 14666 Robin
14666 Robin, Helendale, CA 92342 (MLS# HD26106430) is a Single Family property with 4 bedrooms and 3 full bathrooms. 14666 Robin is currently listed for $520,000 and was received on May 19, 2026. Want to learn more about 14666 Robin? Do you have questions about finding other Single Family real estate for sale in Helendale? You can browse all Helendale real estate or contact a Coldwell Banker agent to request more information.