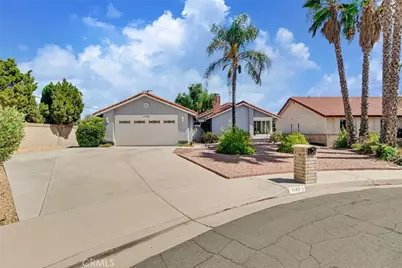
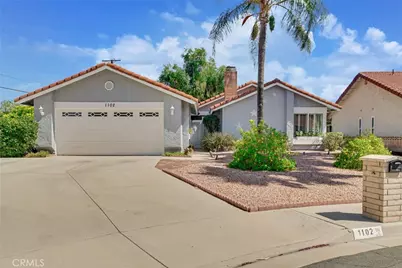
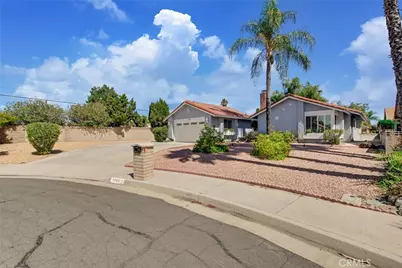
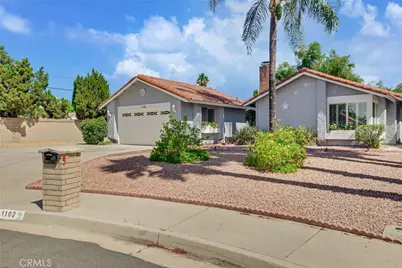
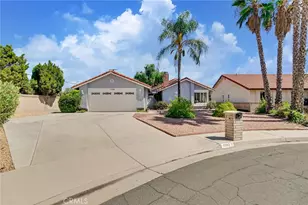
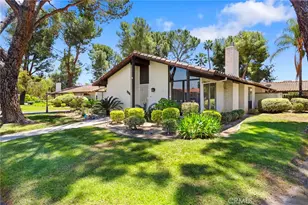
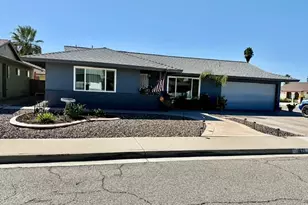
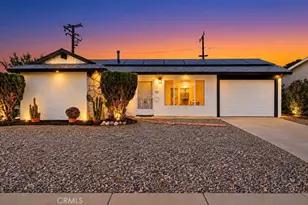
Full Property Details for 1102 Mayten Tree Ct
General
- Price: $325,000
- HOA FEE: $4/month
- HOA FEE FREQ.: Annually
- Status: Active
- Type: Single Family
- Source: MRMLS
- MLS ID: SW26206929
- Updated: 9/30/2026
- Days on Market: 4 days
- Added to Site: 4 day(s) ago
Interior
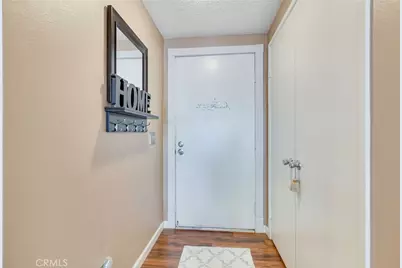
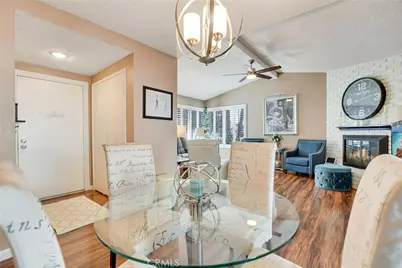
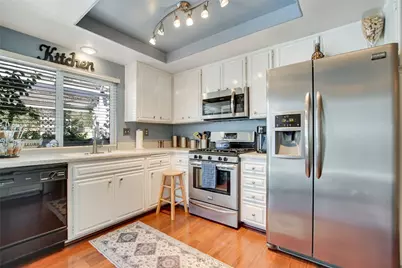
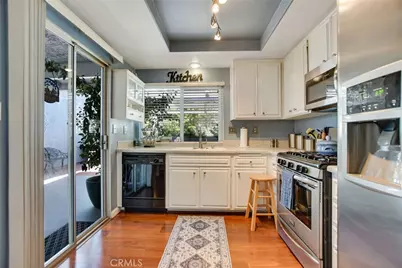
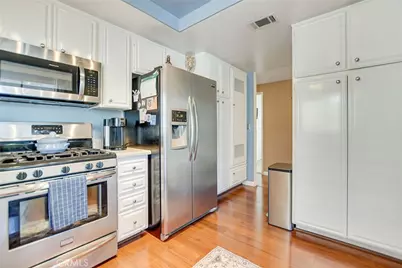
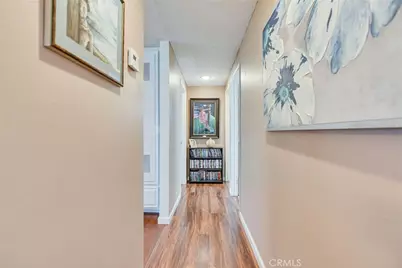
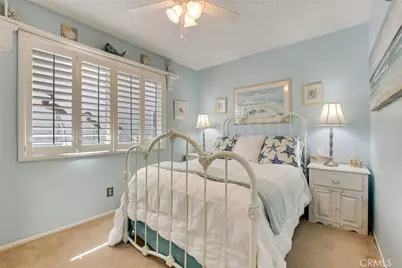
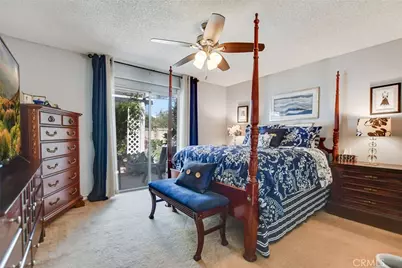
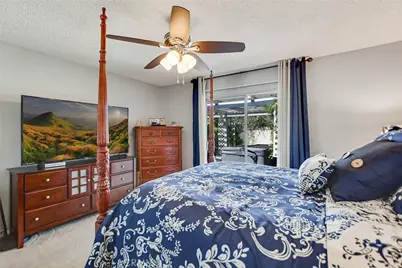
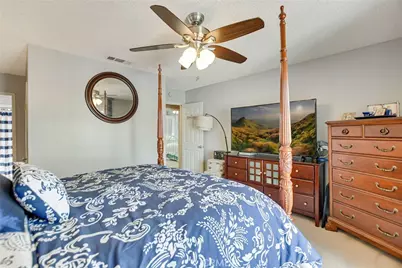
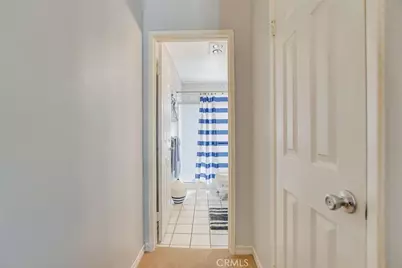
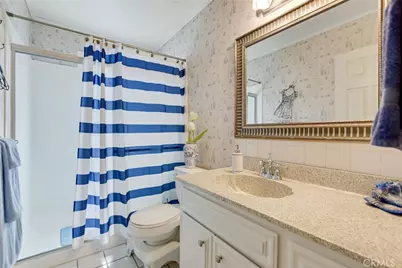
- Rooms/Areas: Walk-In Closet, Primary Bedroom, Entry, Main Floor Primary Bedroom, Kitchen, Great Room, Main Floor Bedroom, Primary Bathroom
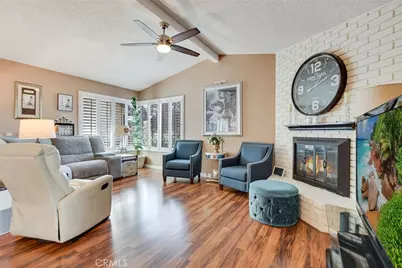
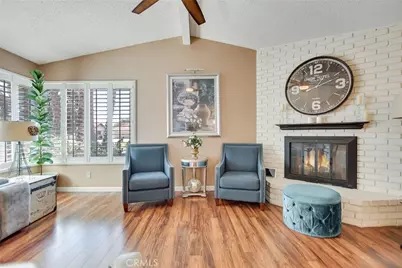
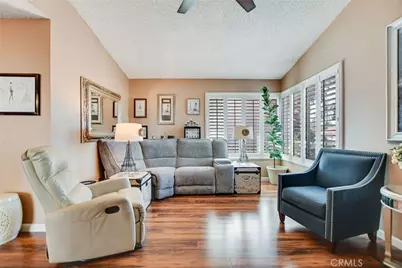
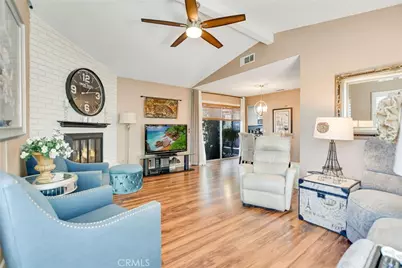
- Interior Features: Ceramic Counters, Ceiling Fan(s), Pull-Down Stairs to Attic, Open Floorplan, Tile Counters, Cathedral Ceiling(s)
- Fireplace: Yes
- Fireplace(s): Living Room
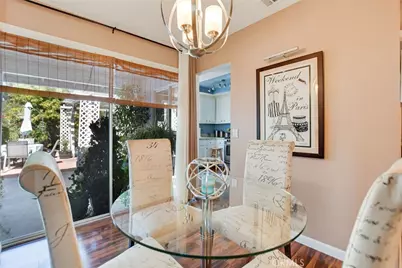
- Eating Areas: Area
- Appliances: Gas Cooktop, Water Heater, Disposal, Microwave, Refrigerator, Gas Water Heater, Free-Standing Range, Gas Range, Freezer, Gas Oven, Dishwasher
- Flooring: Carpet, Laminate
Rooms
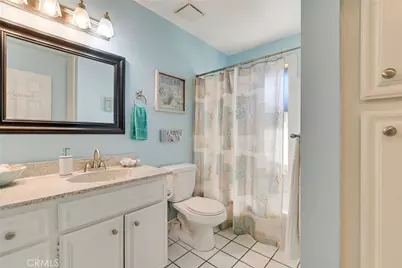
- Total Bathrooms: 2
- Full Bathrooms: 2
- Laundry: In Garage, Washer Included, Dryer Included
Additional Information
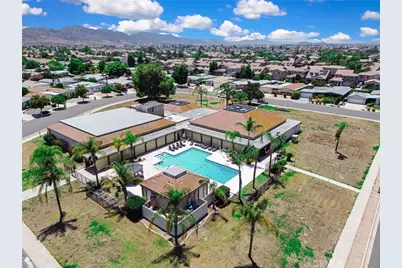
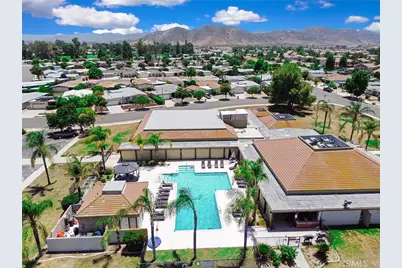
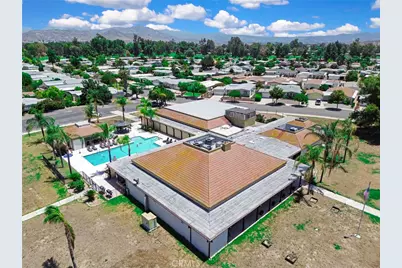
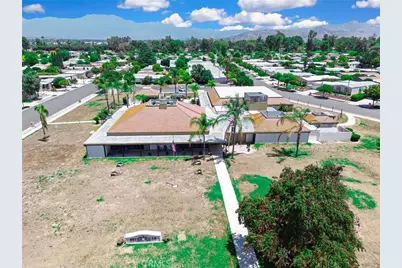
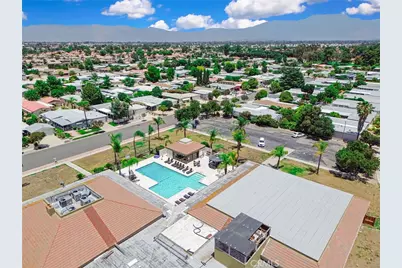
- Shared Amenities: Spa/Hot Tub, Banquet Facilities, Paddle Tennis, Billiard Room, Pool, Other Courts, Outdoor Cooking Area, Barbecue, Clubhouse, Meeting Room, Card Room, Sport Court, Golf Course, Pets Permitted, Recreation Room, Gym/Exercise Room, Common RV Parking
- Pool Description: Association
- Spa Description: Association
Exterior
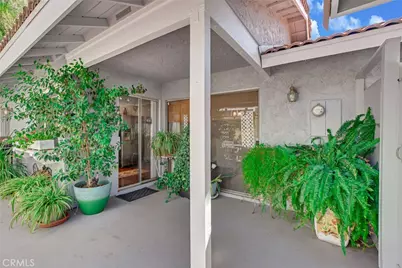
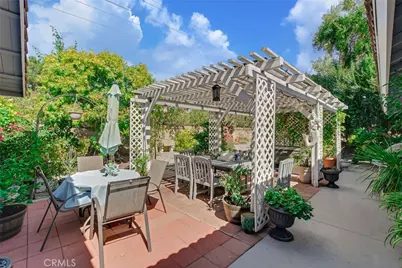
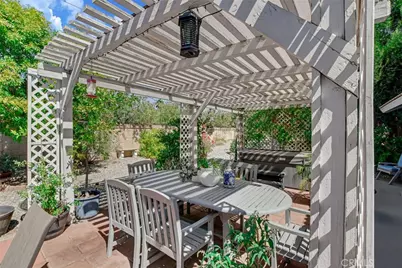
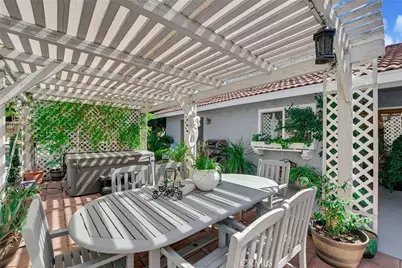
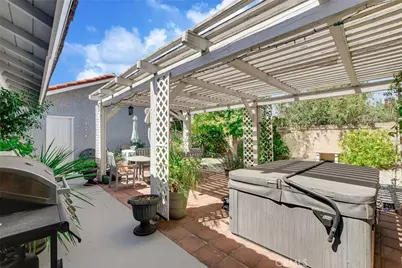
- Deck/Patio: Concrete, Open Patio, Patio, Slab
Parking
- Garage: Yes
- Garage Spaces: 2
- Parking: Garage Faces Front, Garage Door Opener, Garage (Two Doors)
Location
- County: Riverside
- Driving Directions: From Seven Hills Dr right on Silver Oak, left on Lemon Gum turn right on Flame Tree then left on Mayten Tree
- Direction Faces: West
School Information
- School District: Hemet Unified
Community
- Community Features: Curbs, Golf, Biking, Foothills, Street Lights, Sidewalks, Suburban
- Assoc. Name: 7 Hills POA
Heating & Cooling
- Cooling Type: Central Air
- Heating Type: Central
Utilities
- Sewer: Sewer Paid
- Water: Public
Structural Information
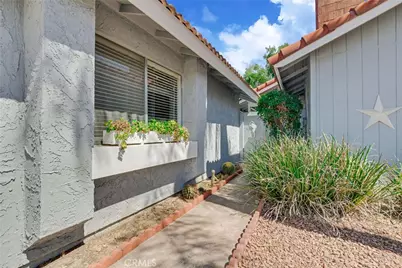
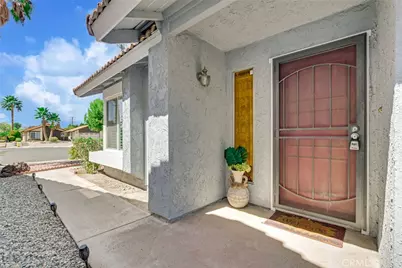
- Architectural Style: Spanish
- Structure Type: Single Family Residence
- Construction: Stucco
- Foundation: Slab
- Roof: Tile
- Common Walls: No Common Walls
- Windows: Double-Pane Windows, Plantation Shutters
- Disability Access: No Interior Steps, Low-Pile Carpeting
- Entry Location: front door
- Stories/Levels: One
- Stories Description: One
- Square Feet: 1,067
- Sq. Ft. Source: Assessor
- Year Built: 1979
- Year Built Source: Assessor
- Property Condition: Turnkey
Unit Information
Lot Features
- Property View: None
- Lot Size (Acres): 0.18
- Lot Size (Sq. Ft.): 7,841
- Lot Size Source: Assessor
- Irrigation System: Sprinkler System
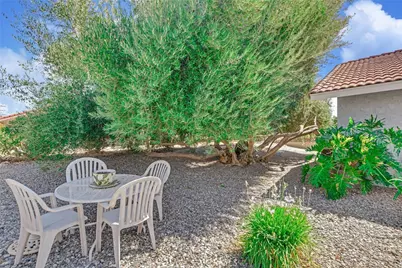
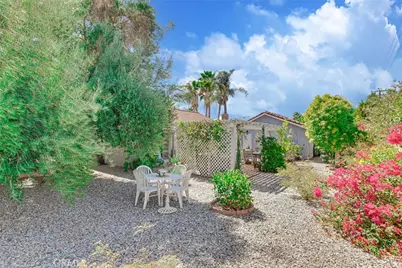
- Lot Description: Cul-de-Sac, Lot 6500-9999, Level, Irregular Lot, Front Yard, Sprinkler System, Back Yard, Yard
- Fencing (Description): Block
Financial Considerations
- Price Per Sq. Ft.: $304.59
- Association Fee: $45
- Assoc Fee Freq.: Annually
Disclosures and Reports
- Special Conditions: Standard
Listed by Feigen Realty Group, Collette Blanchette