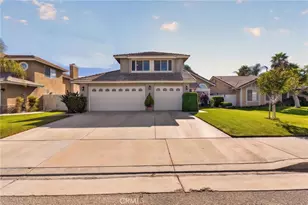
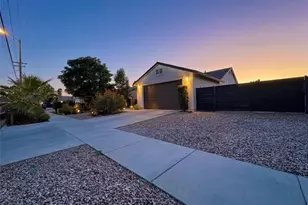
This is a carousel with tiles that activate property listing cards. Use the previous and next buttons to navigate.
1/1
$486,000
This is a carousel with tiles that activate property listing cards. Use the previous and next buttons to navigate.
1/1
Property Description
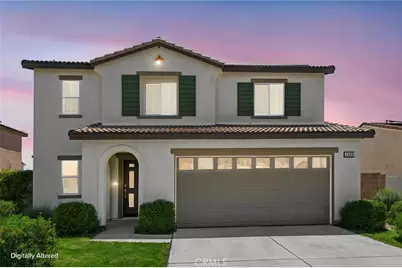
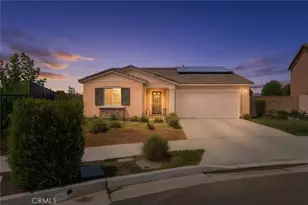
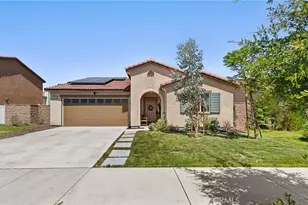
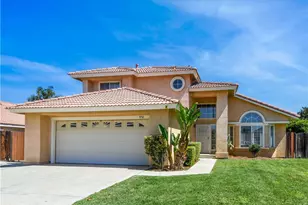
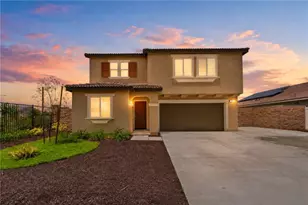
Welcome to this like-new home in the desirable Heritage Pointe community, built in 2022 and thoughtfully designed with modern style, energy efficiency, and everyday comfort in mind. Featuring owned solar panels, attractive curb appeal, and an attached 2-car garage, this move-in-ready residence offers the perfect blend of functionality and contemporary living. Go inside to a bright, open-concept floorplan enhanced by luxury vinyl flooring, recessed lighting, and abundant natural light. The spacious great room seamlessly combines the living and dining areas, creating an ideal space for entertaining and gathering with family and friends. The beautifully appointed kitchen is the heart of the home, featuring granite countertops, crisp white cabinetry, stainless steel appliances and a large center island with breakfast bar seating. A convenient powder room completes the main level. Upstairs, you'll find a versatile loft that's perfect for a home office, media room, or play area, along with three spacious bedrooms, two full bathrooms, and a dedicated laundry room. The generously sized primary suite offers a peaceful retreat with a private en-suite bathroom featuring dual sinks, while the secondary bedrooms share a hall bathroom. Outside is a fully fenced backyard with durable vinyl fencing, offering a blank canvas to create your dream outdoor living space. An included shed provides extra storage space. Residents of Heritage Pointe enjoy access to a community park featuring a playground, expansive grassy areas, picnic spaces, and a basketball court. Conveniently located near schools, shopping, dining, and everyday amenities, this exceptional home offers the ideal combination of modern design, energy efficiency, and low-maintenance living.
Full Property Details
Full Property Details for 1258 Justice Pl
General
- Sold For: $486,000
- HOA FEE: $97/month
- Status: Closed
- Type: Single Family
- Source: MRMLS
- MLS ID: SW26152789
- Added to Site: 75 day(s) ago
Interior
- Rooms/Areas: Walk-In Closet, Walk-In Pantry, Laundry, All Bedrooms Up, Kitchen, Living Room, Loft
- Interior Features: Unfurnished, Pantry, Open Floorplan, Storage, Granite Counters
- Fireplace(s): None
- Eating Areas: Area
- Appliances: Gas Cooktop, Microwave, Refrigerator, Tankless Water Heater, Gas Oven, Dishwasher
- Flooring: Laminate
Rooms
Bathrooms
- Total Bathrooms: 3
- Full Bathrooms: 2
- Half Bathrooms: 1
Bedrooms
- Total Bedrooms: 3
Other Rooms
- Laundry: Inside, Individual Room, Electric Dryer Hookup, Upper Level, Washer Hookup
Additional Information
- Shared Amenities: Management, Playground, Barbecue, Outdoor Cooking Area, Maintenance Grounds, Picnic Area, Other Courts
- Pool Description: None
- Spa Description: None
Parking
- Garage: Yes
- Garage Spaces: 2
- Parking: Concrete, Garage (Direct Access), Garage (Single Door), Garage Faces Front, Driveway, Garage Door Opener
Location
- County: Riverside
- Driving Directions: Cross streets: W Stetson and S Elk St
School Information
- School District: Hemet Unified
Community
- Community Features: Curbs, Storm Drains, Sidewalks, Suburban, Park
- Assoc. Name: Vintage Group
Heating & Cooling
- Cooling Type: Dual
- Heating Type: Central
Utilities
- Sewer: Public Sewer
- Water: Public
Structural Information
- Structure Type: Single Family Residence
- Roof: Concrete, Shingle
- Common Walls: No Common Walls
- Entry Location: 1
- Stories/Levels: Two
- Stories Description: Two
- Square Feet: 1,706
- Sq. Ft. Source: Assessor
- Year Built: 2022
- Year Built Source: Assessor
Lot Features
- Property View: Mountain(s), Neighborhood
- Lot Size (Acres): 0.1212
- Lot Size Source: Assessor
- Lot Description: 0-1 Unit/Acre, Back Yard
- Fencing (Description): Vinyl
Green Features
- Energy Generation: Solar
Financial Considerations
- Price Per Sq. Ft.: $284.88
- Association Fee: $97
- Assoc Fee Freq.: Monthly
Disclosures and Reports
- Special Conditions: Standard
- Inclusions: refrigerator, washer, dryer, stove
Listed by Redfin Corporation, Alicia Ives
Sold by eXp Realty of Greater Los Angeles, Oscar Gonzalez Castro

Get Pre-Approved Today
Schools
Schools serving 1258 Justice Pl
School District:Hemet Unified School District
| Name | Grades | Distance |
|---|---|---|
Mcsweeny Elementary School 451 West Chambers Street, Hemet, CA 92543 | K-5 | 0.6 mi |
Diamond Valley Middle School 291 West Chambers Street, Hemet, CA 92543 | 6-8 | 0.7 mi |
West Valley High School 3401 Mustang Way, Hemet, CA 92545 | 9-12 | 1.6 mi |
Disclaimer:
School attendance boundaries provided by ATTOM Data Solutions and are for reference only. Contact the school directly to verify enrollment eligibility.
Price & Sales History for 1258 Justice Pl
Date
Details
Price
Change
Source
9/21/2026
Sold
$486,000
4.52%
MLS
8/21/2026
Price Reduced
$465,000
-4.91%
MLS
8/07/2026
Price Reduced
$489,000
-2.2%
MLS
7/24/2026
Listed
$500,000
—
MLS
Disclaimer: Historical sales information is derived from public records provided by the county offices. Information is not guaranteed and should be independently verified.
1258 Justice Place, Hemet, CA 92543 (MLS# SW26152789) is a Single Family property that was sold at $486,000 on September 21, 2026. Want to learn more about 1258 Justice Place? Do you have questions about finding other Single Family real estate for sale in Hemet? You can browse all Hemet real estate or contact a Coldwell Banker agent to request more information.