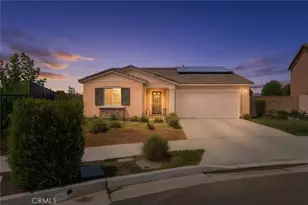
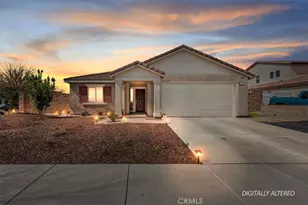
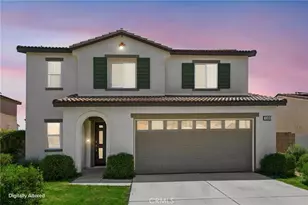
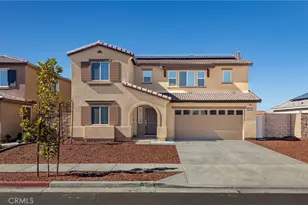
This is a carousel with tiles that activate property listing cards. Use the previous and next buttons to navigate.
1/51
$534,900 Just Listed
This is a carousel with tiles that activate property listing cards. Use the previous and next buttons to navigate.
1/51
Property Description
**Turnkey 5-Bedroom Home with Paid Solar, Main Floor Bedroom, Loft & Spacious Backyard**
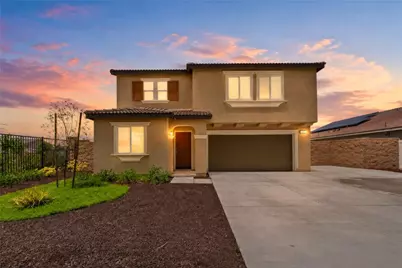
Welcome to this turnkey 5 bedroom, 3 bathroom home offering the perfect combination of modern style, energy efficiency, and functional living spaces. Featuring a desirable open concept floor plan, this move in ready home is designed for today's lifestyle with plenty of room for entertaining, relaxing, and everyday living. The first floor features a bedroom and full bathroom making it ideal for multi generational living, overnight guests, or a home office. At the heart of the home is the large kitchen with granite countertops, a center island, rich espresso cabinetry, abundant storage, and generous counter space. The kitchen opens seamlessly to the dining area and spacious family room, creating the perfect gathering place for family and friends. Upstairs, you'll find a versatile loft that can be used as a media room, game room, home office, or second living area. Three generously sized secondary bedrooms share a full bathroom with dual vanities, while the conveniently located upstairs laundry room adds everyday convenience. The spacious primary suite featuring dual sink vanities, a walk-in shower, and a walk in closet. Step outside to a spacious backyard ready for BBQs, entertaining, gardening, or creating your own outdoor oasis. The extended driveway provides additional parking, while the fully paid off and owned solar system helps reduce energy costs and adds long term value. Located in Heritage Pointe community that has parks, picnic tables, playgrounds, and basketball court. Don't miss your opportunity to own this move in ready home with paid solar, a main-level bedroom, open floor plan, loft, and spacious backyard. Schedule your private showing today!
Full Property Details
Full Property Details for 1385 Caprice Ct
General
- Price: $534,900
- HOA FEE: $97/month
- Status: Active
- Type: Single Family
- Source: MRMLS
- MLS ID: SW26164004
- Updated: 7/30/2026
- Days on Market: 5 days
- Added to Site: 5 day(s) ago
Interior
- Rooms/Areas: Walk-In Closet, Entry, Laundry, Kitchen, Main Floor Bedroom, Family Room, Loft
- Interior Features: Pantry, Recessed Lighting, Open Floorplan, Granite Counters
- Fireplace(s): None
- Eating Areas: Family Kitchen, Separated
- Appliances: Disposal, Microwave, Gas Range, Gas Oven, Dishwasher
- Flooring: Vinyl, Carpet
Rooms
Bathrooms
- Total Bathrooms: 3
- Full Bathrooms: 3
Bedrooms
- Total Bedrooms: 5
Other Rooms
- Laundry: Inside, Gas Dryer Hookup, Individual Room, Upper Level, Washer Hookup
Additional Information
- Shared Amenities: Sport Court, Playground, Picnic Area
- Pool Description: None
- Spa Description: None
Exterior
- Deck/Patio: Concrete
Parking
- Garage: Yes
- Garage Spaces: 2
- Parking: Garage, On-Site, Driveway, Off-Site, Oversized
Location
- County: Riverside
- Driving Directions: Heading East on Domenigoni Pkwy, Turn Left on Sanderson Ave, Right on Stetson Ave, Right on Elk St, Left on Prosperity Pl, Right on Caprice Ct. Home on your left.
School Information
- School District: Hemet Unified
Community
- Community Features: Street Lights, Sidewalks
- Assoc. Name: Heritage Poite
Heating & Cooling
- Cooling Type: Central Air
- Heating Type: Central
Utilities
- Sewer: Public Sewer
- Water: Public
Structural Information
- Structure Type: Single Family Residence
- Common Walls: No Common Walls
- Windows: Blinds
- Entry Location: front door
- Stories/Levels: Two
- Stories Description: Two
- Square Feet: 2,312
- Sq. Ft. Source: Assessor
- Year Built: 2022
- Year Built Source: Builder
- Property Condition: Turnkey
Lot Features
- Property View: Neighborhood
- Lot Size (Acres): 0.1378
- Lot Size (Sq. Ft.): 6,003
- Lot Size Source: Assessor
- Lot Description: Corner Lot, Back Yard, Yard
- Fencing (Description): Average Condition
Financial Considerations
- Price Per Sq. Ft.: $231.36
- Association Fee: $97
- Assoc Fee Freq.: Monthly
Disclosures and Reports
- Special Conditions: Standard
Listed by Manzanares Realty, Irma Manzanares
Get Pre-Approved Today
Schools
Schools serving 1385 Caprice Ct
School District:Hemet Unified School District
| Name | Grades | Distance |
|---|---|---|
Mcsweeny Elementary School 451 West Chambers Street, Hemet, CA 92543 | K-5 | 0.6 mi |
Diamond Valley Middle School 291 West Chambers Street, Hemet, CA 92543 | 6-8 | 0.6 mi |
West Valley High School 3401 Mustang Way, Hemet, CA 92545 | 9-12 | 1.5 mi |
Disclaimer:
School attendance boundaries provided by ATTOM Data Solutions and are for reference only. Contact the school directly to verify enrollment eligibility.
Price & Sales History for 1385 Caprice Ct
Date
Details
Price
Change
Source
7/27/2026
Listed
$534,900
—
MLS
Disclaimer: Historical sales information is derived from public records provided by the county offices. Information is not guaranteed and should be independently verified.
Tax History
Tax History for 1385 Caprice Ct
Year
Property Taxes
Change
Tax Assessment
Change
2025
$9,530
—
$536,631
2%
2025
$9,530
2%
$526,110
2%
2024
$9,336
38%
$515,795
85%
2023
$6,759
—
$278,211
—
Disclaimer: Historical tax information is derived from public records provided by the county offices. Information is not guaranteed and should be independently verified.
Estimate the Cost
Estimate the Cost for 1385 Caprice Ct
1385 Caprice Court, Hemet, CA 92543 (MLS# SW26164004) is a Single Family property with 5 bedrooms and 3 full bathrooms. 1385 Caprice Court is currently listed for $534,900 and was received on July 27, 2026. Want to learn more about 1385 Caprice Court? Do you have questions about finding other Single Family real estate for sale in Hemet? You can browse all Hemet real estate or contact a Coldwell Banker agent to request more information.