This is a carousel with tiles that activate property listing cards. Use the previous and next buttons to navigate.
1/55
$289,900
This is a carousel with tiles that activate property listing cards. Use the previous and next buttons to navigate.
1/55
Property Description
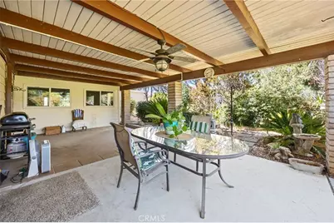
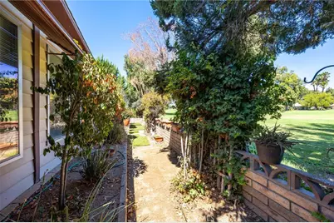
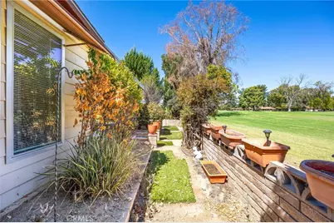
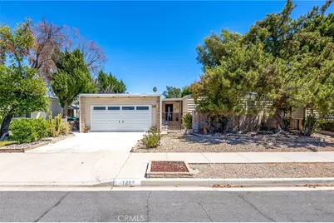
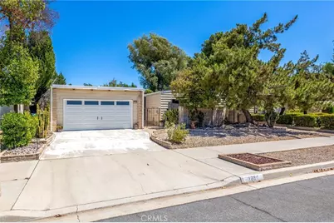
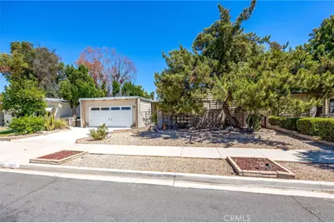
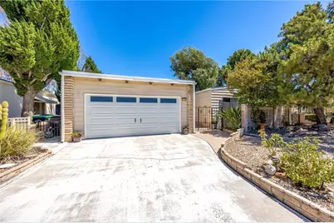
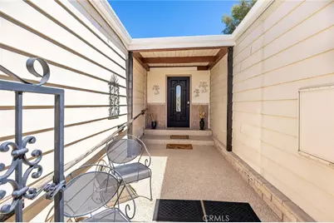
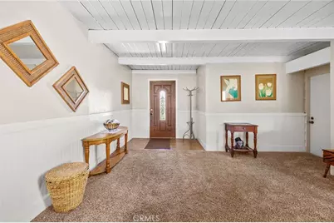
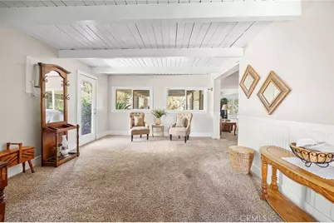
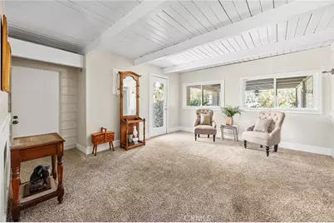
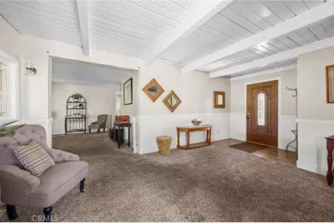
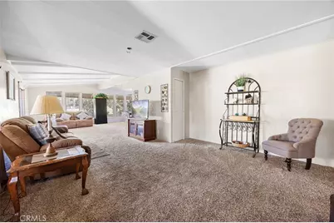
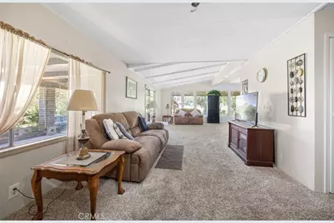
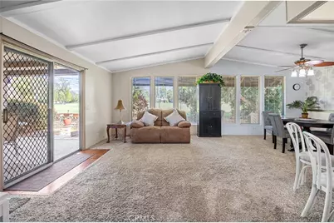
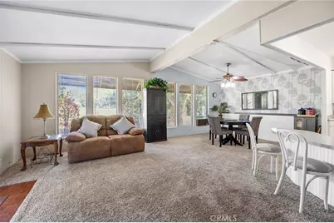
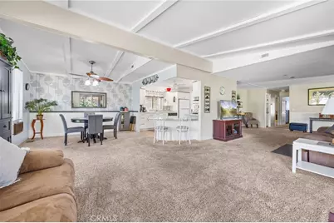
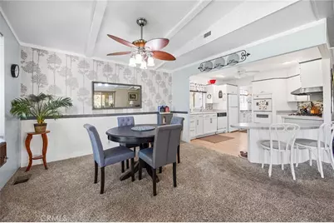
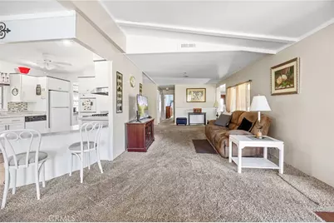
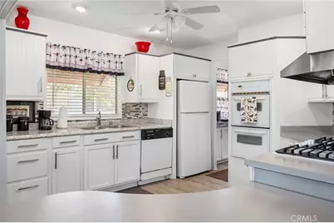
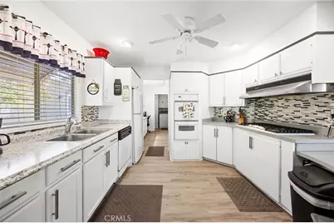
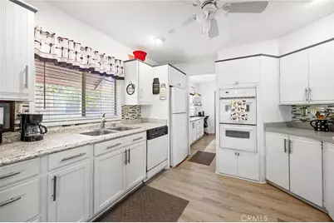
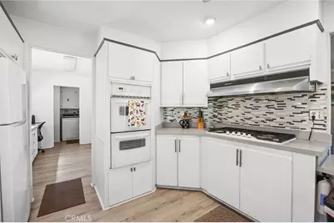
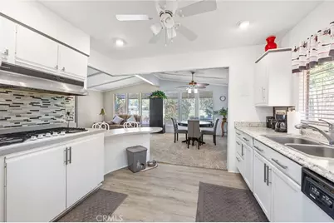
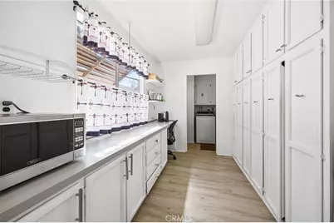
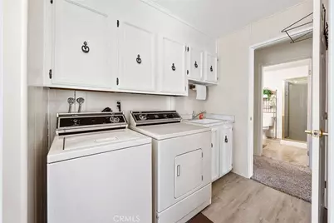
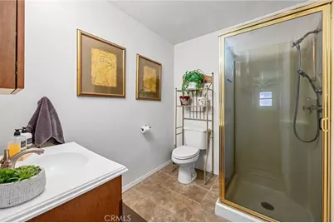
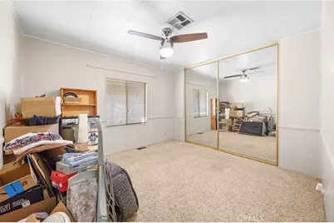
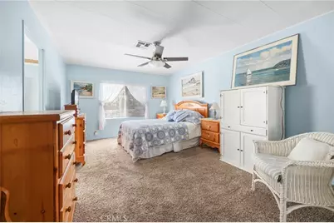
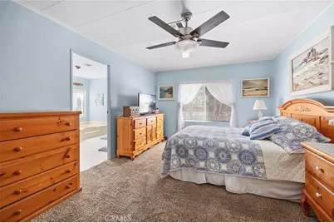
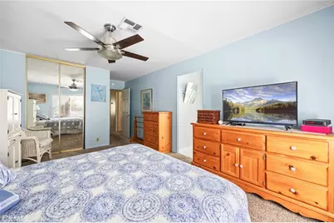
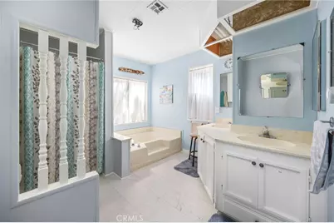
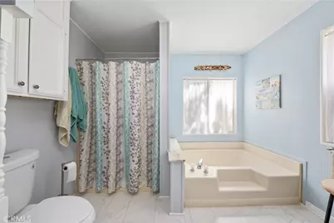
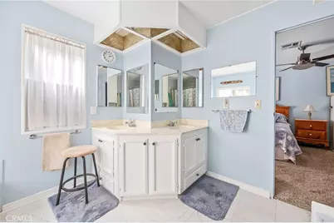
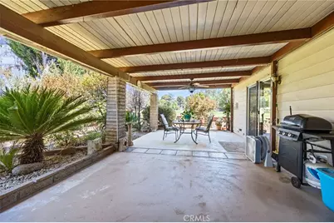
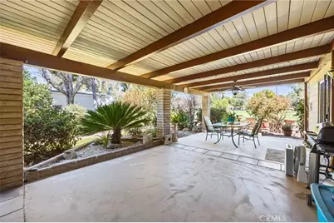
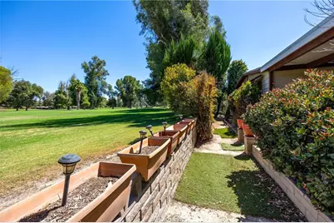
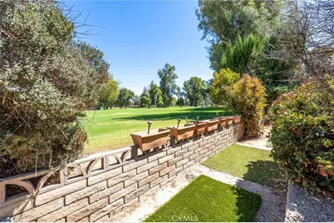
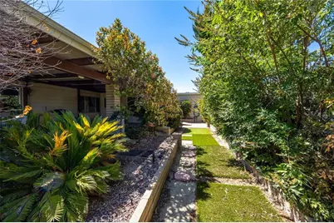
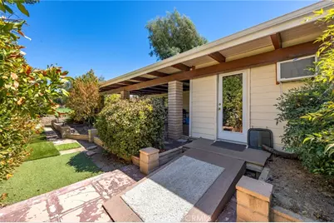
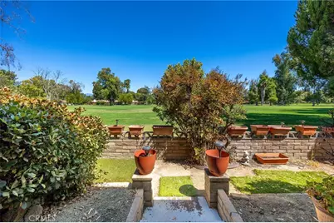
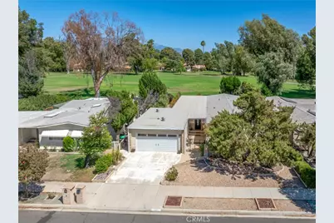
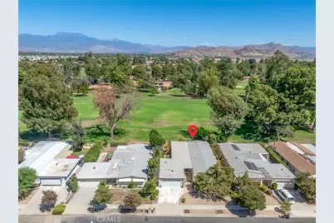
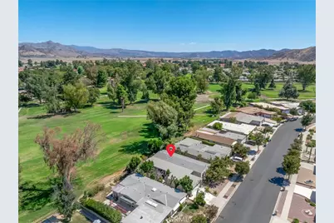
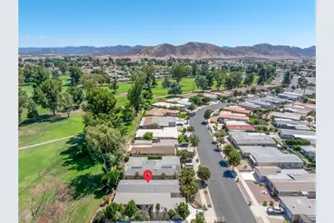
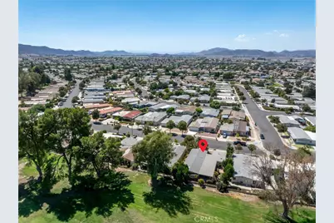
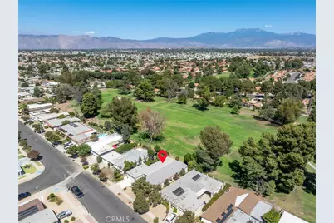
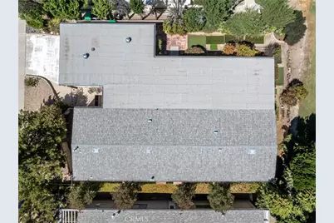
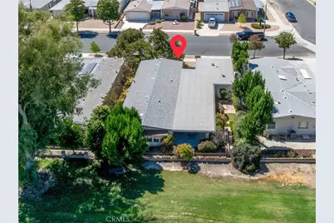
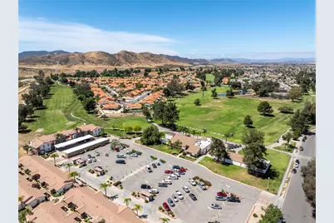
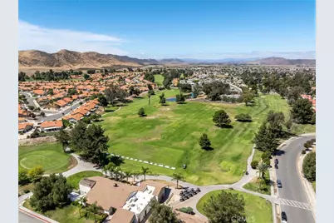
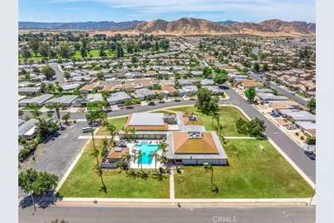
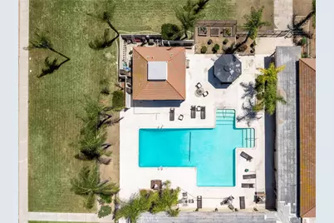
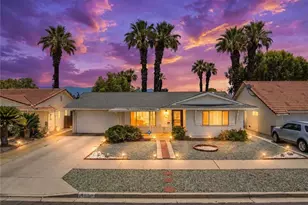
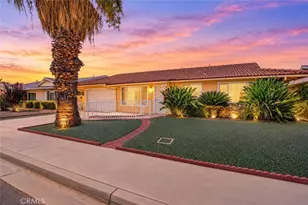
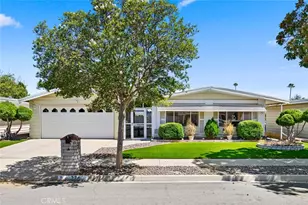
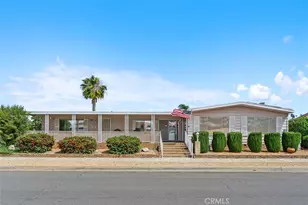
This lovely home in the ever popular 55+ golf community of Seven Hills that sits on the 7th Fairway . With a designer Epoxy Walkway & easy care landscaping, you'll appreciate the timeless curb appeal and low maintenance as you head to the front door. Once inside, the first thing you'll notice are the dual windows with views of the covered patio and a sneak peek of the Golf Course, Then into the main living area with Cathedral ceilings and open floor plan. The living room is oversized with a Reading/Craft area and also a Formal Dining Room. The kitchen features gorgeous laminated counter tops, upgraded appliances and access to the massive Butler's Pantry, then to the laundry room. The primary bedroom has shutters for privacy and a walk-in Closet. The primary ensuite has dual sinks, a walk in shower & soaking tub, The guest bedroom has dual mirrored closet doors, The guest bath that has an EZ Step-in shower. The spacious covered patio is enhanced by lots of Foliage. The 2 car garage is accessible through the Entry Foyer, There is Peace of mind knowing the home Features a Complete Newer Roof. You can join the Seven Hills Members Club for a monthly fee that offers the Women and Men's Clubs, Pool. Spa, Billiards and Table Tennis room, Gym, Card clubs and Bingo, If you are a Golfer? check out what is within your budget at the Seven Hills Regulation Golf Course, that includes a Pro Shop, Restaurant and Bar.
Full Property Details
Full Property Details for 1280 Brentwood
General
- Price: $289,900
- HOA FEE: $4/month
- HOA FEE FREQ.: Annually
- Status: Active
- Type: Single Family
- Source: MRMLS
- MLS ID: SW26192388
- Updated: 9/3/2026
- Days on Market: 14 days
- Added to Site: 14 day(s) ago
Interior
- Rooms/Areas: Walk-In Closet, Workshop, Center Hall, Kitchen, Great Room, Living Room, Primary Suite
- Interior Features: Ceiling Fan(s), Open Floorplan, Storage, Cathedral Ceiling(s), Formica Counters
- Fireplace(s): None
- Eating Areas: Breakfast Counter/Bar, Dining Room
- Appliances: Gas Cooktop, Disposal, Water Line to Refrigerator, Electric Oven, Dishwasher
- Flooring: Carpet, Laminate
Rooms
Bathrooms
- Total Bathrooms: 2
- Full Bathrooms: 2
Bedrooms
- Total Bedrooms: 2
Other Rooms
- Laundry: Inside, Individual Room
Additional Information
- Shared Amenities: Management
- Pool Description: None
- Spa Description: None
Exterior
- Deck/Patio: Covered, Concrete
Parking
- Garage: Yes
- Garage Spaces: 2
- Parking: Garage, Concrete, Garage (Direct Access), Garage (Single Door), Garage Faces Front, Workshop in Garage, Driveway, Garage Door Opener
Location
- County: Riverside
- Driving Directions: Seven Hills To Silver Oak, West to Brentwood to Address
- Direction Faces: West
School Information
- School District: Hemet Unified
Community
- Community Features: Gutters, Curbs, Street Lights, Storm Drains, Sidewalks, Suburban
- Assoc. Name: Dasha
Heating & Cooling
- Cooling Type: Electric, Central Air
- Heating Type: Natural Gas, Forced Air, Central
Utilities
- Sewer: Public Sewer
- Water: Public
Structural Information
- Architectural Style: Traditional
- Structure Type: Manufactured On Land
- Construction: Metal Siding, Drywall Walls
- Foundation: Permanent
- Roof: Composition
- Common Walls: No Common Walls
- Windows: Double-Pane Windows, Blinds
- Doors: Sliding Doors, Mirror Closet Door(s)
- Disability Access: None
- Entry Location: 1
- Stories/Levels: One
- Stories Description: One
- Square Feet: 1,488
- Sq. Ft. Source: Assessor
- Year Built: 1977
- Year Built Source: Assessor
- Property Condition: Turnkey
Lot Features
- Property View: Golf Course
- Lot Size (Acres): 0.16
- Lot Size (Sq. Ft.): 6,970
- Lot Size Source: Assessor
- Lot Description: On Golf Course, Rectangular Lot, Front Yard
- Fencing (Description): Wrought Iron
Financial Considerations
- Price Per Sq. Ft.: $194.83
- Association Fee: $43
- Assoc Fee Freq.: Annually
Disclosures and Reports
- Special Conditions: Standard
Listed by Century 21 Masters, Dodie ONeal

Get Pre-Approved Today
Schools
Schools serving 1280 Brentwood
School District:Hemet Unified School District
| Name | Grades | Distance |
|---|---|---|
Mcsweeny Elementary School 451 West Chambers Street, Hemet, CA 92543 | K-5 | 1.4 mi |
Diamond Valley Middle School 291 West Chambers Street, Hemet, CA 92543 | 6-8 | 1.5 mi |
West Valley High School 3401 Mustang Way, Hemet, CA 92545 | 9-12 | 0.8 mi |
Disclaimer:
School attendance boundaries provided by ATTOM Data Solutions and are for reference only. Contact the school directly to verify enrollment eligibility.
Price & Sales History for 1280 Brentwood
Date
Details
Price
Change
Source
9/02/2026
Listed
$289,900
15.96%
MLS
9/12/2023
Sold
$250,000
—
Public Record
Disclaimer: Historical sales information is derived from public records provided by the county offices. Information is not guaranteed and should be independently verified.
Tax History
Tax History for 1280 Brentwood
Year
Property Taxes
Change
Tax Assessment
Change
2025
$1,878
—
$161,260
2%
2025
$1,878
1%
$158,099
2%
2024
$1,857
81%
$155,000
89%
2023
$1,026
2%
$82,043
2%
2022
$1,007
2%
$80,435
2%
2021
$991
—
$78,859
1%
2020
$989
2%
$78,051
2%
2019
$970
3%
$76,521
2%
2018
$943
1%
$75,020
2%
2017
$933
1%
$73,550
2%
2016
$925
—
$72,109
2%
2015
$922
4%
$71,028
2%
2014
$886
20%
$69,639
24%
2013
$736
—
$56,000
—
Disclaimer: Historical tax information is derived from public records provided by the county offices. Information is not guaranteed and should be independently verified.
Estimate the Cost
Estimate the Cost for 1280 Brentwood
1280 Brentwood, Hemet, CA 92545 (MLS# SW26192388) is a Single Family property with 2 bedrooms and 2 full bathrooms. 1280 Brentwood is currently listed for $289,900 and was received on September 02, 2026. Want to learn more about 1280 Brentwood? Do you have questions about finding other Single Family real estate for sale in Hemet? You can browse all Hemet real estate or contact a Coldwell Banker agent to request more information.